*Welcome to this Charming Cape Cod that Beautifully Blends Classic Character with Thoughtful Updates and Everyday Functionality! *Offering Four Bedrooms and Two Full Baths, this Inviting Home Provides a Flexible Layout with Two Bedrooms Conveniently Located on the First Floor and Two Additional Bedrooms on the Second Level—Perfect for a Variety of Living Arrangements! *Step Inside and Discover a Warm and Welcoming Interior Filled with Natural Light and Comfortable Living Spaces! *The Heart of the Home is the Modern, Nicely Updated Eat-In Kitchen, Offering a Practical Layout with Plenty of Room for Meal Preparation & Casual Dining! *The Kitchen is Designed to be both Functional and Inviting! *The First Floor Offers the Convenience of Two Bedrooms and a Full Bath! *The Additional Two Bedrooms Upstairs Provide Privacy and Flexibility! *The Cozy Feel That Makes a Cape Cod so Appealing! *A Wonderful Bonus is the Partially Finished Basement, Providing Valuable Additional Living and Recreational Space! Use it as a Family Room, Playroom, or Home Office! *The Remaining Unfinished Area Offers Excellent Storage! *The Enclosed Side Porch, Creates a Versatile Space to Enjoy Throughout the Seasons! *The Carport, Provides Easy and Convenient Access Directly into the House—Especially Appreciated on Rainy or Snowy Days! *The Private Yard with Deck, Offers A Wonderful Setting for Outdoor Relaxation! * Come see all the Possibilities this Inviting Home has to Offer! **DELAYED NEGOTIATIONS UNTIL Mon, August 24th at 2:00PM**. **OPEN HOUSE SUN, AUGUST 23RD 1:00-3:00PM**
Pending
$176,000
194 Stenson St, Rochester, NY 14606
4beds
1,344sqft
Single Family Residence
Built in 1935
5,749 Square Feet Lot
$-- Zestimate®
$131/sqft
$-- HOA
What's special
Flexible layoutFour bedroomsComfortable living spaces
- 48 days
- 118
- 7
Zillow last checked:
Listing updated:
Listed by:
Howard Hanna 585-473-1320,
Sylvia Bauer 585-473-1320
Source: NYSAMLSs,MLS#: R1707968 Originating MLS: Rochester
Originating MLS: RochesterFacts & features
Interior
Bedrooms & bathrooms
- Bedrooms: 4
- Bathrooms: 2
- Full bathrooms: 2
- Main level bathrooms: 1
- Main level bedrooms: 2
Heating
- Gas, Forced Air
Appliances
- Included: Dishwasher, Gas Water Heater, Microwave, Refrigerator
- Laundry: In Basement
Features
- Separate/Formal Living Room, Country Kitchen, Bedroom on Main Level
- Flooring: Carpet, Laminate, Varies
- Windows: Thermal Windows
- Basement: Full,Partially Finished
- Has fireplace: No
Interior area
- Total structure area: 1,344
- Total interior livable area: 1,344 sqft
Property
Parking
- Total spaces: 1.5
- Parking features: Detached, Garage
- Garage spaces: 1.5
Features
- Levels: Two
- Stories: 2
- Patio & porch: Deck
- Exterior features: Blacktop Driveway, Deck, Enclosed Porch, Fully Fenced, Porch, Private Yard, See Remarks
- Fencing: Full
Lot
- Size: 5,749 Square Feet
- Dimensions: 50 x 115
- Features: Near Public Transit, Rectangular, Rectangular Lot, Residential Lot
Details
- Parcel number: 26140010522000010100000000
- Special conditions: Standard
Construction
Type & style
- Home type: SingleFamily
- Architectural style: Cape Cod
- Property subtype: Single Family Residence
Materials
- Vinyl Siding, Copper Plumbing
- Foundation: Block
- Roof: Asphalt
Condition
- Resale
- Year built: 1935
Utilities & green energy
- Electric: Circuit Breakers
- Sewer: Connected
- Water: Connected, Public
- Utilities for property: Sewer Connected, Water Connected
Community & HOA
Community
- Security: Security System Leased
- Subdivision: Re Subn Of Lt 82 S Mouls
Location
- Region: Rochester
Financial & listing details
- Price per square foot: $131/sqft
- Tax assessed value: $138,300
- Annual tax amount: $3,596
- Date on market: 8/18/2026
- Cumulative days on market: 43 days
- Listing terms: Cash,Conventional,FHA,VA Loan
Estimated market value
Not available
Estimated sales range
Not available
Not available
Price history
| Date | Event | Price |
|---|---|---|
| 9/1/2026 | Pending sale | $176,000$131/sqft |
Source:  NYSAMLSs #R1707968 Report a problem NYSAMLSs #R1707968 Report a problem | ||
| 8/19/2026 | Listed for sale | $176,000+79.6%$131/sqft |
Source: NYSAMLSs #R1707968 Report a problem | ||
| 7/2/2018 | Sold | $98,000+4.6%$73/sqft |
Source: NYSAMLSs #R1113223 Report a problem | ||
| 4/30/2018 | Pending sale | $93,700$70/sqft |
Source: Keller Williams Realty Greater Rochester West #R1113223 Report a problem | ||
| 4/26/2018 | Listed for sale | $93,700$70/sqft |
Source: Keller Williams Realty GR West #R1113223 Report a problem | ||
Public tax history
| Year | Property taxes | Tax assessment |
|---|---|---|
| 2025 | -- | $138,300 |
| 2024 | -- | $138,300 +55.7% |
| 2023 | -- | $88,800 |
| 2022 | -- | $88,800 |
| 2021 | -- | $88,800 |
| 2020 | -- | $88,800 +21.6% |
| 2018 | -- | $73,000 |
| 2017 | $3,033 | $73,000 |
| 2016 | -- | $73,000 +5% |
| 2015 | $2,045 | $69,500 |
| 2014 | -- | $69,500 |
| 2013 | -- | $69,500 |
| 2012 | -- | $69,500 -1.8% |
| 2011 | -- | $70,800 |
| 2010 | -- | $70,800 |
| 2009 | -- | $70,800 +8.9% |
| 2007 | -- | $65,000 |
| 2006 | -- | $65,000 |
| 2005 | -- | $65,000 |
| 2004 | -- | $65,000 +14% |
| 2003 | -- | $57,000 |
| 2002 | -- | $57,000 |
| 2001 | -- | $57,000 |
| 2000 | -- | $57,000 |
Find assessor info on the county website
Monthly payment
Climate risks
Neighborhood: Lyell-Otis
Nearby schools
Schools provided by the listing agent
- District: Rochester
Source: NYSAMLSs. This data may not be complete. We recommend contacting the local school district to confirm school assignments for this home.
Similar homes
- $189,9003 bd2 ba1.2k sqft301 Avery St, Rochester, NY 14606For Sale
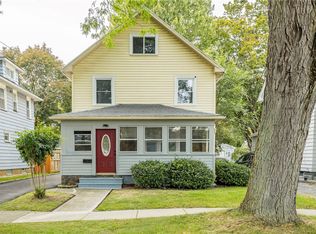
 MLS ID #R1716702, Sylvia Bauer, Listing by: Howard Hanna. NYSAMLSs
 - $199,9003 bd1 ba1k sqft137 Rossmore St, Rochester, NY 14606For Sale
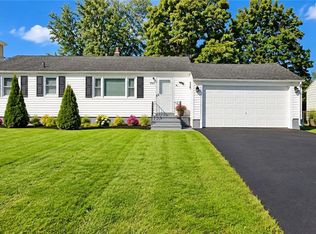 MLS ID #R1718202, Michelle A. Dunn, Listing by: Ellison Realty Services. NYSAMLSs
 - $169,9003 bd2 ba1.5k sqft78 Truesdale St, Rochester, NY 14615For Sale
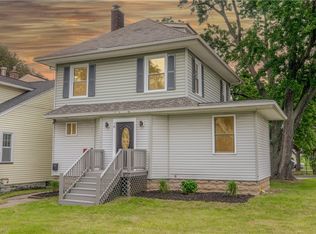 MLS ID #R1717009, Stephen J. Babbitt Jr. II, Listing by: Babbitt Realty. NYSAMLSs
 - $164,9003 bd1 ba1.2k sqft12 Willow St, Rochester, NY 14606For Sale
 MLS ID #R1715943, Joseph Deleguardia, Listing by: RE/MAX Realty Group. NYSAMLSs
 - $195,0003 bd2 ba1.4k sqft2137 W Ridge Rd, Rochester, NY 14626For SaleMLS ID #R1718961, Joyce Jarvis, Listing by: Keller Williams Realty Greater Rochester. NYSAMLSs
- $165,0004 bd2 ba1.6k sqft157 Cherry Rd, Rochester, NY 14612For SaleMLS ID #R1705802, Nicole Noon, Listing by: eXp Realty. NYSAMLSs
- $180,0003 bd2 ba1.5k sqft148 Tamarack Dr, Rochester, NY 14622For SaleMLS ID #R1719228, Joanne M. Bocach, Listing by: Howard Hanna. NYSAMLSs
- $164,9003 bd1 ba1.5k sqft371 Hague St, Rochester, NY 14611For SaleMLS ID #R1719756, Andrii Pinskyi, Listing by: Platinum Prop & Asset Mgmt. NYSAMLSs
- $175,0004 bd2 ba1.4k sqft328 Northland Ave, Rochester, NY 14609For SaleMLS ID #R1702420, Ignazio Vaccaro, Listing by: Keller Williams Realty Greater Rochester. NYSAMLSs
- $195,0004 bd2 ba1.4k sqft191 Straub Rd, Rochester, NY 14626For SaleMLS ID #S1701338, Lee Baldwin, Listing by: Acropolis Realty Group LLC. NYSAMLSs
- $185,0003 bd1 ba1.5k sqft71 Ridge Ter, Rochester, NY 14626For SaleMLS ID #R1713136, Sylvia Bauer, Listing by: Howard Hanna. NYSAMLSs
- $189,9004 bd2 ba1.5k sqft31 Wendhurst Dr, Rochester, NY 14616For SaleMLS ID #R1702911, Paul W. Crego Jr., Listing by: Home Safari Ltd. NYSAMLSs
- $184,9004 bd2 ba1.8k sqft70 Colvin St, Rochester, NY 14611For SaleMLS ID #R1712201, Brian Maier, Listing by: Cornerstone Realty Associates. NYSAMLSs
- $139,5003 bd2 ba1.4k sqft11 Santee St, Rochester, NY 14606For SaleMLS ID #R1711643, Erica Rockafellow, Listing by: Keller Williams Realty Greater Rochester. NYSAMLSs
- $189,9003 bd2 ba1.1k sqft32 Walzer Rd, Rochester, NY 14622For SaleMLS ID #R1717177, Gregory P. Tacconi, Listing by: Howard Hanna. NYSAMLSs
- $149,9002 bd2 ba1.3k sqft632 Bennington Dr, Rochester, NY 14616For SaleMLS ID #R1718992, Joseline Mobley, Listing by: Honeyford Real Estate. NYSAMLSs
- $199,9003 bd1 ba1.4k sqft215 Laurelton Rd, Rochester, NY 14609For SaleMLS ID #R1717733, Dianne Ferguson, Listing by: Howard Hanna. NYSAMLSs
- $149,9003 bd1 ba1.2k sqft147 Clark Ave, Rochester, NY 14609For SaleMLS ID #R1717069, Sharon R. Sigas, Listing by: Hunt Real Estate ERA/Columbus. NYSAMLSs
- $159,9004 bd2 ba1.4k sqft728 Garson Ave, Rochester, NY 14609For SaleMLS ID #R1710731, Brian Cignarale, Listing by: Berkshire Hathaway HS Zambito. NYSAMLSs
