Skip main navigation
Active
  • $474,900

    194 Sugar Crk, Buda, TX 78610

    3beds
    2,392sqft
    : 
    Loading
    Get pre-qualified
    Single Family Residence
    Built in 2015
    6,860 Square Feet Lot
    $-- Zestimate®
    $199/sqft
    $34/mo HOA

    What's special

    Home officeStainless steel appliancesBuilt in speakersGranite countertopsSubway tileLong center islandWrought iron staircase railing
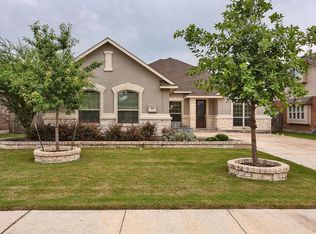
    Stunning home in the desirable Whispering Hollow subdivision. This home offers a home office, 3 bedrooms, 3 full bathrooms, plus a spacious bonus room upstairs with a full bath making this home versatile for today's lifestyle. Located on a quiet street with little pass through traffic off the main neighborhood street, makes for an easy in and out route from the back entrance. Home welcomes you with a manicured front lawn and a long level driveway for extra parking. Beautiful 8ft wooden front door greets you as you enter the foyer along with wrought iron staircase railing and the gleaming hardwood floors throughout the main living areas. Office is perfectly located off the entrance and makes the perfect room for other flex options. Stunning kitchen with white cabinets, granite countertops, stainless steel appliances, subway tile to complete the clean modern look, long center island and gas cooktop with built in oven makes this stand out. The spacious living room features built in speakers, a gas fireplace that makes an eye catching statement and is open to the kitchen/dining area. Primary bedroom offers a spacious retreat with 2 separate walk in closets with a spa like bathroom features 2 separate vanities, separate shower/tub & toilet room. Large game room upstairs with 3rd full bathroom is ideal for guest quarters, kid domain or movie theater, options are endless. Extended back covered patio provides a comfortable entertaining space and a well groomed yard with a sitting area. Neighborhood provides a community pool, splash pad, playground and open pavilion for gatherings. Well cared for home and move in ready! Make this your next place to call home.
    17 days
    |
    366
    |
    29
    |

    Likely to sell faster than

    Zillow last checked:

    Listing updated:

    Listed by:

    Monica Martinez (512) 507-6466,

    Keller Williams Realty (512) 448-4111

    Source: Unlock MLS,MLS#: 6642998MLS Logo

    Loading...

      Facts & features

      Interior

      Bedrooms & bathrooms
      • Bedrooms: 3
      • Bathrooms: 3
      • Full bathrooms: 3
      • Main level bedrooms: 3
      Primary bedroom
      • Description: Spacious Primary bedroom offers a tranquil retreat to relax with windows overlooking the lush backyard. Bedroom features an on suite bath with separate vanities, separate tub/shower and 2 walk in closets. Plus it's own short hallway to create separation from the living room.
      • Features: Ceiling Fan(s), Full Bath, Two Primary Closets, Walk-In Closet(s)
      • Level: Main
      Bonus room
      • Description: This half story is the solution to most family needs, the bonus room can be any space for your family. The EXTRA room is extra roomy for guests, media room, game room, teen quarters, etc. PLUS it offers a full bath room.
      • Features: Ceiling Fan(s), See Remarks, Wired for Sound
      • Level: Second
      Kitchen
      • Description: Beautiful white cabinets makes this kitchen shine with granite countertops, stainless steel appliances, subway tile back splash and long center island. Open to the living room makes the rooms perfect for entertaining friends and family gatherings.
      • Features: Kitchn - Breakfast Area, Breakfast Bar, Kitchen Island, Granite Counters, Galley Type Kitchen, Open to Family Room, Pantry, Recessed Lighting
      • Level: Main
      Office
      • Description: Perfectly situated by the stair case with double doors and off the main living room. Comfortable size in home office space with window overlooking the side yard. It can be multi-use for guests, flex space, game room, etc. Does not have it's own closet.
      • Features: Open to Family Room
      • Level: Main
      Heating
      • Central, Fireplace(s)
      Cooling
      • Ceiling Fan(s), Central Air
      Appliances
      • Included: Built-In Gas Oven, Dishwasher, Disposal, Gas Cooktop, Microwave, Stainless Steel Appliance(s), Vented Exhaust Fan, Water Softener Owned
      Features
      • Breakfast Bar, Ceiling Fan(s), Granite Counters, Double Vanity, Eat-in Kitchen, Entrance Foyer, Interior Steps, Kitchen Island, Open Floorplan, Pantry, Primary Bedroom on Main, Recessed Lighting, Study/Home Office, Walk-In Closet(s), Wired for Sound
      • Flooring: Carpet, Tile, Wood
      • Windows: Blinds, Drapes, Screens
      • Number of fireplaces: 1
      • Fireplace features: Living Room
      Interior area
      • Total interior livable area: 2,392 sqft
      Video & virtual tour

      Property

      Parking
      • Total spaces: 2
      • Parking features: Door-Single, Driveway, Garage Door Opener, Garage Faces Front
      • Garage spaces: 2
      Accessibility
      • Accessibility features: None
      Features
      • Levels: One and One Half
      • Stories: 1
      • Patio & porch: Covered, Patio
      • Exterior features: Gutters Full
      • Pool features: None
      • Fencing: Wood
      • Has view: Yes
      • View description: Neighborhood
      • Waterfront features: None
      Lot
      • Size: 6,860 Square Feet
      • Features: Interior Lot, Level, Sprinkler - Automatic
      Details
      • Additional structures: None
      • Parcel number: 119498000V025002
      • Special conditions: Standard

      Construction

      Type & style
      • Home type: SingleFamily
      • Property subtype: Single Family Residence
      Materials
      • Foundation: Slab
      • Roof: Composition
      Condition
      • Resale
      • New construction: No
      • Year built: 2015

      Utilities & green energy

      • Sewer: Public Sewer
      • Water: Public
      • Utilities for property: Cable Available, Electricity Available, Internet-Cable, Natural Gas Available, Phone Available, Sewer Available, Water Available

      Community & HOA

      Community
      • Features: Cluster Mailbox, Common Grounds, Planned Social Activities, Playground, Pool, Sidewalks, Street Lights
      • Subdivision: Whispering Hollow Ph 1 Sec 7B
      HOA
      • Has HOA: Yes
      • Services included: Common Area Maintenance
      • HOA fee: $34 monthly
      • HOA name: Rowcal
      Location
      • Region: Buda

      Financial & listing details

      • Price per square foot: $199/sqft
      • Tax assessed value: $460,740
      • Annual tax amount: $10,064
      • Date on market: 6/27/2026
      • Listing terms: Cash,Conventional,FHA,VA Loan
      • Electric utility on property: Yes

        Estimated market value

        Not available

        Estimated sales range

        Not available

        Not available

        Price history

        DateEventPrice
        6/27/2026Listed for sale$474,900$199/sqft
        Source: Unlock MLS #6642998 Report a problem

        Public tax history

        YearProperty taxesTax assessment
        2025-- $460,740 +1.5%
        2024$8,392 +15.7%$453,712 +10%
        2023$7,255 -7.8%$412,465 +10%
        2022$7,865 +2.3%$374,968 +10%
        2021$7,691 +2.9%$340,880 +6%
        2020$7,477 -2.4%$321,590 +0.5%
        2019$7,658 +1.5%$320,120 +4.3%
        2018$7,544 +3.9%$307,060 +3.8%
        2017$7,264 0%$295,880 +6.7%
        2016$7,264 $277,240 +1220.2%
        2015-- $21,000
        Find assessor info on the county website

        Monthly payment

        Est. payment

        Payment breakdown

        Explore the cost of this home by adjusting the details. Changes won't be saved.
        All calculations are estimates and provided by Zillow, Inc. for informational purposes only. Actual amounts may vary.
        HOA fees may include property taxes on listings classified as Co-Ops. Contact the listing agent and/or owner for fee details.
        Mortgage interest rates are dependent on a number of factors, including credit score, down payment, and repayment length. Interest rate data provided by Zillow Group Marketplace, Inc. as of 1/1/1970 from various mortgage lenders with which we have lead or other similar arrangements; the Estimated Payment is an average of those rates.
        See how much you could borrow to make a competitive offer.

        Climate risks

        Neighborhood: 78610

        Getting around

        1 / 100
        Car-Dependent
        26 / 100
        Somewhat Bikeable

        Nearby schools

        GreatSchools rating
        Schools provided by the listing agent
        • Elementary: Elm Grove
        • Middle: Eric Dahlstrom
        • High: Johnson High School
        • District: HaysCONSISD

        Source: Unlock MLS. This data may not be complete. We recommend contacting the local school district to confirm school assignments for this home.

        A local agent can set up tours, give advice and negotiate with sellers.

        Browse local experts

        Similar homes