Tucked away on 1.5 peaceful acres in the heart of Louisa County, this like-new custom home built by Bethel Builders in 2016 offers the perfect blend of modern comfort and quiet country living. Welcome to 194 Summers Landing Lane — a beautifully maintained one-level home featuring 3 bedrooms, 2 full baths, and the kind of setting that makes you slow down and enjoy life a little more.
Step inside to discover an inviting open layout designed for easy everyday living, with quality craftsmanship and thoughtful finishes throughout. Whether you’re hosting family gatherings, enjoying a quiet evening at home, or sipping coffee while overlooking your private acreage, this home was built for comfort and connection. Outside, the possibilities are endless. With 1.5 acres of open space, there’s room for gardening, outdoor entertaining, pets, play, or simply enjoying the peace and privacy that country living provides. Imagine star-filled skies, the sounds of nature instead of traffic, and the freedom that comes with having space to truly call your own. Located in scenic Louisa, Virginia, you’ll enjoy the charm of rural living while still being conveniently situated between Richmond and Charlottesville. Louisa offers a slower pace, beautiful countryside, local wineries, lakes, and outdoor recreation — all while maintaining easy access to shopping, dining, and commuter routes. It’s the perfect place for anyone seeking a little more land, a little more peace, and a lot more quality of life. If you’ve been dreaming of a move to the country without sacrificing modern convenience, 194 Summers Landing Lane is the opportunity you’ve been waiting for.
Pending
Price cut: $24K (7/3)
$375,000
194 Summers Landing Ln, Louisa, VA 23093
3beds
1,370sqft
Single Family Residence
Built in 2016
1.5 Acres Lot
$370,600 Zestimate®
$274/sqft
$-- HOA
What's special
- 64 days |
- 1,246 |
- 90 |
Likely to sell faster than
Zillow last checked:
Listing updated:
Listed by:
Ryan Clore 910-840-3328,
Douglas Elliman Real Estate 703-552-4180
Source: CVRMLS,MLS#: 2613573 Originating MLS: Central Virginia Regional MLS
Originating MLS: Central Virginia Regional MLSFacts & features
Interior
Bedrooms & bathrooms
- Bedrooms: 3
- Bathrooms: 2
- Full bathrooms: 2
Other
- Description: Tub & Shower
- Level: First
Heating
- Electric, Heat Pump
Cooling
- Central Air, Electric
Appliances
- Included: Dryer, Dishwasher, Electric Cooking, Electric Water Heater, Microwave, Oven, Refrigerator, Stove, Water Softener, Water Purifier, Washer
Features
- Bedroom on Main Level, Ceiling Fan(s), Double Vanity, Eat-in Kitchen, Granite Counters, Garden Tub/Roman Tub, High Ceilings, Kitchen Island, Main Level Primary, Pantry
- Flooring: Ceramic Tile, Laminate
- Doors: Insulated Doors, Sliding Doors
- Windows: Palladian Window(s)
- Basement: Crawl Space
- Attic: Access Only
- Number of fireplaces: 1
- Fireplace features: Wood Burning
Interior area
- Total interior livable area: 1,370 sqft
- Finished area above ground: 1,370
- Finished area below ground: 0
Property
Parking
- Total spaces: 2
- Parking features: Attached, Driveway, Garage, Garage Door Opener, Oversized, Paved
- Attached garage spaces: 2
- Has uncovered spaces: Yes
Features
- Levels: One
- Stories: 1
- Patio & porch: Front Porch, Deck, Porch
- Exterior features: Deck, Lighting, Porch, Paved Driveway
- Pool features: None
- Fencing: Fenced,Full
Lot
- Size: 1.5 Acres
Details
- Parcel number: 39214
- Zoning description: A2
Construction
Type & style
- Home type: SingleFamily
- Architectural style: Custom,Ranch
- Property subtype: Single Family Residence
Materials
- Drywall, Frame, Vinyl Siding
- Roof: Composition,Shingle
Condition
- Resale
- New construction: No
- Year built: 2016
Utilities & green energy
- Sewer: Septic Tank
- Water: Well
Community & HOA
Community
- Subdivision: None
Location
- Region: Louisa
Financial & listing details
- Price per square foot: $274/sqft
- Tax assessed value: $376,400
- Annual tax amount: $2,710
- Date on market: 5/18/2026
- Ownership: Individuals
- Ownership type: Sole Proprietor
Estimated market value
$370,600
$352,000 - $389,000
$2,203/mo
Price history
| Date | Event | Price |
|---|---|---|
| 7/17/2026 | Pending sale | $375,000$274/sqft |
Source:  CVRMLS #2613573 Report a problem CVRMLS #2613573 Report a problem | ||
| 7/3/2026 | Price change | $375,000-6%$274/sqft |
Source: CVRMLS #2613573 Report a problem | ||
| 5/20/2026 | Listed for sale | $399,000+33%$291/sqft |
Source: CVRMLS #2613573 Report a problem | ||
| 12/22/2021 | Sold | $300,000$219/sqft |
Source: CVRMLS #2135129 Report a problem | ||
| 11/29/2021 | Pending sale | $300,000$219/sqft |
Source: CVRMLS #2135129 Report a problem | ||
| 11/24/2021 | Listed for sale | $300,000$219/sqft |
Source: CVRMLS #2135129 Report a problem | ||
Public tax history
| Year | Property taxes | Tax assessment |
|---|---|---|
| 2024 | $2,710 +9% | $376,400 +9% |
| 2023 | $2,485 +13.9% | $345,200 +13.9% |
| 2022 | $2,183 +18.4% | $303,200 +18.4% |
| 2021 | $1,844 | $256,100 +10.2% |
| 2020 | -- | $232,300 +2.2% |
| 2018 | $1,529 +739.1% | $227,200 +7% |
| 2017 | $182 | $212,300 +739.1% |
| 2016 | $182 | $25,300 |
| 2015 | $182 +1.1% | $25,300 -4.5% |
| 2013 | $180 -24.6% | $26,500 -6.4% |
| 2012 | $239 | $28,300 -17.5% |
| 2011 | $239 | $34,300 -10.9% |
| 2010 | $239 | $38,500 |
Find assessor info on the county website
Monthly payment
Est. payment
Payment breakdown
Explore the cost of this home by adjusting the details. Changes won't be saved.Climate risks
Neighborhood: 23093
Nearby schools
GreatSchools rating
- 7/10Moss-Nuckols Elementary SchoolGrades: PK-5Distance: 5.6 mi
- 7/10Louisa County Middle SchoolGrades: 6-8Distance: 8.3 mi
- 6/10Louisa County High SchoolGrades: 9-12Distance: 8.6 mi
Schools provided by the listing agent
- Elementary: Moss Nuckols
- Middle: Louisa
- High: Louisa
Source: CVRMLS. This data may not be complete. We recommend contacting the local school district to confirm school assignments for this home.
- $321,3003 bd2 ba1k sqft102 Summers Landing Ln, Louisa, VA 23093Off Market
- $490,6003 bd2 ba1.9k sqft132 Summers Landing Ln, Louisa, VA 23093Off Market
- $349,9003 bd2 ba1.2k sqft200 Summers Landing Ln, Louisa, VA 23093Off Market
- $314,3003 bd2 ba1k sqft102 Summers Landing, Louisa, VA 23093Off Market
- $372,2003 bd2 ba1.4k sqft206 Summers Landing Ln, Louisa, VA 23093Off Market
- $356,7003 bd3 ba1.4k sqft185 Summers Landing Ln, Louisa, VA 23093Off Market
- $342,0003 bd3 ba1.4k sqft161 Summers Landing Ln, Louisa, VA 23093Off Market
- $321,2003 bd2 ba1.1k sqft135 Summers Landing Ln, Louisa, VA 23093Off Market
A local agent can set up tours, give advice and negotiate with sellers.
A local lender can help you make sure your offer is ready when you are.
Similar homes
- $425,0003 bd2 ba1.7k sqft160 Lancaster Ct, Louisa, VA 23093For Sale
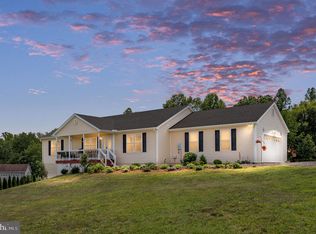
 MLS ID #VALA2010136, Matthew Custer, Real Broker, LLC. Bright MLS
 - $385,0003 bd2 ba1.4k sqft41 Elizabeth Ln, Louisa, VA 23093For Sale
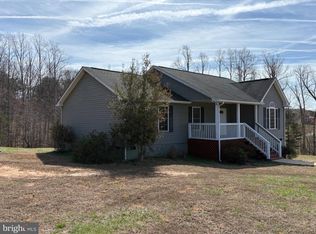 MLS ID #VALA2009510, Bonnie Coffey, Samson Properties. Bright MLS
 - $369,9993 bd2 ba1.4k sqft244 Bannister Town Rd, Louisa, VA 23093New Construction
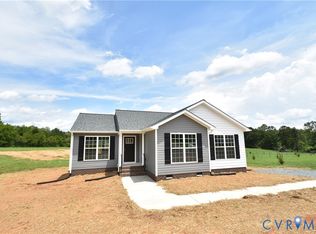 MLS ID #2531656, Jake Sklar, Hometown Realty. CVRMLS
 - $450,0003 bd2 ba1.5k sqft9689 Shannon Hill Rd, Louisa, VA 23093For Sale
 MLS ID #2615536, Daniel Keeton, Keeton & Co Real Estate. CVRMLS
 - $389,9503 bd2 ba1.6k sqft1164 Jefferson Hwy, Louisa, VA 23093New ConstructionMLS ID #2608131, Cole Spicer, Hometown Realty. CVRMLS
- $394,9894 bd3 ba1.8k sqft1910 Jefferson Hwy, Louisa, VA 23093New ConstructionMLS ID #2612371, Susan Stewart, Howard Hanna Roy Wheeler Realty. CVRMLS
- $360,0003 bd2 ba1.4k sqft1920 Waltons Store Rd, Louisa, VA 23093For Sale
 MLS ID #678846, THE GUNNELS GROUP, LONG & FOSTER - LAKE MONTICELLO. CAAR
 - $425,0003 bd2 ba1.6k sqft249 Derby Ln, Louisa, VA 23093For SaleMLS ID #VALA2010130, Ashley Hoffman, Lake Anna Island Realty, Inc.. Bright MLS
- $419,9503 bd2 ba1.6k sqft1220 Jefferson Hwy, Louisa, VA 23093New ConstructionMLS ID #2614160, Cole Spicer, Hometown Realty. CVRMLS
- $314,9003 bd2 ba1.3k sqft64 Ferndale Dr, Louisa, VA 23093For SaleMLS ID #679083, KRISTIN FIELDS, KEETON & CO REAL ESTATE. CAAR
- $376,7654 bd3 ba1.6k sqft14098 Shannon Hill Rd, Louisa, VA 23093New ConstructionMLS ID #2612612, Susan Stewart, Howard Hanna Roy Wheeler Realty. CVRMLS
- $299,0003 bd1 ba1.4k sqft101 Lyde Ave, Louisa, VA 23093For SaleMLS ID #2605126, Sherry Palmer, Lloyd's Real Estate LLC. CVRMLS
- $429,0004 bd2 ba1.4k sqft32 Miltons Ln, Louisa, VA 23093For SaleMLS ID #VALA2009612, Crystal Carter, Lake Anna Island Realty, Inc.. Bright MLS
- $389,9894 bd3 ba1.8k sqft1910 Jefferson Hwy #Jh-71a, Louisa, VA 23093New ConstructionMLS ID #666477, SUSAN STEWART, RE/MAX REALTY SPECIALISTS-CHARLOTTESVILLE. CAAR
- $372,0803 bd2 ba1.4k sqftDixie Holw #Dh10b, Louisa, VA 23093New ConstructionMLS ID #671955, SUSAN STEWART, RE/MAX REALTY SPECIALISTS-CHARLOTTESVILLE. CAAR
- $309,9503 bd2 ba960 sqftLOT 86 Meadow Ave, Louisa, VA 23093New ConstructionMLS ID #2617966, Jake Sklar, Hometown Realty. CVRMLS
- $375,0003 bd1 ba1.1k sqft4616 Paynes Mill Rd, Bumpass, VA 23024For SaleMLS ID #2613296, Courtney Moore, Real Broker LLC. CVRMLS
- $375,0003 bd2 ba1.6k sqft3418 Ridge Rd, Barboursville, VA 22923For SaleMLS ID #677796, STEVEN REESE, EXP REALTY LLC - STAFFORD. CAAR
- $410,0003 bd2 ba1.2k sqft12101 Greenwood Rd, Orange, VA 22960For SaleMLS ID #VAOR2013892, Heather Wells, Real Broker, LLC. Bright MLS
- $349,0003 bd2 ba1.8k sqft7213 Deerhill Rd, Orange, VA 22960For SaleMLS ID #VASP2043448, Ashley Hoffman, Lake Anna Island Realty, Inc.. Bright MLS
