Charming Chalet with new expanded deck, dual drive, fire-pit well landscaped yard. Newly modeled finished basement w/3/4 bathroom. Walk out to the hot tub and enjoy the quiet in the gated community of Eagle Rock Resort! HOA fee gives amenities such as 32 rounds of golf, unlimited ski, indoor and outdoor pools, walking trails and so much more! There is an equestrian center and restaurant, & salon
Sold for $385,000
$385,000
194 Sweet Birch Drive, Hazle Twp, PA 18202
3beds
2,400sqft
Single Family Residence
Built in 2018
1,306 Square Feet Lot
$405,200 Zestimate®
$160/sqft
$2,851 Estimated rent
Home value
$405,200
$385,000 - $425,000
$2,851/mo
Zestimate® history
Owner options
List your home for rent
$2,851/mo
Rent Zestimate®
Find your next renter with Zillow Rental Manager. Plus, with online applications, you can quickly screen prospective tenants – for free.
$2,851/mo
Rent Zestimate®
Refinance and save
$2,643/mo
Est. payment
Refinancing to a lower rate could help reduce your monthly payments and save thousands over the life of the loan.
$2,643/mo
Est. payment
Explore your selling options
Work with a Zillow partner agent
Leverage their expertise and Zillow's premium Showcase listings to get your home seen by more buyers.
Get startedList with your own agent
Get your home in front of millions of buyers by listing it on Zillow.
Learn how to do itSell it yourself
Take full control of how buyers see your home on Zillow by listing For Sale by Owner (FSBO).
List your homeWhat's special
Zillow last checked:
Listing updated:
Listed by:
Grace DePompo,
eXp Realty Philadelphia
Bought with:
Grace DePompo, RS354338
eXp Realty Philadelphia
Source: eXp Realty,MLS#: 23-892
Facts & features
Interior
Bedrooms & bathrooms
- Bedrooms: 3
- Bathrooms: 4
- Full bathrooms: 2
- 3/4 bathrooms: 1
- 1/2 bathrooms: 1
Primary bedroom
- Level: First
- Area: 247.5 Square Feet
- Dimensions: 18 x 13.75
Bedroom 2
- Level: Second
- Area: 123.96 Square Feet
- Dimensions: 10.33 x 12
Bedroom 3
- Level: First
- Area: 165.28 Square Feet
- Dimensions: 10.33 x 16
Primary bathroom
- Description: beautiful soaking tub modern bathroom
- Level: First
- Area: 39.88 Square Feet
- Dimensions: 7.25 x 5.5
Dining room
- Level: First
- Area: 114.8 Square Feet
- Dimensions: 8.19 x 14
Kitchen
- Description: modern, granite counter, snack bar
- Level: First
- Area: 140 Square Feet
- Dimensions: 10 x 14
Laundry
- Description: combo laundry and 1/2 bathroom
- Level: First
- Area: 82.64 Square Feet
- Dimensions: 8 x 10.33
Living room
- Level: First
- Area: 266 Square Feet
- Dimensions: 14 x 19
Other
- Description: new bathroom
- Level: Lower
Other
- Description: Finished Basement /walkout to fire pit and hot tub
- Level: Lower
Other
- Description: loft that over looks the living room
- Level: Second
- Area: 94.81 Square Feet
- Dimensions: 8.82 x 10.75
Other
- Level: Second
- Area: 78.8 Square Feet
- Dimensions: 7.33 x 10.75
Heating
- Propane, Forced Air
Cooling
- Central Air
Appliances
- Included: Water Heater:Propane
Features
- Master Downstairs, Ceiling Fan(s), Central Vacuum
- Flooring: Hardwood
- Basement: Finished, Patio/French Doors
- Has fireplace: Yes
- Fireplace features: Propane
Interior area
- Total structure area: 2,400
- Total interior livable area: 2,400 sqft
- Finished area above ground: 1,800
- Finished area below ground: 600
Property
Parking
- Total spaces: 1
- Parking features: Garage Door Opener, Private
- Attached garage spaces: 1
Features
- Patio & porch: Deck
- Has spa: Yes
- Spa features: Hot Tub
Lot
- Size: 1,306 Square Feet
- Dimensions: 80 x 140
- Features: Cleared
- Residential vegetation: Cleared
Details
- Parcel number: 26U5S15001042000
- Zoning: Residential
Construction
Type & style
- Home type: SingleFamily
- Architectural style: Chalet
- Property subtype: Single Family Residence
Materials
- Vinyl Siding, Stone
- Roof: Composition
Condition
- New construction: No
- Year built: 2018
Utilities & green energy
- Sewer: Public Sewer
- Water: Public
Community & HOA
Community
- Subdivision: Eagle Rock Resort
HOA
- Has HOA: Yes
- HOA fee: $1,380 monthly
Location
- Region: Hazleton
Financial & listing details
- Price per square foot: $160/sqft
- Date on market: 3/9/2023
- Inclusions: All Appliances and Hot tub!
Price history
| Date | Event | Price |
|---|---|---|
| 10/5/2023 | Sold | $385,000+5.5%$160/sqft |
Source: eXp Realty #217786843 Report a problem | ||
| 6/5/2021 | Listing removed | -- |
Source: Luzerne County AOR Report a problem | ||
| 3/24/2021 | Listed for sale | $364,900+4.3%$152/sqft |
Source: Luzerne County AOR #21-1128 Report a problem | ||
| 8/7/2020 | Listing removed | $350,000$146/sqft |
Source: Bell Real Estate #20-1008 Report a problem | ||
| 5/28/2020 | Listed for sale | $350,000$146/sqft |
Source: Bell Real Estate #20-1008 Report a problem | ||
Public tax history
Tax history is unavailable.
Neighborhood: 18202
Nearby homes
- $37,0009,801 sqftSweet Birch Ln, Hazleton, PA 18202Off Market
- $33,5000.25 acresSweet Birch Dr, Hazleton, PA 18202Off Market
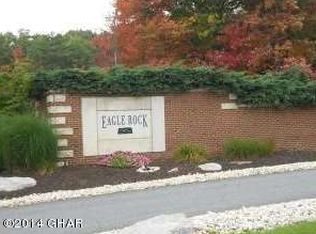
- $155,500-- bd-- ba-- sqftSweet Birch Dr, Hazleton, PA 18202Off Market
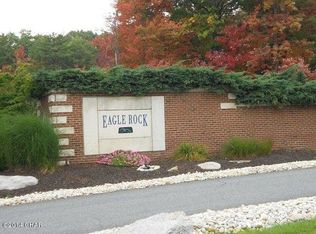
- $37,000-- bd-- ba-- sqftSweet Birch Dr, Hazleton, PA 18202Off Market
- $44,000-- bd-- ba-- sqftSweet Birch Dr, Hazleton, PA 18202Off Market
- $35,000-- bd-- ba-- sqftSweet Birch Ln, Hazleton, PA 18202Off Market
- $37,000-- bd-- ba-- sqftSweet Birch Dr, Hazleton, PA 18202Off Market
- $57,100-- bd-- ba-- sqftSweet Birch Dr, Hazleton, PA 18202Off Market
- $36,000-- bd-- ba-- sqftSweet Brich Ln, Hazleton, PA 18202Off Market
Nearby schools
GreatSchools rating
- 5/10Valley El/Middle SchoolGrades: K-8Distance: 2.4 mi
- 4/10Hazleton Area High SchoolGrades: 9-12Distance: 4.8 mi
Sell for more on Zillow
Get a Zillow Showcase℠ listing at no additional cost and you could sell for .
$405,200
2% more
+$8,104
With Zillow Showcase(estimated)
$413,304
Sell for more on Zillow
Get a Zillow Showcase℠ listing at no additional cost and you could sell for .
$405,200
2% more
+$8,104
With Zillow Showcase(estimated)
$413,304
- Pennsylvania
- Luzerne County
- Hazleton
- 18202
- 194 Sweet Birch Drive
