Skip main navigation
Pending
  • $315,000

    194 Tavistock, Cherry Hill, NJ 08034

    2beds
    1,005sqft
    : 
    Loading
    Get pre-qualified
    Condominium
    Built in 1987
    -- sqft lot
    $-- Zestimate®
    $313/sqft
    $400/mo HOA

    What's special

    Updated kitchenGas rangeStainless steel appliancesTile backsplashGranite countertopsAmple cabinet spaceBright and open layout
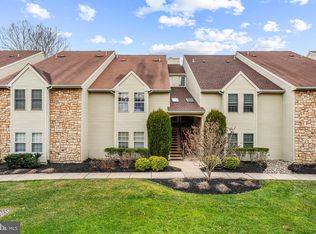
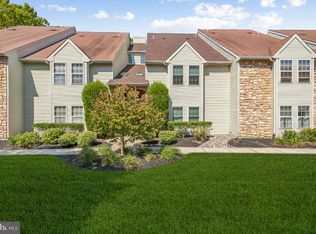
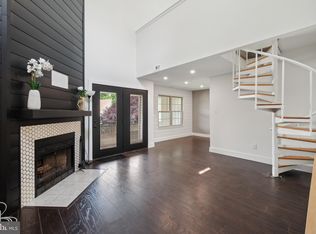
    Beautifully maintained first-floor 2-bedroom, 2-bath condo offering comfortable, low-maintenance living in a highly desirable location. This inviting home features a bright and open layout with attractive wood-look flooring in the main living area, creating a warm and spacious feel. The updated kitchen is appointed with granite countertops, stainless steel appliances, a gas range, tile backsplash, and ample cabinet space. Sliding glass doors bring in natural light and provide easy access to outdoor space. Ideal for both owner-occupants and investors, this condo offers convenience, value, and strong rental appeal. Located close to Route 70, I-295, the PATCO Speedline, shopping, dining, and everyday conveniences, this is a fantastic opportunity to own in an established community that continues to attract buyers and tenants alike.
    36 days
    |
    322
    |
    9
    |

    Zillow last checked:

    Listing updated:

    Listed by:

    Jenny Albaz 856-371-3996,

    Better Homes and Gardens Real Estate Maturo

    Source: Bright MLS,MLS#: NJCD2119106MLS Logo

      Facts & features

      Interior

      Bedrooms & bathrooms
      • Bedrooms: 2
      • Bathrooms: 2
      • Full bathrooms: 2
      • Main level bathrooms: 2
      • Main level bedrooms: 2
      Basement
      • Area: 0
      Heating
      • Forced Air, Natural Gas
      Cooling
      • Central Air, Electric
      Appliances
      • Included: Refrigerator, Oven/Range - Gas, Microwave, Dishwasher, Disposal, Washer, Dryer, Gas Water Heater
      • Laundry: Hookup, Main Level, In Unit
      Features
      • Bathroom - Walk-In Shower, Bathroom - Tub Shower
      • Has basement: No
      • Has fireplace: No
      Interior area
      • Total structure area: 1,005
      • Total interior livable area: 1,005 sqft
      • Finished area above ground: 1,005
      • Finished area below ground: 0

      Property

      Parking
      • Parking features: Parking Lot
      Accessibility
      • Accessibility features: None
      Features
      • Levels: One
      • Stories: 1
      • Pool features: Community
      Details
      • Additional structures: Above Grade, Below Grade
      • Parcel number: 0900429 0400001C0194
      • Zoning: RESIDENTIAL
      • Special conditions: Standard

      Construction

      Type & style
      • Home type: Condo
      • Property subtype: Condominium
      • Attached to another structure: Yes
      Materials
      • Vinyl Siding, Stone
      Condition
      • New construction: No
      • Year built: 1987

      Utilities & green energy

      • Sewer: Public Sewer
      • Water: Public

      Community & HOA

      Community
      • Security: Carbon Monoxide Detector(s), Smoke Detector(s)
      • Subdivision: Tavistock
      HOA
      • Has HOA: Yes
      • Amenities included: Fitness Center, Tennis Court(s), Pool, Clubhouse
      • Services included: All Ground Fee, Maintenance Structure, Health Club, Maintenance Grounds, Pool(s), Snow Removal, Trash
      • HOA fee: $400 monthly
      • HOA name: TAVISTOCK CONDOMINIUM ASSOCIATION
      Location
      • Region: Cherry Hill
      • Municipality: CHERRY HILL TWP

      Financial & listing details

      • Price per square foot: $313/sqft
      • Tax assessed value: $115,900
      • Annual tax amount: $5,448
      • Date on market: 6/1/2026
      • Listing agreement: Exclusive Agency
      • Listing terms: Cash,Conventional
      • Ownership: Condominium

        Estimated market value

        Not available

        Estimated sales range

        Not available

        $2,038/mo

        Price history

        DateEventPrice
        6/17/2026Pending sale$315,000$313/sqft
        Source: Bright MLS #NJCD2119106 Report a problem
        6/1/2026Listed for sale$315,000$313/sqft
        Source: Bright MLS #NJCD2119106 Report a problem
        4/21/2026Listing removed$315,000$313/sqft
        Source: Bright MLS #NJCD2115360 Report a problem
        4/16/2026Listed for sale$315,000$313/sqft
        Source: Bright MLS #NJCD2115360 Report a problem
        9/3/2021Listing removed--
        Source: Long & Foster Broker Feed Report a problem
        8/20/2021Listed for rent$1,800$2/sqft
        Source: Long & Foster Broker Feed #NJCD2005680 Report a problem

        Public tax history

        YearProperty taxesTax assessment
        2023$4,984 +2.8%$115,900
        2022$4,846 +3.3%$115,900
        2021$4,692 +0%$115,900
        2020$4,689 +0.2%$115,900
        2019$4,678 +1.4%$115,900
        2018$4,614 +1.3%$115,900
        2017$4,553 +1.6%$115,900
        2016$4,481 +1.1%$115,900
        2015$4,431 +2.1%$115,900
        2014$4,339 $115,900 +63.2%
        2006-- $71,000
        2005-- $71,000
        2004-- $71,000
        2003-- $71,000
        2002-- $71,000
        2001-- $71,000

        Find assessor info on the county website

        Monthly payment

        Est. payment

        Payment breakdown

        Explore the cost of this home by adjusting the details. Changes won't be saved.
        All calculations are estimates and provided by Zillow, Inc. for informational purposes only. Actual amounts may vary.
        HOA fees may include property taxes on listings classified as Co-Ops. Contact the listing agent and/or owner for fee details.
        Mortgage interest rates are dependent on a number of factors, including credit score, down payment, and repayment length. Interest rate data provided by Zillow Group Marketplace, Inc. as of 1/1/1970 from various mortgage lenders with which we have lead or other similar arrangements; the Estimated Payment is an average of those rates.
        See how much you could borrow to make a competitive offer.

        Climate risks

        Neighborhood: Ashland

        Getting around

        60 / 100
        Somewhat Walkable
        45 / 100
        Somewhat Bikeable

        Nearby schools

        GreatSchools rating
        Schools provided by the listing agent
        • High: Cherry Hill High - West
        • District: Cherry Hill Township Public Schools

        Source: Bright MLS. This data may not be complete. We recommend contacting the local school district to confirm school assignments for this home.

        A local agent can set up tours, give advice and negotiate with sellers.

        A local lender can help you make sure your offer is ready when you are.

        Browse local experts

        Similar homes

        Skip to the end of the carouselSkip to the beginning of the carousel