Skip main navigation
Sold for $192,970
  • $192,970

    194 Tiffany Ln, Lincoln, AL 35096

    3beds
    1,125sqft
    Single Family Residence
    Built in 2023
    7,405 Square Feet Lot
    $198,700 Zestimate®
    $172/sqft
    $1,371 Estimated rent

    Home value

    $198,700

    $189,000 - $209,000

    $1,371/mo

    Zestimate® history
    Loading
    Loading...

    Owner options

    List your home for rent

    $1,371/mo

    Rent Zestimate®

    Find your next renter with Zillow Rental Manager. Plus, with online applications, you can quickly screen prospective tenants – for free.

    Learn more

    $1,371/mo

    Rent Zestimate®

    Refinance and save

    $1,183/mo

    Est. payment

    Refinancing to a lower rate could help reduce your monthly payments and save thousands over the life of the loan.

    See today's rates

    $1,183/mo

    Est. payment

    Explore your selling options

    Work with a Zillow partner agent

    Leverage their expertise and Zillow's premium Showcase listings to get your home seen by more buyers.

    Get started

    List with your own agent

    Get your home in front of millions of buyers by listing it on Zillow.

    Learn how to do it

    Sell it yourself

    Take full control of how buyers see your home on Zillow by listing For Sale by Owner (FSBO).

    List your home

    What's special

    Lakeside cottagesLvp flooringMonaco ii floor planWalk-in closet

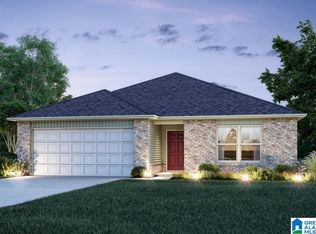
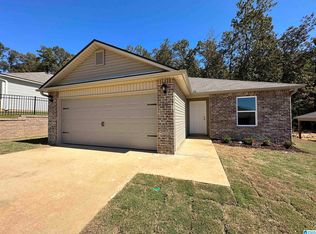
    LAKESIDE LIVING NEW CONSTRUCTION! Welcome to Lakeside Cottages, Logan Martin Lake is just across the street from the neighborhood with public lake access less than 10 minutes away! This home features an open one level floor plan with 3 bedrooms and 2 bathrooms. Features include LVP flooring, stainless steel appliances, walk-in closet, + MORE! Builder is currently offering to pay $8,000 of Buyer’s closing costs with the use of our preferred lender, Lendlo. Seller is offering up to $10,000 towards closing costs for HONDA employee's with the use of preferred lender. Please note photos are to represent the floor plan only, home is under construction. Estimated completion July/August 2023. Monaco II Floor Plan – Lakeside Cottages LOT 64.

    Zillow last checked:

    Listing updated:

    Listed by:

    Kaitlyn White 205-362-1976,

    Rausch Coleman Realty Group, L

    Bought with:

    Trent Burks

    Keller Williams Homewood

    Kellie Drozdowicz

    Keller Williams Homewood

    Source: GALMLS,MLS#: 1351225MLS Logo

    Facts & features

    Interior

    Bedrooms & bathrooms
    • Bedrooms: 3
    • Bathrooms: 2
    • Full bathrooms: 2
    Rooms
    • Room types: Bedroom, Bathroom, Kitchen, Master Bathroom, Master Bedroom
    Primary bedroom
    • Level: First
    Bedroom 1
    • Level: First
    Bedroom 2
    • Level: First
    Primary bathroom
    • Level: First
    Bathroom 1
    • Level: First
    Kitchen
    • Features: Laminate Counters
    • Level: First
    Living room
    • Level: First
    Basement
    • Area: 0
    Heating
    • Central
    Cooling
    • Central Air
    Appliances
    • Included: Dishwasher, Disposal, Microwave, Stainless Steel Appliance(s), Stove-Electric, Electric Water Heater
    • Laundry: Electric Dryer Hookup, Washer Hookup, Main Level, Laundry Closet, Yes
    Features
    • Recessed Lighting, High Ceilings, Smooth Ceilings, Tub/Shower Combo, Walk-In Closet(s)
    • Flooring: Carpet, Vinyl
    • Attic: Pull Down Stairs,Yes
    • Has fireplace: No
    Interior area
    • Total interior livable area: 1,125 sqft
    • Finished area above ground: 1,125
    • Finished area below ground: 0

    Property

    Parking
    • Parking features: Driveway
    • Has uncovered spaces: Yes
    Features
    • Levels: One
    • Stories: 1
    • Patio & porch: Open (PATIO), Patio, Porch
    • Pool features: None
    • Has view: Yes
    • View description: None
    • Waterfront features: No
    Lot
    • Size: 7,405 Square Feet
    Details
    • Parcel number: 000000
    • Special conditions: N/A

    Construction

    Type & style
    • Home type: SingleFamily
    • Property subtype: Single Family Residence
    Materials
    • 1 Side Brick, Vinyl Siding
    • Foundation: Slab
    Condition
    • Year built: 2023

    Utilities & green energy

    • Water: Public
    • Utilities for property: Sewer Connected, Underground Utilities

    Community & HOA

    Community
    • Features: Sidewalks
    • Subdivision: Lakeside Cottage
    Location
    • Region: Lincoln

    Financial & listing details

    • Price per square foot: $172/sqft
    • Price range: $193K - $193K
    • Date on market: 4/15/2023

    Price history

    DateEventPrice
    8/29/2023Sold$192,970$172/sqft
    Source: GALMLS #1351225 Report a problem
    8/1/2023Pending sale$192,970$172/sqft
    Source: GALMLS #1351225 Report a problem
    6/6/2023Price change$192,970-5.9%$172/sqft
    Source: GALMLS #1351225 Report a problem
    5/10/2023Listed for sale$204,970$182/sqft
    Source: GALMLS #1351225 Report a problem
    5/10/2023Pending sale$204,970$182/sqft
    Source: GALMLS #1351225 Report a problem
    4/15/2023Price change$204,970+0.1%$182/sqft
    Source: Rausch Coleman Homes Report a problem
    4/13/2023Listed for sale$204,720$182/sqft
    Source: Rausch Coleman Homes Report a problem

    Public tax history

    Tax history is unavailable.

    Neighborhood: 35096

    Nearby schools

    GreatSchools rating
    Schools provided by the listing agent
    • Elementary: Lincoln
    • Middle: Drew, Charles R
    • High: Lincoln

    Source: GALMLS. This data may not be complete. We recommend contacting the local school district to confirm school assignments for this home.

    Get pre-qualified for a loan
    At Zillow Home Loans, we can pre-qualify you in as little as 5 minutes with no impact to your credit score.

    An equal housing lender. NMLS #10287.