Welcome to 194 Touchstone Road in Wylie, Texas, a stunning custom modern farmhouse offering the perfect blend of style, thoughtful design, and everyday comfort. Completed in 2021, this beautifully crafted 3 bedroom, 3 bath home with a dedicated study sits on an oversized corner lot, providing both privacy and presence. Step inside to discover rich hardwood floors throughout the first floor, complemented by elegant decorative light fixtures that elevate each space. The layout is bright and inviting to a large upstairs game room. The luxurious primary suite features a serene ensuite bath with a large garden tub, separate walk-in shower, and dual vanities, creating a spa like retreat. Additional bedrooms are generously sized, and the private study is ideal for remote work. The kitchen, dining, and living areas flow seamlessly, perfect for entertaining and daily living alike. A 45-foot driveway offers ample parking and convenience for multiple vehicles or ability to park a boat. Outside, enjoy a lovely covered patio with large side yard. Enjoy the freedom of no HOA, giving you flexibility in how you use and enjoy your property. The location is unbeatable, just minutes from top rated Wylie ISD schools and less than 15 minutes to Firewheel Town Center, offering shopping, dining, and entertainment. Home is enhanced by spray foam insulation for exceptional energy efficiency and year-round comfort. Modern design, custom finishes, and an exceptional location come together to make this home truly special.
All information is deemed reliable but not guaranteed. Agent or Buyer's responsibility to determine room sizes, and schools and ALL information herein
Sold
Price Unknown
194 Touchstone Rd, Wylie, TX 75098
3beds
3,008sqft
Farm, Single Family Residence
Built in 2021
9,452 Square Feet Lot
$565,500 Zestimate®
$--/sqft
$3,183 Estimated rent
Home value
$565,500
$532,000 - $599,000
$3,183/mo
Zestimate® history
Owner options
List your home for rent
$3,183/mo
Rent Zestimate®
Find your next renter with Zillow Rental Manager. Plus, with online applications, you can quickly screen prospective tenants – for free.
$3,183/mo
Rent Zestimate®
Refinance and save
Refinancing to a lower rate could help reduce your monthly payments and save thousands over the life of the loan.
Explore your selling options
Work with a Zillow partner agent
Leverage their expertise and Zillow's premium Showcase listings to get your home seen by more buyers.
Get startedList with your own agent
Get your home in front of millions of buyers by listing it on Zillow.
Learn how to do itSell it yourself
Take full control of how buyers see your home on Zillow by listing For Sale by Owner (FSBO).
List your homeWhat's special
Dedicated studyOversized corner lotSerene ensuite bathElegant decorative light fixturesDual vanitiesSeparate walk-in showerLuxurious primary suite
Zillow last checked:
Listing updated:
Listed by:
Norma Johnson 0573052 214-762-0741,
Allie Beth Allman & Assoc. 214-521-7355
Bought with:
Jonathan Morsinkhoff
Regal, REALTORS
Source: NTREIS,MLS#: 21110175
Facts & features
Interior
Bedrooms & bathrooms
- Bedrooms: 3
- Bathrooms: 3
- Full bathrooms: 3
Primary bedroom
- Features: Ceiling Fan(s), Dual Sinks, Double Vanity, En Suite Bathroom, Garden Tub/Roman Tub, Sitting Area in Primary, Separate Shower, Walk-In Closet(s)
- Level: First
- Dimensions: 14 x 15
Bedroom
- Features: Ceiling Fan(s)
- Level: Second
- Dimensions: 12 x 11
Bedroom
- Level: Second
- Dimensions: 12 x 11
Dining room
- Level: First
- Dimensions: 12 x 10
Family room
- Features: Built-in Features, Fireplace
- Level: First
- Dimensions: 17 x 14
Other
- Level: First
- Dimensions: 8 x 5
Other
- Features: Dual Sinks
- Level: Second
- Dimensions: 9 x 10
Game room
- Level: Second
- Dimensions: 20 x 20
Kitchen
- Features: Breakfast Bar, Built-in Features, Eat-in Kitchen, Kitchen Island, Stone Counters
- Level: First
- Dimensions: 11 x 14
Laundry
- Features: Built-in Features, Utility Sink
- Level: First
- Dimensions: 4 x 10
Mud room
- Level: First
- Dimensions: 6 x 9
Office
- Level: First
- Dimensions: 12 x 11
Heating
- Central
Cooling
- Central Air, Electric
Appliances
- Included: Dishwasher, Electric Range, Disposal
- Laundry: Dryer Hookup, ElectricDryer Hookup, Laundry in Utility Room
Features
- Decorative/Designer Lighting Fixtures, Double Vanity, Eat-in Kitchen, Granite Counters, High Speed Internet, Kitchen Island, Pantry, Paneling/Wainscoting, Cable TV, Vaulted Ceiling(s), Natural Woodwork, Walk-In Closet(s), Wired for Sound
- Flooring: Ceramic Tile, Hardwood
- Windows: Window Coverings
- Has basement: No
- Number of fireplaces: 1
- Fireplace features: Wood Burning
Interior area
- Total interior livable area: 3,008 sqft
Property
Parking
- Total spaces: 2
- Parking features: Driveway, Garage, Garage Door Opener, Garage Faces Side
- Attached garage spaces: 2
- Has uncovered spaces: Yes
Features
- Levels: Two
- Stories: 2
- Patio & porch: Front Porch, Patio, Covered
- Exterior features: Lighting, Rain Gutters
- Pool features: None
- Fencing: Wood
Lot
- Size: 9,452 Square Feet
- Features: Back Yard, Corner Lot, Lawn, Landscaped, Few Trees
Details
- Parcel number: R079600400501
Construction
Type & style
- Home type: SingleFamily
- Architectural style: Modern,Traditional,Detached,Farmhouse
- Property subtype: Farm, Single Family Residence
Materials
- Wood Siding
- Foundation: Slab
- Roof: Composition
Condition
- Year built: 2021
Utilities & green energy
- Sewer: Septic Tank
- Utilities for property: Septic Available, Cable Available
Green energy
- Energy efficient items: HVAC, Insulation
Community & HOA
Community
- Features: Lake
- Security: Smoke Detector(s)
- Subdivision: North Bay Estates #1
HOA
- Has HOA: No
Location
- Region: Wylie
Financial & listing details
- Tax assessed value: $506,972
- Annual tax amount: $7,501
- Date on market: 11/24/2025
- Cumulative days on market: 97 days
- Listing terms: Cash,Conventional,Lease Option
- Exclusions: None.
Price history
| Date | Event | Price |
|---|---|---|
| 4/2/2026 | Sold | -- |
Source: NTREIS #21110175 Report a problem | ||
| 3/24/2026 | Pending sale | $599,999$199/sqft |
Source: NTREIS #21110175 Report a problem | ||
| 3/3/2026 | Contingent | $599,999$199/sqft |
Source: NTREIS #21110175 Report a problem | ||
| 2/9/2026 | Price change | $599,999-3.2%$199/sqft |
Source: NTREIS #21110175 Report a problem | ||
| 11/24/2025 | Listed for sale | $620,000+2852.4%$206/sqft |
Source: NTREIS #21110175 Report a problem | ||
| 12/8/2014 | Listing removed | $21,000$7/sqft |
Source: Coldwell Banker Jane Henry #13025696 Report a problem | ||
| 11/27/2014 | Listed for sale | $21,000$7/sqft |
Source: Coldwell Banker Jane Henry #13025696 Report a problem | ||
Public tax history
| Year | Property taxes | Tax assessment |
|---|---|---|
| 2026 | -- | $506,972 -5% |
| 2025 | $5,729 -16.9% | $533,600 -6.7% |
| 2024 | $6,895 +7.6% | $572,000 +6.5% |
| 2023 | $6,409 -31.9% | $537,000 -12.5% |
| 2022 | $9,407 +2% | $614,000 +13.8% |
| 2021 | $9,222 +509.7% | $539,599 +533% |
| 2020 | $1,513 +251.2% | $85,248 +255.2% |
| 2019 | $431 -5.6% | $24,000 |
| 2018 | $456 +18.3% | $24,000 |
| 2017 | $386 | $24,000 +20% |
| 2016 | $386 +12.7% | $20,000 |
| 2015 | $342 | $20,000 +14.3% |
| 2014 | $342 | $17,500 +16.7% |
| 2013 | -- | $15,000 -36.8% |
| 2012 | -- | $23,750 |
| 2011 | -- | $23,750 |
| 2010 | -- | $23,750 +163.9% |
| 2009 | -- | $9,000 |
| 2008 | -- | $9,000 |
| 2007 | -- | $9,000 |
| 2006 | -- | $9,000 |
| 2005 | -- | $9,000 |
| 2004 | -- | $9,000 +2.3% |
| 2003 | -- | $8,800 |
| 2002 | -- | $8,800 +10% |
| 2001 | -- | $8,000 |
| 2000 | -- | $8,000 |
Find assessor info on the county website
Neighborhood: 75098
Nearby homes
- $179,9002 bd1 ba1k sqft531 Shore Dr, Wylie, TX 75098Off Market
- $281,000-- bd2 ba1.7k sqft170 Touchstone Rd, Wylie, TX 75098Off Market
- $--6 bd6 ba2.3k sqft205 Touchstone Rd, Wylie, TX 75098Sold
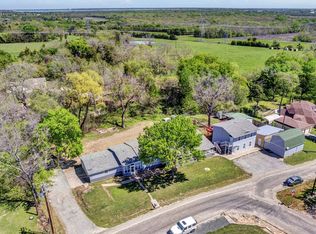
- $223,000-- bd-- ba1k sqft718 Lakeside Dr, Wylie, TX 75098Off Market
- $365,9004 bd2 ba2.3k sqft536 Shore Dr, Wylie, TX 75098Off Market
- $374,8004 bd2 ba1.9k sqft529 Shore Dr, Wylie, TX 75098For Sale
- $80,000-- bd-- ba-- sqft529 Shore Dr, Wylie, TX 75098Off Market
- $233,700-- bd-- ba1.1k sqft185 Touchstone Rd, Wylie, TX 75098Off Market
Nearby schools
GreatSchools rating
- 8/10AB Harrison Intermediate SchoolGrades: 5-6Distance: 2.7 mi
- 9/10Grady Burnett Junior High SchoolGrades: 7-8Distance: 2.5 mi
- 8/10Wylie East High SchoolGrades: 9-12Distance: 0.5 mi
Schools provided by the listing agent
- Elementary: Akin
- High: Wylie East
- District: Wylie ISD
Source: NTREIS. This data may not be complete. We recommend contacting the local school district to confirm school assignments for this home.
Get a cash offer in 3 minutes
Find out how much your home could sell for in as little as 3 minutes with a no-obligation cash offer.
Estimated market value
$565,500
Get a cash offer in 3 minutes
Find out how much your home could sell for in as little as 3 minutes with a no-obligation cash offer.
Estimated market value
$565,500
- Texas
- Collin County
- Wylie
- 75098
- 194 Touchstone Rd
