Skip main navigation
Off market
  • $1,564,700

    194 Trace Dr, Pawleys Island, SC 29585

    7beds
    4,860sqft
    SingleFamily
    Built in 2013
    0.35 Acres Lot
    $1,564,700 Zestimate®
    $322/sqft
    $5,315 Estimated rent

    Home value

    $1,564,700

    $1.46M - $1.69M

    $5,315/mo

    Zestimate® history
    Loading
    Loading...

    Owner options

    List your home for rent

    $5,315/mo

    Rent Zestimate®

    Find your next renter with Zillow Rental Manager. Plus, with online applications, you can quickly screen prospective tenants – for free.

    Learn more

    $5,315/mo

    Rent Zestimate®

    Refinance and save

    $7,202/mo

    Est. payment

    Refinancing to a lower rate could help reduce your monthly payments and save thousands over the life of the loan.

    See today's rates

    $7,202/mo

    Est. payment

    Explore your selling options

    Work with a Zillow partner agent

    Leverage their expertise and Zillow's premium Showcase listings to get your home seen by more buyers.

    Get started

    List with your own agent

    Get your home in front of millions of buyers by listing it on Zillow.

    Learn how to do it

    Sell it yourself

    Take full control of how buyers see your home on Zillow by listing For Sale by Owner (FSBO).

    List your home

    What's special

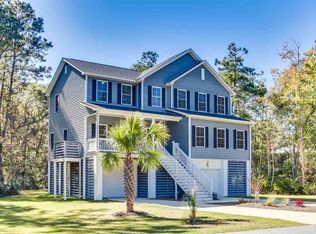
    Turnkey, FURNISHED and fully renovated as of April 2022 in the hidden treasure of North Litchfield Beach, Pawleys Island. Custom built as a forever home with no expense spared, then later converted to a part time vacation rental. Snowbird owners spent 6 winter months residing here and took full advantage of the high income, weekly vacation rentals during the summer. This home is truly like no other and has a very unique story. Originally, the hand hewn timbers you see now, were a complete log cabin in Georgia, built in the early 1800s. In 2013, the 200 year old beams were reclaimed and redesigned by a Compagnons du Devoir French artisan in Charleston, being transformed into this custom built residence. This hybrid timber frame home is steeped in reclaimed historical artifacts, but designed with a contemporary Charleston architectural style and state of the art building techniques. Engineered to the max with SIPS wall and roof construction, this home was built to be passed on from generation to generation. Top of the line, Marvin StormPlus casement and clerestory windows are stunningly designed to maximize light but keep home cool in the summer and warm in the winter. Kitchen delights with every amenity imaginable, from the 48 inch GE Monogram refrigerator, Miele dishwasher and state of the art Bosch induction stovetop, plus a dual sink layout, which includes a 40 inch wide Kohler Executive Chef sink package. Stocked with the family chef in mind; a seafood boil pot, waffle maker, panini press and more - this space is ready for entertaining and enjoying your family and friends. Spacious master bedroom suite has a massive walk-in closet with custom built in shelving and washer/dryer hook-up - all hidden away by a reclaimed boatwood mirror on antique barn door rollers. Watch the stars from your bed! Skylight positioned perfectly above the master bed for viewing the constellations at night and then you can enjoy a cup of coffee on your private deck in the morning. Showers are pure joy with rainfall spa showers in most full baths. Top master bathroom showcases an expansive 75 inch wall to wall shower with dual rainfall shower panels. 2nd level master suite features enclosed steam and rainfall shower with tub. Other various bathroom reclamations include an authentic fossil sink and a hammered copper floating vanity. Japanese design techniques were used to maximize space, including many sleek pocket style doors. A special batch of reclaimed solid wood doors were selected from boutique hotels, the Greenbrier Resort and even a church. The grandness of high ceilings are featured on every floor, with the top floor reaching up to 16 ft. Authentic antique Naval lighting from a decommissioned US Navy ship are featured throughout. Exotic Brazilian Canary and Tiger wood hardwood floors on top two levels. Custom built Spanish cedar, solid wood carriage doors on two floors that feature hand forged hardware, made in the USA, by Coastal Bronze Hardware Company. Two sets of wide carriage doors on the top floor are specifically designed for indoor/outdoor living, so breezes from the deck could fill the entire space and give the feeling being outside, living amongst the treetops. Two large floors of decking span nearly 800 square feet and are composed of Ipe and Massaranduba Brazilian hardwood. Fully renovated in early 2022 to feature 7 bedrooms and 4.5 baths. Architecture and positioning of the home is staged for maximum exposure to private wetlands forest that can't be built on or disturbed. Plenty of room to build a pool next to the current outdoor shower and downstairs patio, in the backyard. View of Huntington Beach State Park across the street and located right along the bike path. Walk just blocks to the Ocean or take a quick golf cart ride to the beach to catch a glimpse of the dolphins and watch the pelican flock go fishing. Perfect investment, vacation home or primary residence to endlessly enjoy.

    This property is off market, which means it's not currently listed for sale or rent on Zillow. This may be different from what's available on other websites or public sources.

    Facts & features

    Interior

    Bedrooms & bathrooms
    • Bedrooms: 7
    • Bathrooms: 4
    • Full bathrooms: 4
    • 1/2 bathrooms: 1
    Heating
    • Forced air
    Cooling
    • Central
    Appliances
    • Included: Dishwasher, Dryer, Garbage disposal, Microwave, Range / Oven, Refrigerator, Washer
    Features
    • Split Bedroom Plan
    • Flooring: Tile, Hardwood
    • Has fireplace: No
    • Furnished: Yes
    Interior area
    • Total interior livable area: 4,860 sqft

    Property

    Parking
    • Total spaces: 8
    Features
    • Levels: Two-Story
    • Exterior features: Cement / Concrete
    • Has view: Yes
    • View description: Park
    Lot
    • Size: 0.35 Acres
    Details
    • Parcel number: 0401320074600

    Construction

    Type & style
    • Home type: SingleFamily
    Materials
    • Wood
    • Foundation: Wood
    • Roof: Metal
    Condition
    • Year built: 2013

    Community & HOA

    Location
    • Region: Pawleys Island

    Financial & listing details

    • Price per square foot: $322/sqft
    • Tax assessed value: $1,235,600
    • Annual tax amount: $6,269

    Price history

    DateEventPrice
    6/6/2022Sold$1,300,000+0.2%$267/sqft
    Source: CCAR #2208498 Report a problem
    4/25/2022Pending sale$1,298,000$267/sqft
    Source: CCAR #2208498 Report a problem
    4/21/2022Listed for sale$1,298,000+62.5%$267/sqft
    Source: CCAR #2208498 Report a problem
    10/2/2017Listing removed$799,000$164/sqft
    Source: The Lachicotte Company of SC #1711670 Report a problem
    5/25/2017Listed for sale$799,000+180.4%$164/sqft
    Source: The Lachicotte Company of SC #1711670 Report a problem
    6/22/2006Sold$285,000+29.5%$59/sqft
    Source: Public Record Report a problem
    7/28/2005Sold$220,000$45/sqft
    Source: Public Record Report a problem

    Public tax history

    YearProperty taxesTax assessment
    2024$6,269 +7.4%$49,420 +6.5%
    2023$5,838 +60.1%$46,420 +45.6%
    2022$3,647 +50.3%$31,880 +45.3%
    2021$2,426 +0.3%$21,934 -10.3%
    2020$2,419 $24,444 +28.2%
    2019-- $19,072 -90%
    2018$2,179 +2%$190,720 +900%
    2017$2,137 +4.5%$19,072
    2016$2,045 $19,072
    2015$2,045 --
    2014$2,045 +49.1%$486,800 +143.4%
    2012$1,372 $200,000
    2011-- $200,000
    2010-- $200,000
    2009-- $200,000
    2008-- $200,000
    2007-- $200,000 +66.7%
    2005-- $120,000
    2003-- $120,000
    2002-- $120,000
    2001$844 $120,000 +100%
    2000-- $60,000
    Find assessor info on the county website

    Neighborhood: Litchfield Beach

    Nearby schools

    GreatSchools rating
    Schools provided by the listing agent
    • Elementary: Waccamaw Elementary School
    • Middle: Waccamaw Middle School
    • High: Waccamaw High School

    Source: The MLS. This data may not be complete. We recommend contacting the local school district to confirm school assignments for this home.

    Get a cash offer in 3 minutes
    Find out how much your home could sell for in as little as 3 minutes with a no-obligation cash offer.
    Estimated market value
    $1,564,700
    Get a cash offer in 3 minutes
    Find out how much your home could sell for in as little as 3 minutes with a no-obligation cash offer.
    Estimated market value
    $1,564,700