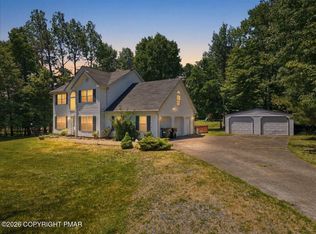
Welcome to this spectacular Colonial home, perfectly situated on a picturesque 1-acre lot with the ideal balance of privacy, space, and low-maintenance living. A long private driveway leads to the attached 2-car garage and inviting front entrance, complemented by beautifully landscaped flowering shrubs and a charming covered front porch. The fenced backyard creates a private outdoor retreat, featuring garden beds, mature plantings, and plenty of space for entertaining, relaxing, or enjoying the outdoors. A spacious rear deck provides the perfect setting for summer barbecues and gatherings with family and friends. Step inside to a bright and welcoming foyer that opens to a classic Colonial floor plan designed for both everyday living and entertaining. The main level offers an abundance of living space, including a formal living room, family room, dining room, breakfast nook, large kitchen with center island, convenient laundry room, half bath, and direct access to the garage. Upstairs, you'll find four generously sized bedrooms, including a spacious primary suite complete with a private bathroom. An additional staircase leads to the unfinished attic, presenting an incredible opportunity to create a home office, fitness room, playroom, hobby space, or additional living area tailored to your needs. The expansive unfinished basement offers a blank canvas ready for your vision--create the ultimate recreation room, home theater, fitness space, or additional living area. Central heating and air conditioning provide year-round comfort. Utilities include private well and septic systems which contribute to the property's self-sufficient country appeal. With its desirable layout, abundant storage, expansion possibilities, and beautiful outdoor spaces, this exceptional property offers the perfect place to call home.
Pending
$495,000
194 Tumbleweed Dr, Effort, PA 18330
4beds
2,495sqft
Single Family Residence
Built in 2003
1.06 Acres Lot
$480,800 Zestimate®
$198/sqft
$25/mo HOA
What's special
Garden bedsAbundance of living spaceFamily roomBright and welcoming foyerInviting front entranceDining roomCharming covered front porch
- 28 days |
- 314 |
- 16 |
Zillow last checked:
Listing updated:
Listed by:
Michelle Cappabianca 570-629-6100,
Weichert Realtors Acclaim 5706296100
Source: Bright MLS,MLS#: PAMR2006766
Facts & features
Interior
Bedrooms & bathrooms
- Bedrooms: 4
- Bathrooms: 3
- Full bathrooms: 2
- 1/2 bathrooms: 1
- Main level bathrooms: 1
Basement
- Area: 1241
Heating
- Central, Wall Unit, Oil
Cooling
- Central Air, Electric
Appliances
- Included: Electric Water Heater
Features
- Attic, Eat-in Kitchen, Kitchen Island, Ceiling Fan(s), Walk-In Closet(s)
- Basement: Unfinished
- Number of fireplaces: 1
Interior area
- Total structure area: 4,290
- Total interior livable area: 2,495 sqft
- Finished area above ground: 2,495
- Finished area below ground: 0
Property
Parking
- Total spaces: 2
- Parking features: Built In, Attached, Driveway
- Attached garage spaces: 2
- Has uncovered spaces: Yes
Accessibility
- Accessibility features: Accessible Entrance
Features
- Levels: Four
- Stories: 4
- Patio & porch: Porch, Deck
- Pool features: None
Lot
- Size: 1.06 Acres
Details
- Additional structures: Above Grade, Below Grade
- Parcel number: 02.6C.1.115
- Zoning: R1
- Special conditions: Standard
Construction
Type & style
- Home type: SingleFamily
- Architectural style: Colonial
- Property subtype: Single Family Residence
Materials
- Vinyl Siding
- Foundation: Slab
- Roof: Asphalt,Shingle
Condition
- New construction: No
- Year built: 2003
Utilities & green energy
- Sewer: On Site Septic
- Water: Well
Community & HOA
Community
- Subdivision: Sierra View
HOA
- Has HOA: Yes
- Amenities included: Other
- Services included: Other
- HOA fee: $300 annually
Location
- Region: Effort
- Municipality: CHESTNUTHILL TWP
Financial & listing details
- Price per square foot: $198/sqft
- Tax assessed value: $211,130
- Annual tax amount: $7,181
- Date on market: 6/23/2026
- Listing agreement: Exclusive Right To Sell
- Listing terms: Cash,Conventional
- Ownership: Fee Simple
- Road surface type: Paved
Estimated market value
$480,800
$457,000 - $505,000
$3,161/mo
Price history
| Date | Event | Price |
|---|---|---|
| 6/30/2026 | Pending sale | $495,000$198/sqft |
Source: PMAR #PM-141804 Report a problem | ||
| 6/2/2026 | Listed for sale | $495,000+94.1%$198/sqft |
Source: PMAR #PM-141804 Report a problem | ||
| 9/21/2018 | Sold | $255,000-3.7%$102/sqft |
Source:  GLVR #572435 Report a problem GLVR #572435 Report a problem | ||
| 3/9/2018 | Listed for sale | $264,900+18.8%$106/sqft |
Source: Charlotte A. Solt, Inc #572435 Report a problem | ||
| 11/30/2012 | Sold | $222,900-8.8%$89/sqft |
Source: PMAR #12-8313 Report a problem | ||
| 9/23/2011 | Listing removed | $1,600$1/sqft |
Source: Realty Executives #11-7503 Report a problem | ||
| 9/12/2011 | Listing removed | $244,500$98/sqft |
Source: Realty Executives #10-8368 Report a problem | ||
| 9/12/2011 | Listed for rent | $1,600$1/sqft |
Source: Realty Executives #11-7503 Report a problem | ||
| 4/27/2011 | Price change | $244,500-2.2%$98/sqft |
Source: Realty Executives #10-8368 Report a problem | ||
| 11/5/2010 | Price change | $249,900-7.1%$100/sqft |
Source: Realty Executives #10-8368 Report a problem | ||
| 9/18/2010 | Listed for sale | $269,000+8353.8%$108/sqft |
Source: Realty Executives #10-8368 Report a problem | ||
| 7/24/2009 | Sold | $3,182$1/sqft |
Source: Public Record Report a problem | ||
Public tax history
| Year | Property taxes | Tax assessment |
|---|---|---|
| 2025 | $7,075 +5.5% | $211,130 |
| 2024 | $6,706 +4.1% | $211,130 |
| 2023 | $6,444 +2.8% | $211,130 |
| 2022 | $6,270 +2.6% | $211,130 |
| 2021 | $6,112 +4.1% | $211,130 |
| 2020 | $5,873 -24.3% | $211,130 +389.1% |
| 2019 | $7,758 | $43,170 |
| 2018 | $7,758 +4.3% | $43,170 +1.9% |
| 2017 | $7,436 +533.4% | $42,380 |
| 2016 | $1,174 | $42,380 |
| 2015 | -- | $42,380 |
| 2014 | -- | $42,380 |
| 2013 | -- | $42,380 |
| 2012 | -- | $42,380 |
| 2011 | -- | $42,380 |
| 2010 | -- | $42,380 |
| 2008 | -- | $42,380 |
| 2007 | -- | $42,380 |
| 2006 | -- | $42,380 |
| 2005 | -- | $42,380 |
Find assessor info on the county website
Monthly payment
Est. payment
Payment breakdown
Explore the cost of this home by adjusting the details. Changes won't be saved.Climate risks
Neighborhood: 18330
Nearby schools
GreatSchools rating
- 6/10Pleasant Valley Intermediate SchoolGrades: 3-5Distance: 6.3 mi
- 5/10Pleasant Valley Middle SchoolGrades: 6-8Distance: 5.3 mi
- 5/10Pleasant Valley High SchoolGrades: 9-12Distance: 5.5 mi
Schools provided by the listing agent
- District: Pleasant Valley
Source: Bright MLS. This data may not be complete. We recommend contacting the local school district to confirm school assignments for this home.
- $350,7003 bd2 ba1.9k sqft202 Tumbleweed Dr, Effort, PA 18330Off Market
- $372,8004 bd3 ba2.2k sqft186 Tumbleweed Dr, Effort, PA 18330Off Market
- $323,0004 bd3 ba1k sqft206 Tumbleweed Dr, Effort, PA 18330Off Market
- $345,0005 bd4 ba2.8k sqft1456 N Rocky Mountain Dr, Effort, PA 18330Sold

- $348,5003 bd2 ba2.3k sqft1446 N Rocky Mountain Dr, Effort, PA 18330Off Market
- $320,7003 bd2 ba1.4k sqft182 Tumbleweed Dr, Effort, PA 18330Off Market
- $346,0003 bd2 ba1.5k sqft52 Tumbleweed Dr, Effort, PA 18330Off Market
- $235,9003 bd1 ba960 sqft1458 N Rocky Mountain Dr, Effort, PA 18330Off Market
A local agent can set up tours, give advice and negotiate with sellers.
A local lender can help you make sure your offer is ready when you are.
Similar homes
- $479,0004 bd3 ba2.4k sqft66 Harper Ct, Albrightsville, PA 18210For Sale
 MLS ID #PM-142959, Teresa Jeanne Staiano, Realty Executives - Pocono Pines. PMAR
 - $400,0003 bd3 ba2.3k sqft1025 Juno Dr, Effort, PA 18330For Sale
 MLS ID #PM-142362, Matthew A Boyce, Keller Williams Real Estate - Stroudsburg. PMAR
 - $469,8004 bd3 ba2.7k sqft136 Marcelle Ter, Tannersville, PA 18372For Sale
 MLS ID #PM-143078, Bob Kelly, Keller Williams Real Estate - Stroudsburg 637 Main. PMAR
 - $475,0004 bd3 ba2.1k sqft2431 Grey Birch Ln, Long Pond, PA 18334For Sale
 MLS ID #PM-140147, Ricmarie Sierra-Figueroa, E-Realty Services - Pocono Summit. PMAR
 - $460,0003 bd3 ba2.3k sqft1304 Summit View Dr, Long Pond, PA 18334For SaleMLS ID #PM-142692, Stacey White, Real of Pennsylvania-Brodheadsville. PMAR
- $499,9994 bd3 ba2.8k sqft4017 Crest View Dr, Stroudsburg, PA 18360For SaleMLS ID #PM-142502, Denise Gardner, Classic Properties - Mountainhome. PMAR
- $575,0003 bd3 ba3.2k sqft1855 Sun Valley Dr, Blakeslee, PA 18610For SaleMLS ID #PM-142709, Irene Santiago, Keller Williams Real Estate - Stroudsburg. PMAR
- $529,9004 bd3 ba2.6k sqft2407 Larkspur Dr, Stroudsburg, PA 18360For SaleMLS ID #PM-141424, Dana L Perich, Keller Williams Real Estate - Stroudsburg. PMAR
- $450,0004 bd3 ba2.6k sqft135 Tannebaum Way, Henryville, PA 18332For SaleMLS ID #PM-142681, Andelina Katz, Real of Pennsylvania-Pocono. PMAR
- $449,9003 bd3 ba1.9k sqft7216 Moss Dr, Swiftwater, PA 18370For SaleMLS ID #PM-142882, Teresa Jeanne Staiano, Realty Executives - Pocono Pines. PMAR
- $449,0003 bd3 ba1.9k sqft212 Wild Pines Dr, Pocono Pines, PA 18350For SaleMLS ID #PM-142541, Lauren Meredith Miller, Keller Williams Real Estate - Stroudsburg. PMAR
- $482,0003 bd2 ba2.4k sqft139 Birch Dr, Blakeslee, PA 18610For SaleMLS ID #PM-141983, Ginger Walsh, RE/MAX of the Poconos. PMAR
- $499,9993 bd2 ba2.1k sqft1173 Deer Run, Pocono Pines, PA 18350For SaleMLS ID #PM-142717, Meryl Sultanik, Lake Naomi Property Group, Inc.. PMAR
- $569,0005 bd2 ba2.8k sqft17 Basswood Ct, Albrightsville, PA 18210For SaleMLS ID #PM-142979, Barbara Ancypowic, Keller Williams Real Estate - Stroudsburg. PMAR
- $379,0003 bd2 ba1.5k sqft408 Longview Dr, Stroudsburg, PA 18360For SaleMLS ID #PM-142930, Yarrow A. Wilkins, RE/MAX Crossroads. PMAR
- $575,0003 bd4 ba3k sqft6359 Overlook Dr, Kunkletown, PA 18058For SaleMLS ID #PM-142579, Marika Protsouk, Realty Executives - Stroudsburg. PMAR
- $475,0003 bd2 ba1.7k sqft303 Sir Bradford Rd, Pocono Lake, PA 18347For SaleMLS ID #PM-142904, Heather T Christian, Coldwell Banker Real Estate Services, LLC. PMAR
- $549,0004 bd3 ba2.6k sqft207 Hermit Thrush Rd, Pocono Pines, PA 18350For SaleMLS ID #PM-139642, Claire Dembinski, Dembinski Realty Company. PMAR
- $410,0005 bd3 ba2.1k sqft1216 S Glade Dr, Long Pond, PA 18334For SaleMLS ID #PM-140303, Mark T Shay, Keller Williams Real Estate - Albrightsville. PMAR
- $459,9004 bd3 ba1.8k sqft256 Devils Hole Rd, Cresco, PA 18326For SaleMLS ID #PM-140431, Jennifer-Lynn Amantea, Amantea Real Estate. PMAR
