A Rare Offering in The Meadows at Weddington!
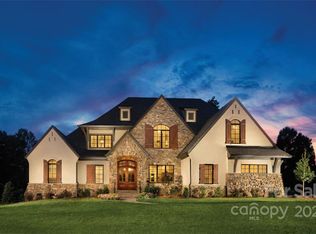
Discover refined craftsmanship and timeless style in this custom-built residence, perfectly positioned on a private, nearly one-acre corner lot within the gated community of The Meadows at Weddington. Designed with an uncompromising attention to detail, this home blends elegant architecture with luxurious modern comforts in every space.
From the moment you enter the grand marble-tiled foyer, every detail reveals a commitment to craftsmanship and comfort. The gourmet kitchen is a culinary masterpiece featuring an ILVE Italian 48” gas range, Top of the line Signature Kitchen Suite appliances and a hidden secondary pantry for seamless entertaining. A temperature-controlled 300-bottle wine wall with custom bar and ice maker creates a stunning focal point for gatherings.
The primary owner’s suite offers a serene retreat complete with a fireplace, custom closet with center island, LG Styler steam cabinet, and a spa-inspired bath with heated floors, a Hydro Systems tub, and an oversized zero-entry shower.
Sophisticated living continues throughout the home with designer lighting fixtures by Schonbek and other premium brands that illuminate each space with elegance. The insulated, epoxy-finished garage includes custom cabinetry, high ceilings suitable for a lift, and 220V pre-wiring for an electric car charger.
The second floor features a versatile club and media room complete with a wet bar, beverage refrigerator perfect for entertaining or relaxing in style.
Outdoors, indulge in resort-style living with a saltwater heated pool, sunken spa, and sun shelf, surrounded by lush, professionally designed landscaping. The expansive covered living area—complete with fireplace and built-in 36” grill—creates the perfect retreat for dining and entertaining.
This is more than a home—it’s a statement of sophistication, comfort, and craftsmanship, designed for those who expect nothing less than exceptional.
Closed
$3,372,500
194 Verbena Ct, Waxhaw, NC 28173
4beds
6,271sqft
Single Family Residence
Built in 2022
0.92 Acres Lot
$3,372,300 Zestimate®
$538/sqft
$7,122 Estimated rent
Home value
$3,372,300
$3.20M - $3.54M
$7,122/mo
Zestimate® history
Owner options
List your home for rent
$7,122/mo
Rent Zestimate®
Find your next renter with Zillow Rental Manager. Plus, with online applications, you can quickly screen prospective tenants – for free.
$7,122/mo
Rent Zestimate®
Refinance and save
$23,621/mo
Est. payment
Refinancing to a lower rate could help reduce your monthly payments and save thousands over the life of the loan.
$23,621/mo
Est. payment
Explore your selling options
Work with a Zillow partner agent
Leverage their expertise and Zillow's premium Showcase listings to get your home seen by more buyers.
Get startedList with your own agent
Get your home in front of millions of buyers by listing it on Zillow.
Learn how to do itSell it yourself
Take full control of how buyers see your home on Zillow by listing For Sale by Owner (FSBO).
List your homeWhat's special
Zillow last checked:
Listing updated:
Listed by:
Deb White deb.white@compass.com,
COMPASS
Bought with:
Jonathan Diianni
COMPASS
Wes Collins
COMPASS
Source: Canopy MLS as distributed by MLS GRID,MLS#: 4387425
Facts & features
Interior
Bedrooms & bathrooms
- Bedrooms: 4
- Bathrooms: 6
- Full bathrooms: 5
- 1/2 bathrooms: 1
- Main level bedrooms: 1
Primary bedroom
- Level: Main
Bedroom s
- Level: Upper
Bathroom full
- Level: Main
Bathroom half
- Level: Main
Breakfast
- Level: Main
Dining room
- Level: Main
Family room
- Level: Main
Other
- Level: Main
Kitchen
- Level: Main
Laundry
- Level: Main
Media room
- Level: Upper
Other
- Level: Main
Heating
- Central
Cooling
- Central Air
Appliances
- Included: Bar Fridge, Dishwasher, Disposal, Double Oven, Exhaust Hood, Gas Cooktop, Microwave, Refrigerator, Wine Refrigerator
- Laundry: Laundry Room, Main Level
Features
- Flooring: Tile, Wood
- Has basement: No
- Fireplace features: Family Room, Keeping Room, Primary Bedroom
Interior area
- Total structure area: 6,271
- Total interior livable area: 6,271 sqft
- Finished area above ground: 6,271
- Finished area below ground: 0
Property
Parking
- Total spaces: 3
- Parking features: Circular Driveway, Attached Garage, Garage on Main Level
- Attached garage spaces: 3
- Has uncovered spaces: Yes
Features
- Levels: Two
- Stories: 2
- Patio & porch: Covered, Rear Porch
- Pool features: In Ground, Pool/Spa Combo
- Fencing: Back Yard,Fenced
Lot
- Size: 0.92 Acres
Details
- Parcel number: 06153311
- Zoning: AM5
- Special conditions: Standard
Construction
Type & style
- Home type: SingleFamily
- Property subtype: Single Family Residence
Materials
- Brick Full, Stone
- Foundation: Crawl Space
Condition
- New construction: No
- Year built: 2022
Details
- Builder name: AR Homes
Utilities & green energy
- Sewer: County Sewer
- Water: County Water
Community & HOA
Community
- Features: Gated
- Subdivision: The Meadows At Weddington
HOA
- Has HOA: Yes
- HOA fee: $4,200 annually
- HOA name: Real Manage
Location
- Region: Waxhaw
Financial & listing details
- Price per square foot: $538/sqft
- Tax assessed value: $2,517,300
- Annual tax amount: $12,576
- Date on market: 1/26/2026
- Listing terms: Cash,Conventional
- Road surface type: Concrete, Paved
Price history
| Date | Event | Price |
|---|---|---|
| 5/29/2026 | Sold | $3,372,500+1299.4%$538/sqft |
Source:  Canopy MLS as distributed by MLS GRID #4387425 Report a problem Canopy MLS as distributed by MLS GRID #4387425 Report a problem | ||
| 6/25/2021 | Sold | $241,000$38/sqft |
Source: Canopy MLS as distributed by MLS GRID #3757066 Report a problem | ||
Public tax history
| Year | Property taxes | Tax assessment |
|---|---|---|
| 2025 | $12,576 +24.2% | $2,517,300 +66.6% |
| 2024 | $10,128 +25.1% | $1,511,100 +18.2% |
| 2023 | $8,095 +401.3% | $1,278,800 +403.7% |
| 2022 | $1,615 | $253,900 |
| 2021 | $1,615 +69.1% | $253,900 +108.1% |
| 2020 | $955 | $122,000 |
| 2019 | $955 | $122,000 |
| 2018 | $955 +0.2% | $122,000 |
| 2017 | $953 +1.9% | $122,000 |
| 2016 | $935 | $122,000 |
| 2015 | $935 -30.2% | $122,000 -37.4% |
| 2014 | $1,340 | $195,000 |
| 2013 | -- | $195,000 |
| 2012 | -- | $195,000 |
| 2011 | -- | $195,000 |
| 2010 | -- | $195,000 |
| 2009 | $1,334 | $195,000 |
| 2008 | $1,334 +81.5% | $195,000 +93.1% |
| 2007 | $735 | $101,000 |
Find assessor info on the county website
Neighborhood: 28173
Nearby homes
- $--4 bd6 ba5.6k sqft194 Verbena Ct #27, Weddington, NC 28104Off Market
- $2,250,3004 bd5 ba5k sqft168 Verbena Ct #26, Waxhaw, NC 28173Off Market

- $2,548,9004 bd4 ba5.7k sqft168 Verbena Ct, Waxhaw, NC 28173Off Market
- $2,475,800-- bd-- ba-- sqftVerbena Ct, Weddington, NC --Off Market
- $962,300-- bd-- ba-- sqftLantana Ln, Waxhaw, NC 28173Off Market
- $636,300-- bd-- ba-- sqftLantana Ln, Waxhaw, NC 28173Off Market
- $122,000-- bd-- ba-- sqftLantana Ln, Waxhaw, NC 28173Off Market
- $2,241,4007 bd8 ba9.9k sqft197 Verbena Ct, Waxhaw, NC 28173Off Market
Nearby schools
GreatSchools rating
- 10/10Rea View ElementaryGrades: K-5Distance: 1.4 mi
- 10/10Weddington Middle SchoolGrades: 6-8Distance: 2.7 mi
- 9/10Weddington High SchoolGrades: 9-12Distance: 2.4 mi
Get a cash offer in 3 minutes
Find out how much your home could sell for in as little as 3 minutes with a no-obligation cash offer.
Estimated market value
$3,372,300
Get a cash offer in 3 minutes
Find out how much your home could sell for in as little as 3 minutes with a no-obligation cash offer.
Estimated market value
$3,372,300
- North Carolina
- Union County
- Waxhaw
- 28173
- 194 Verbena Ct
Nearby cities
Nearby neighborhoods
Nearby zip codes
Other Waxhaw Topics
