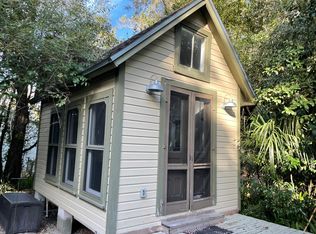
One or more photo(s) has been virtually staged. Welcome! The 2 bed 1 bath main house (1196 sqft) has a BONUS room (located off the rear primary bedroom) with converted closet that can be 3rd BEDROOM. Unconnected Bath is in Studio. Main House with its 9-foot ceilings, provides an open and airy atmosphere for comfortable living. Dining and Living rooms flow to the functional kitchen. The Kitchen is equipped with a gas range that runs from an owned propane tank. French-Door LG Refrigerator with 2 pull drawers and cold saver, front open, door within door is a plus. The kitchen also offers plenty of counter-top work space, closet pantry, open shelving and dishwasher. Bonus room creates lots of possibilities: office, exercise room or additional closet space. The main bathroom has been tastefully remodeled with subway tile-surround shower, rain shower head, space saving sink with cabinet and a deep linen closet. Great glass front storage closet in the hall. THE STUDIO is 165 sqft with a 77 sqft front deck: make it your Art Studio or Workshop. Outside, the fully fenced yard is a private oasis, complete with mature landscaping, towering palms, flowering azaleas, blooming plants, and various fruit trees. The front porch (26x7) has a swing, unique fans, and plenty of space for entertaining or simply relaxing. A partial basement or root cellar (approx 11x9) accessed from the kitchen offers additional storage options. Large 4+ car gravel parking space has access to the side gate and rear door. Another gate is situated at the front brick cobbled walk to front door. Located close to I-4, there is quick access to the beautiful beaches of Florida or the bustling city of Orlando with its world-famous theme parks. Multiple airports are within a 30 to 60-minute drive, ensuring easy travel options. Just a short walk away, you'll find the Lake Helen Public Library and the charming Hopkins Hall (established 1897), a community Center/Hall and Event Facility. Lake Helen offers multiple lakes and park. This home is a quick drive from Royal Park with boat launch, fishing, walking and hiking trails. Schedule a showing and let your creativity run wild, while you experience the best of Lake Helen Living!
Sold for $279,900
$279,900
194 W CRAIG AVENUE, LAKE HELEN, FL 32744
2beds
1,196sqft
Single Family Residence
Built in 1920
0.34 Acres Lot
$284,200 Zestimate®
$234/sqft
$1,684 Estimated rent
Home value
$284,200
$270,000 - $298,000
$1,684/mo
Zestimate® history
Owner options
List your home for rent
$1,684/mo
Rent Zestimate®
Find your next renter with Zillow Rental Manager. Plus, with online applications, you can quickly screen prospective tenants – for free.
$1,684/mo
Rent Zestimate®
Refinance and save
$1,916/mo
Est. payment
Refinancing to a lower rate could help reduce your monthly payments and save thousands over the life of the loan.
$1,916/mo
Est. payment
Explore your selling options
Work with a Zillow partner agent
Leverage their expertise and Zillow's premium Showcase listings to get your home seen by more buyers.
Get startedList with your own agent
Get your home in front of millions of buyers by listing it on Zillow.
Learn how to do itSell it yourself
Take full control of how buyers see your home on Zillow by listing For Sale by Owner (FSBO).
List your homeWhat's special
Fully fenced yardTowering palmsConverted closetCloset pantryMature landscapingExercise roomUnique fans
Zillow last checked:
Listing updated:
Listed by:
Linda Hannon 386-848-8904,
CHARLES RUTENBERG REALTY ORLANDO 407-622-2122,
Terry Bailey 386-801-9300,
CHARLES RUTENBERG REALTY ORLANDO
Bought with:
Barbara Cochrane, 3255974
CHARLES RUTENBERG REALTY ORLANDO
Source: Stellar MLS,MLS#: V4933923 Originating MLS: Orlando Regional
Originating MLS: Orlando Regional
Facts & features
Interior
Bedrooms & bathrooms
- Bedrooms: 2
- Bathrooms: 1
- Full bathrooms: 1
Rooms
- Room types: Bonus Room
Primary bedroom
- Features: Ceiling Fan(s), Built-in Closet
- Level: First
- Dimensions: 13x11
Bedroom 2
- Features: Ceiling Fan(s), Built-in Closet
- Level: First
- Dimensions: 12x11
Balcony porch lanai
- Features: Ceiling Fan(s)
- Level: First
- Dimensions: 26x7
Basement
- Level: Basement
- Dimensions: 11x9
Bonus room
- Features: Built-in Closet
- Level: First
- Dimensions: 12x9
Dining room
- Level: First
- Dimensions: 13x12
Kitchen
- Features: Pantry
- Level: First
- Dimensions: 11x10
Living room
- Features: Ceiling Fan(s)
- Level: Basement
- Dimensions: 18x11
Other
- Level: First
- Dimensions: 15x11
Heating
- Electric, Heat Pump
Cooling
- Central Air
Appliances
- Included: Dishwasher, Electric Water Heater, Range, Range Hood, Refrigerator
- Laundry: Inside, Laundry Closet
Features
- Ceiling Fan(s), High Ceilings, Split Bedroom, Thermostat
- Flooring: Tile, Hardwood
- Basement: Interior Entry,Partial
- Has fireplace: No
Interior area
- Total structure area: 1,640
- Total interior livable area: 1,196 sqft
Property
Parking
- Parking features: Off Street, Oversized, RV Access/Parking
Features
- Levels: One
- Stories: 1
- Patio & porch: Covered, Front Porch
- Exterior features: Private Mailbox
- Fencing: Board,Fenced
Lot
- Size: 0.34 Acres
- Dimensions: 100 x 146
- Features: Corner Lot, City Lot, Landscaped, Level
- Residential vegetation: Fruit Trees, Mature Landscaping
Details
- Additional structures: Other
- Parcel number: 17313054000200
- Zoning: 08R3
- Special conditions: None
Construction
Type & style
- Home type: SingleFamily
- Architectural style: Craftsman
- Property subtype: Single Family Residence
Materials
- Wood Frame, Wood Siding
- Foundation: Block, Crawlspace, Other
- Roof: Shingle
Condition
- New construction: No
- Year built: 1920
Utilities & green energy
- Sewer: Septic Tank
- Water: Public
- Utilities for property: Electricity Connected, Propane, Water Connected
Community & HOA
Community
- Pet fee: $0 monthly
- Subdivision: HATTIE CLOUGHS ADD/LK HELEN
HOA
- Has HOA: No
Location
- Region: Lake Helen
Financial & listing details
- Price per square foot: $234/sqft
- Tax assessed value: $241,771
- Annual tax amount: $2,395
- Date on market: 1/4/2024
- Cumulative days on market: 76 days
- Listing terms: Cash,Conventional
- Ownership: Fee Simple
- Total actual rent: 0
- Electric utility on property: Yes
- Road surface type: Paved
Price history
| Date | Event | Price |
|---|---|---|
| 5/23/2024 | Sold | $279,900$234/sqft |
Source:  Stellar MLS #V4933923 Report a problem Stellar MLS #V4933923 Report a problem | ||
| 4/23/2024 | Pending sale | $279,900$234/sqft |
Source: Stellar MLS #V4933923 Report a problem | ||
| 4/17/2024 | Price change | $279,900-6.4%$234/sqft |
Source: Stellar MLS #V4933923 Report a problem | ||
| 3/14/2024 | Pending sale | $299,000$250/sqft |
Source: Stellar MLS #V4933923 Report a problem | ||
| 3/4/2024 | Price change | $299,000-6.5%$250/sqft |
Source: Stellar MLS #V4933923 Report a problem | ||
| 2/1/2024 | Price change | $319,900-5.9%$267/sqft |
Source: Stellar MLS #V4933923 Report a problem | ||
| 1/4/2024 | Listed for sale | $339,900+161.5%$284/sqft |
Source: Stellar MLS #V4933923 Report a problem | ||
| 5/2/2017 | Sold | $130,000-7.1%$109/sqft |
Source: Public Record Report a problem | ||
| 3/31/2015 | Sold | $140,000+126.5%$117/sqft |
Source: Public Record Report a problem | ||
| 4/27/2005 | Sold | $61,800$52/sqft |
Source: Public Record Report a problem | ||
Public tax history
| Year | Property taxes | Tax assessment |
|---|---|---|
| 2025 | $4,706 +81.1% | $241,771 +82.2% |
| 2024 | $2,598 +8.5% | $132,677 +3% |
| 2023 | $2,395 +11.1% | $128,813 +3% |
| 2022 | $2,155 | $125,061 +3% |
| 2021 | -- | $121,418 +1.4% |
| 2020 | $2,106 | $119,742 +2.3% |
| 2019 | $2,106 -1.2% | $117,050 +1.9% |
| 2018 | $2,131 0% | $114,868 +76.8% |
| 2017 | $2,132 +84.1% | $64,968 +2.1% |
| 2016 | $1,158 +6.8% | $63,632 +5% |
| 2015 | $1,085 +19.3% | $60,624 +24.4% |
| 2014 | $910 | $48,714 +1.5% |
| 2013 | -- | $47,994 +9.6% |
| 2012 | -- | $43,771 |
| 2011 | -- | $43,771 -11.7% |
| 2010 | -- | $49,553 -9.7% |
| 2009 | -- | $54,860 -32% |
| 2007 | -- | $80,696 +533.3% |
| 2006 | -- | $12,742 -58.9% |
| 2005 | -- | $31,009 +3% |
| 2004 | -- | $30,106 +1.9% |
| 2003 | -- | $29,545 +2.4% |
| 2002 | -- | $28,853 +1.6% |
| 2001 | -- | $28,399 +3% |
| 2000 | -- | $27,572 |
Find assessor info on the county website
Neighborhood: 32744
Nearby homes
- $---- bd1 ba-- sqft194 W Craig Ave #B, Lake Helen, FL 32744Off Market
- $372,9003 bd2 ba1.7k sqft429 N Euclid Ave, Lake Helen, FL 32744Off Market
- $411,7004 bd2 ba1.8k sqft170 W Craig Ave, Lake Helen, FL 32744Off Market
- $250,5003 bd2 ba1.1k sqft397 N Euclid Ave, Lake Helen, FL 32744Off Market
- $400,8004 bd1 ba1.9k sqft412 N Euclid Ave, Lake Helen, FL 32744Off Market
- $348,1003 bd2 ba1.6k sqft461 N Euclid Ave, Lake Helen, FL 32744Off Market
- $225,7004 bd2 ba1.3k sqft146 W Craig Ave, Lake Helen, FL 32744Off Market
- $34,3301 bd1 ba320 sqft379 N Euclid Ave, Lake Helen, FL 32744Off Market
Nearby schools
GreatSchools rating
- 6/10Volusia Pines Elementary SchoolGrades: PK-5Distance: 1.3 mi
- 4/10Deland Middle SchoolGrades: 6-8Distance: 4 mi
- 6/10Deland High SchoolGrades: PK,9-12Distance: 4.6 mi
Get a cash offer in 3 minutes
Find out how much your home could sell for in as little as 3 minutes with a no-obligation cash offer.
Estimated market value
$284,200
Get a cash offer in 3 minutes
Find out how much your home could sell for in as little as 3 minutes with a no-obligation cash offer.
Estimated market value
$284,200
- Florida
- Volusia County
- Lake Helen
- 32744
- 194 W CRAIG AVENUE
Nearby cities
Nearby zip codes
Other Lake Helen Topics
