Welcome to 194 W Gray Owl Drive, a new home at Owl's Head Farms in Freeport, Florida. As you step inside this move in ready home, you find an open foyer that seamlessly transitions into a spacious living area filled with natural light. To your left, a modern kitchen showcases granite countertops, a large island with space for seating, and stainless-steel appliances. White shaker style cabinets add to the light and airy feeling of the home. A dedicated water filtration faucet at the kitchen sink is an added feature to this thoughtfully designed home. The dining area, positioned conveniently near the kitchen, offers a cozy space for meals. There are views of the backyard and patio through a glass door off the living room.
Sold for $377,875
$377,875
194 W Gray Owl Dr, Freeport, FL 32439
5beds
2,043sqft
Single Family Residence
Built in 2025
6,098 Square Feet Lot
$374,600 Zestimate®
$185/sqft
$2,879 Estimated rent
Home value
$374,600
$341,000 - $412,000
$2,879/mo
Zestimate® history
Owner options
List your home for rent
$2,879/mo
Rent Zestimate®
Find your next renter with Zillow Rental Manager. Plus, with online applications, you can quickly screen prospective tenants – for free.
$2,879/mo
Rent Zestimate®
Refinance and save
$2,331/mo
Est. payment
Refinancing to a lower rate could help reduce your monthly payments and save thousands over the life of the loan.
$2,331/mo
Est. payment
Explore your selling options
Work with a Zillow partner agent
Leverage their expertise and Zillow's premium Showcase listings to get your home seen by more buyers.
Get startedList with your own agent
Get your home in front of millions of buyers by listing it on Zillow.
Learn how to do itSell it yourself
Take full control of how buyers see your home on Zillow by listing For Sale by Owner (FSBO).
List your homeWhat's special
Zillow last checked:
Listing updated:
Listed by:
Eric J Weisbrod,
DR Horton Realty of Emerald Coast LLC
Bought with:
Non Member Office (NABOR)
Source: ECAOR,MLS#: 978528
Facts & features
Interior
Bedrooms & bathrooms
- Bedrooms: 5
- Bathrooms: 3
- Full bathrooms: 3
Primary bedroom
- Level: First
- Area: 214.72 Square Feet
- Dimensions: 15.25 x 14.08
Bedroom
- Level: First
- Area: 128.52 Square Feet
- Dimensions: 12.75 x 10.08
Bedroom
- Level: First
- Area: 128.52 Square Feet
- Dimensions: 12.75 x 10.08
Bedroom
- Level: First
- Area: 107.55 Square Feet
- Dimensions: 10.67 x 10.08
Bedroom
- Level: First
- Area: 107.55 Square Feet
- Dimensions: 10.67 x 10.08
Dining area
- Level: First
- Area: 87.5 Square Feet
- Dimensions: 7 x 12.5
Kitchen
- Level: First
- Area: 200.36 Square Feet
- Dimensions: 18.5 x 10.83
Living room
- Level: First
- Area: 306.55 Square Feet
- Dimensions: 18.5 x 16.58
Heating
- Central
Cooling
- Central Air
Appliances
- Included: Dishwasher, Disposal, Microwave, Electric Water Heater
- Laundry: Washer/Dryer Hookup
Features
- Breakfast Bar, Kitchen Island, Recessed Lighting, Pantry
- Flooring: Vinyl, Carpet
- Common walls with other units/homes: No Common Walls
Interior area
- Total structure area: 2,043
- Total interior livable area: 2,043 sqft
Property
Parking
- Total spaces: 2
- Parking features: Garage Door Opener
- Attached garage spaces: 2
Features
- Stories: 1
- Patio & porch: Patio
- Exterior features: Sprinkler System
Lot
- Size: 6,098 Square Feet
- Dimensions: 50 x 115 x 42
- Features: Interior Lot, Sidewalk
Details
- Parcel number: 351N191711000A0410
- Zoning description: Resid Single Family
Construction
Type & style
- Home type: SingleFamily
- Architectural style: Contemporary
- Property subtype: Single Family Residence
Materials
- Siding CmntFbrHrdBrd
- Roof: Composition
Condition
- Under Construction
- New construction: No
- Year built: 2025
Utilities & green energy
- Water: Public
Community & HOA
Community
- Features: Short Term Rental - Not Allowed, Playground, Pool, Pickleball
- Security: Smoke Detector(s)
- Subdivision: Owls Head Farms
HOA
- Has HOA: Yes
- Services included: Management
Location
- Region: Freeport
Financial & listing details
- Price per square foot: $185/sqft
- Date on market: 6/11/2025
- Road surface type: Paved
Price history
| Date | Event | Price |
|---|---|---|
| 7/21/2025 | Sold | $377,875$185/sqft |
Source:  ECAOR #978528 Report a problem ECAOR #978528 Report a problem | ||
| 6/11/2025 | Pending sale | $377,875+0.3%$185/sqft |
Source: ECAOR #978528 Report a problem | ||
| 6/10/2025 | Price change | $376,900+0.8%$184/sqft |
Source:  DR Horton Report a problem DR Horton Report a problem | ||
| 5/29/2025 | Listed for sale | $373,900$183/sqft |
Source: DR Horton Report a problem | ||
Public tax history
Tax history is unavailable.
Neighborhood: 32439
Nearby homes
- $412,0005 bd3 ba2.1k sqft20 Grass Owl Loop, Freeport, FL 32439Sold
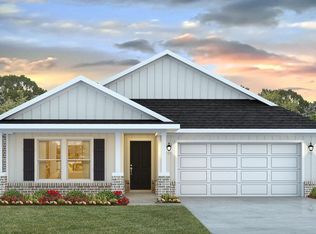
- $485,9004 bd4 ba2.8k sqft32 Grass Owl Loop, Freeport, FL 32439Sold

- $472,9004 bd4 ba2.8k sqft87 Great Horned Owl Ct, Freeport, FL 32439Sold
- $504,9004 bd4 ba2.8k sqft59 Great Horned Owl Ct, Freeport, FL 32439Sold
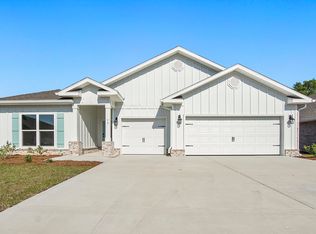
- $460,0304 bd4 ba2.8k sqft168 E Gray Owl Dr, Freeport, FL 32439Sold
- $407,0004 bd2 ba2.1k sqft13 E Gray Owl Dr, Freeport, FL 32439Sold
- $367,5004 bd2 ba2k sqft193 W Gray Owl Dr, Freeport, FL 32439Sold
- $382,8725 bd3 ba2.1k sqft19 Gray Owl Dr E, Freeport, FL 32439Sold
Nearby schools
GreatSchools rating
- 6/10Freeport Elementary SchoolGrades: K-4Distance: 4.6 mi
- 7/10Freeport Middle SchoolGrades: 5-8Distance: 4.6 mi
- 8/10Freeport Senior High SchoolGrades: 9-12Distance: 0.9 mi
Schools provided by the listing agent
- Elementary: Freeport
- Middle: Freeport
- High: Freeport
Source: ECAOR. This data may not be complete. We recommend contacting the local school district to confirm school assignments for this home.


Get pre-qualified for a loan
At Zillow Home Loans, we can pre-qualify you in as little as 5 minutes with no impact to your credit score.An equal housing lender. NMLS #10287.
Sell for more on Zillow
Get a Zillow Showcase℠ listing at no additional cost and you could sell for .
$374,600
2% more
+$7,492
With Zillow Showcase(estimated)
$382,092
- Florida
- Walton County
- Freeport
- 32439
- 194 W Gray Owl Dr
Nearby cities
Nearby zip codes
Other Freeport Topics
