Skip main navigation
Off market
  • $255,300

    194 Walcott Dr, Lyman, SC 29365

    3beds
    1,400sqft
    SingleFamily
    Built in 2004
    8,712 Square Feet Lot
    $255,300 Zestimate®
    $182/sqft
    $1,728 Estimated rent

    Home value

    $255,300

    $243,000 - $268,000

    $1,728/mo

    Zestimate® history
    Loading
    Loading...

    Owner options

    List your home for rent

    $1,728/mo

    Rent Zestimate®

    Find your next renter with Zillow Rental Manager. Plus, with online applications, you can quickly screen prospective tenants – for free.

    Learn more

    $1,728/mo

    Rent Zestimate®

    Refinance and save

    $1,479/mo

    Est. payment

    Refinancing to a lower rate could help reduce your monthly payments and save thousands over the life of the loan.

    See today's rates

    $1,479/mo

    Est. payment

    Explore your selling options

    Work with a Zillow partner agent

    Leverage their expertise and Zillow's premium Showcase listings to get your home seen by more buyers.

    Get started

    List with your own agent

    Get your home in front of millions of buyers by listing it on Zillow.

    Learn how to do it

    Sell it yourself

    Take full control of how buyers see your home on Zillow by listing For Sale by Owner (FSBO).

    List your home

    What's special

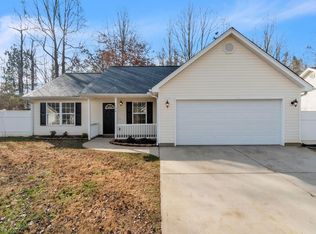
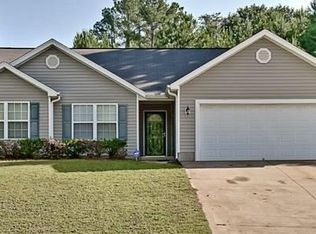
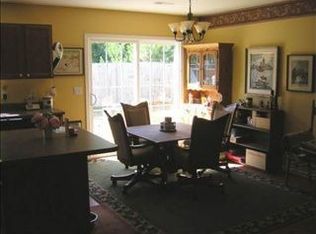
    Beautiful, truly move-in ready home in a quiet neighborhood in District 5 Schools with a level lot and wooded back yard for privacy! As you walk in, you'll immediately feel welcome with this great, open floor plan with a relaxing living room featuring a gas log fireplace. Durable, vinyl interlocking plank flooring with wood grain texture was installed throughout the main living areas and bathrooms in 2017 and will last for years to come! New carpets were installed in all the bedrooms at that time as well. Master bedroom features a separate shower, jetted tub, and walk-in closet! This home has been updated with a new architectural roof, aluminum gutters and downspouts in 2018 (with 30 year warranty), new American Standard HVAC in 2015 with existing maintenance program called Express Comfort Club (Fall treatment to get ready for Winter already paid for! Provided by Boiling Springs Heating and Air), ADT security system with carbon monoxide detectors, plantation blinds on all windows, and new oven, microwave, and dishwasher installed in 2018. The home also includes central vac for ease of cleaning! The lawn is currently being treated with TruGreen's TruHealth Lawn plan. An amazing feature of this home is the PAID OFF Solcius Solar Panels! Current owners average monthly electric bill the last 6 months was only $32/month! The panels also come with a Workmanship Warranty and Product Warranty. When the new roof was installed, their team uninstalled and reinstalled the panels to keep the warranty intact. Come see this wonderful home for yourself and how you could move right in!

    This property is off market, which means it's not currently listed for sale or rent on Zillow. This may be different from what's available on other websites or public sources.
    Facts & features

    Interior

    Bedrooms & bathrooms
    • Bedrooms: 3
    • Bathrooms: 2
    • Full bathrooms: 2
    • Main level bedrooms: 3
    Heating
    • Forced air, Electric
    Cooling
    • Central
    Appliances
    • Included: Dishwasher, Range / Oven
    • Laundry: Laundry Room, Electric Dryer Hookup, 1st Floor, Walk-In
    Features
    • Ceiling Fan(s), Walk-In Closet(s), Laminate Counters, Open Floorplan, Ceiling 9ft+, Ceiling Cathedral/Vaulted, Pantry ? Closet
    • Flooring: Carpet, Linoleum / Vinyl
    • Doors: Storm Door(s)
    • Windows: Window Treatments, Storm Window(s), Windows-Thermal
    • Attic: Pull Down Stairs, Storage
    • Has fireplace: Yes
    • Fireplace features: Gas Log
    Interior area
    • Total interior livable area: 1,400 sqft

    Property

    Parking
    • Parking features: Garage - Attached
    Features
    • Patio & porch: Patio
    • Exterior features: Vinyl
    • Spa features: Bath, Tub-Jetted
    • Fencing: Fenced Yard
    Lot
    • Size: 8,712 sqft
    • Features: Level, Wooded, Sprklr In Grnd-Full Yard
    Details
    • Additional structures: Garage(s)
    • Parcel number: 5110003540
    • Other equipment: Satellite Dish

    Construction

    Type & style
    • Home type: SingleFamily
    • Architectural style: Ranch
    Materials
    • Foundation: Slab
    • Roof: Shake / Shingle
    Condition
    • Year built: 2004
    Details
    • Builder name: LLC, Aho Homes

    Utilities & green energy

    • Sewer: Public Sewer
    • Water: Public

    Community & neighborhood

    Security
    • Security features: Smoke Detector(s), Security System Owned
    Location
    • Region: Lyman

    HOA & financial

    HOA
    • Has HOA: Yes
    • HOA fee: $8 monthly

    Other

    Other facts
    • Sewer: Public Sewer
    • WaterSource: Public
    • Flooring: Carpet, Vinyl
    • Heating: Forced Air, Electric
    • Appliances: Dishwasher, Disposal, Electric Oven, Gas Water Heater, Cook Top-Smooth, Microwave-Built In
    • FireplaceYN: true
    • InteriorFeatures: Ceiling Fan(s), Walk-In Closet(s), Laminate Counters, Open Floorplan, Ceiling 9ft+, Ceiling Cathedral/Vaulted, Pantry ? Closet
    • ArchitecturalStyle: Ranch
    • GarageYN: true
    • AttachedGarageYN: true
    • HeatingYN: true
    • CoolingYN: true
    • PatioAndPorchFeatures: Patio
    • FoundationDetails: Slab
    • FireplacesTotal: 1
    • ConstructionMaterials: Vinyl Siding, Vinyl/Aluminum Trim
    • LotFeatures: Level, Wooded, Sprklr In Grnd-Full Yard
    • FireplaceFeatures: Gas Log
    • Cooling: Central Air, Electric
    • Fencing: Fenced Yard
    • BuilderName: LLC, Aho Homes
    • LaundryFeatures: Laundry Room, Electric Dryer Hookup, 1st Floor, Walk-In
    • OtherStructures: Garage(s)
    • OtherEquipment: Satellite Dish
    • SecurityFeatures: Smoke Detector(s), Security System Owned
    • WindowFeatures: Window Treatments, Storm Window(s), Windows-Thermal
    • ParkingFeatures: Attached Garage, Paved, Garage Door Opener, Attached Garage 2 Cars
    • DoorFeatures: Storm Door(s)
    • Attic: Pull Down Stairs, Storage
    • RoomMasterBedroomFeatures: Walk-In Closet(s)
    • MainLevelBedrooms: 3
    • SpaFeatures: Bath, Tub-Jetted
    • RoomMasterBathroomFeatures: Full Bath, Shower-Separate
    • RoomMasterBedroomLevel: Main
    • Roof: Architectural

    Price history

    DateEventPrice
    10/11/2019Sold$172,500$123/sqft
    Source: SAR as distributed by MLS GRID #264544 Report a problem
    10/11/2019Listed for sale$172,500$123/sqft
    Source: BHHS C Dan Joyner - N. Pleas #1398218 Report a problem
    8/28/2019Pending sale$172,500$123/sqft
    Source: BHHS C Dan Joyner - N. Pleas #1398218 Report a problem
    8/18/2019Listed for sale$172,500$123/sqft
    Source: BHHS C Dan Joyner - N. Pleas #1398218 Report a problem
    8/3/2019Pending sale$172,500$123/sqft
    Source: BHHS C Dan Joyner - N. Pleas #1398218 Report a problem
    7/29/2019Listed for sale$172,500+46.3%$123/sqft
    Source: BHHS C Dan Joyner - N. Pleas #1398218 Report a problem
    12/29/2010Listing removed$117,900$84/sqft
    Source: Century 21 Blackwell & Co. Realty, Inc. #183314 Report a problem
    8/6/2010Listed for sale$117,900$84/sqft
    Source: Century 21 Blackwell & Co. Realty, Inc. #183314 Report a problem
    6/18/2010Listing removed$117,900$84/sqft
    Source: Century 21 - Blackwell & Company #183314 Report a problem
    5/1/2010Listed for sale$117,900+0.8%$84/sqft
    Source: Century 21 - Blackwell & Company #183314 Report a problem
    3/26/2010Sold$117,000$84/sqft
    Source: SAR as distributed by MLS GRID #183314 Report a problem

    Public tax history

    YearProperty taxesTax assessment
    2025-- $7,940
    2024$1,231 $7,940
    2023$1,231 $7,940 +15%
    2022-- $6,904
    2021-- $6,904
    2020-- $6,904 +40.5%
    2019-- $4,913
    2018$984 $4,913 +15%
    2017$984 +15.4%$4,272
    2016$853 +2.6%$4,272
    2015$832 +1.2%$4,272
    2014$822 $4,272
    2013-- $4,272
    2012-- --
    2011-- $4,504 -33.3%
    2010-- $6,756 +61.6%
    2009-- $4,181 -1.2%
    2008-- $4,232 +15%
    2006$1,847 $3,680 -33.3%
    2005-- $5,520 +397.3%
    2004$354 $1,110

    Find assessor info on the county website

    Neighborhood: 29365

    Nearby schools

    GreatSchools rating
    Schools provided by the listing agent
    • Elementary: Lyman
    • Middle: Dr Hill
    • High: James F. Byrnes

    Source: The MLS. This data may not be complete. We recommend contacting the local school district to confirm school assignments for this home.

    Get a cash offer in 3 minutes
    Find out how much your home could sell for in as little as 3 minutes with a no-obligation cash offer.
    Estimated market value
    $255,300
    Get a cash offer in 3 minutes
    Find out how much your home could sell for in as little as 3 minutes with a no-obligation cash offer.
    Estimated market value
    $255,300