Major Price Reduction! Motivated Seller!! Incredible price for this like new Colonial sitting on 2.2 private acres in North Grafton. Contemporary styling throughout. The chef’s kitchen impresses with a large quartz island, custom cabinetry, glass tile backsplash, walk-in pantry, and top-tier stainless appliances including a wine cooler and wall oven. The open dining area, anchored by a 5x10 quartz table for 12, invites connection and entertaining. The family room with built-ins opens through French doors to the heated saltwater pool and barbecue area—your own backyard retreat. A full bath, laundry, and office/den complete the main level. Upstairs are four spacious bedrooms including a serene primary suite with walk-in closet and private bath. Finished attic offers flexible space for play, work, or fitness. Hardwood floors throughout. Major updates (2021): roof, HVAC, electrical, plumbing, and on-demand water heater. Set back from the main road, surrounded by quiet and privacy.
Sold for $740,000
$740,000
194 Worcester St, North Grafton, MA 01536
4beds
3,138sqft
Single Family Residence
Built in 1920
2.2 Acres Lot
$754,300 Zestimate®
$236/sqft
$2,446 Estimated rent
Home value
$754,300
$694,000 - $815,000
$2,446/mo
Zestimate® history
Owner options
List your home for rent
$2,446/mo
Rent Zestimate®
Find your next renter with Zillow Rental Manager. Plus, with online applications, you can quickly screen prospective tenants – for free.
$2,446/mo
Rent Zestimate®
Refinance and save
$4,771/mo
Est. payment
Refinancing to a lower rate could help reduce your monthly payments and save thousands over the life of the loan.
$4,771/mo
Est. payment
Explore your selling options
Work with a Zillow partner agent
Leverage their expertise and Zillow's premium Showcase listings to get your home seen by more buyers.
Get startedList with your own agent
Get your home in front of millions of buyers by listing it on Zillow.
Learn how to do itSell it yourself
Take full control of how buyers see your home on Zillow by listing For Sale by Owner (FSBO).
List your homeWhat's special
Family room with built-insOpen dining areaHeated saltwater poolWalk-in pantryLarge quartz islandGlass tile backsplashTop-tier stainless appliances
Zillow last checked:
Listing updated:
Listed by:
Elaine Quigley 508-735-5161,
Berkshire Hathaway HomeServices Commonwealth Real Estate 508-834-1500
Bought with:
Jason Pincomb
Lamacchia Realty, Inc.
Source: MLS PIN,MLS#: 73444097
Facts & features
Interior
Bedrooms & bathrooms
- Bedrooms: 4
- Bathrooms: 3
- Full bathrooms: 3
- Main level bathrooms: 1
Primary bedroom
- Features: Bathroom - Full, Walk-In Closet(s), Flooring - Hardwood, Deck - Exterior
- Level: Second
Bedroom 2
- Features: Closet, Flooring - Hardwood
- Level: Second
Bedroom 3
- Features: Closet, Flooring - Hardwood
- Level: Second
Bedroom 4
- Features: Closet, Flooring - Hardwood
- Level: Second
Primary bathroom
- Features: Yes
Bathroom 1
- Features: Bathroom - Full, Bathroom - Tiled With Shower Stall, Flooring - Stone/Ceramic Tile, Dryer Hookup - Electric, Remodeled, Washer Hookup
- Level: Main,First
Bathroom 2
- Features: Bathroom - Full, Bathroom - Tiled With Shower Stall, Flooring - Stone/Ceramic Tile, Remodeled
- Level: Second
Bathroom 3
- Features: Bathroom - Full, Bathroom - Tiled With Shower Stall, Flooring - Stone/Ceramic Tile, Remodeled
- Level: Second
Dining room
- Features: Flooring - Hardwood, Open Floorplan
- Level: First
Family room
- Features: Closet/Cabinets - Custom Built, Flooring - Hardwood, Exterior Access
- Level: First
Kitchen
- Features: Countertops - Stone/Granite/Solid, Kitchen Island, Breakfast Bar / Nook, Stainless Steel Appliances, Wine Chiller
- Level: First
Office
- Features: Flooring - Hardwood
- Level: First
Heating
- Central
Cooling
- Central Air
Appliances
- Included: Water Heater, Tankless Water Heater, Range, Oven, Dishwasher, Disposal, Microwave, Refrigerator, Washer, Dryer, Wine Refrigerator, Washer/Dryer, Range Hood
- Laundry: First Floor, Gas Dryer Hookup
Features
- Closet/Cabinets - Custom Built, Entrance Foyer, Home Office, Walk-up Attic
- Flooring: Tile, Hardwood, Flooring - Hardwood
- Doors: Insulated Doors, Storm Door(s)
- Windows: Insulated Windows
- Basement: Bulkhead,Unfinished
- Has fireplace: No
Interior area
- Total structure area: 3,138
- Total interior livable area: 3,138 sqft
- Finished area above ground: 3,138
- Finished area below ground: 0
Property
Parking
- Total spaces: 10
- Parking features: Paved Drive, Off Street, Driveway
- Uncovered spaces: 10
Features
- Patio & porch: Porch, Deck - Composite, Patio, Covered
- Exterior features: Porch, Deck - Composite, Patio, Covered Patio/Deck, Pool - Inground Heated, Rain Gutters, Storage, Professional Landscaping, Decorative Lighting
- Has private pool: Yes
- Pool features: Pool - Inground Heated
Lot
- Size: 2.2 Acres
- Features: Wooded
Details
- Parcel number: M:0026 B:0000 L:0082.0,1524125
- Zoning: R2
Construction
Type & style
- Home type: SingleFamily
- Architectural style: Colonial
- Property subtype: Single Family Residence
Materials
- Frame
- Foundation: Stone
- Roof: Shingle
Condition
- Year built: 1920
Utilities & green energy
- Electric: 200+ Amp Service
- Sewer: Public Sewer
- Water: Public
- Utilities for property: for Gas Range, for Gas Dryer
Green energy
- Energy efficient items: Thermostat
- Energy generation: Solar
Community & HOA
Community
- Features: Public Transportation, Shopping, Park, Walk/Jog Trails, Medical Facility, Laundromat, Bike Path, Conservation Area, Highway Access, House of Worship, Public School
- Security: Security System
HOA
- Has HOA: No
Location
- Region: North Grafton
Financial & listing details
- Price per square foot: $236/sqft
- Tax assessed value: $745,900
- Annual tax amount: $10,398
- Date on market: 12/23/2025
Price history
| Date | Event | Price |
|---|---|---|
| 3/13/2026 | Sold | $740,000-1.3%$236/sqft |
Source: MLS PIN #73444097 Report a problem | ||
| 12/23/2025 | Contingent | $749,900$239/sqft |
Source: MLS PIN #73444097 Report a problem | ||
| 11/21/2025 | Price change | $749,900-6.1%$239/sqft |
Source: MLS PIN #73444097 Report a problem | ||
| 10/28/2025 | Price change | $799,000-4.9%$255/sqft |
Source: MLS PIN #73444097 Report a problem | ||
| 10/15/2025 | Listed for sale | $840,000+12%$268/sqft |
Source: MLS PIN #73444097 Report a problem | ||
| 8/31/2023 | Listing removed | $750,000$239/sqft |
Source: MLS PIN #73127825 Report a problem | ||
| 7/19/2023 | Price change | $750,000-5.1%$239/sqft |
Source: MLS PIN #73127825 Report a problem | ||
| 6/21/2023 | Listed for sale | $789,900-16.9%$252/sqft |
Source: MLS PIN #73127825 Report a problem | ||
| 12/22/2022 | Listing removed | $950,000$303/sqft |
Source: MLS PIN #72996890 Report a problem | ||
| 6/13/2022 | Listed for sale | $950,000+216.7%$303/sqft |
Source: MLS PIN #72996890 Report a problem | ||
| 12/11/2020 | Sold | $300,000-15.5%$96/sqft |
Source: Public Record Report a problem | ||
| 9/29/2020 | Pending sale | $355,000$113/sqft |
Source: Its My Real Estate #72712744 Report a problem | ||
| 9/18/2020 | Price change | $355,000-2.7%$113/sqft |
Source: Its My Real Estate #72712744 Report a problem | ||
| 9/10/2020 | Price change | $365,000-3.9%$116/sqft |
Source: Its My Real Estate #72712744 Report a problem | ||
| 8/31/2020 | Listed for sale | $379,900+538.5%$121/sqft |
Source: Its My Real Estate #72712744 Report a problem | ||
| 6/9/1995 | Sold | $59,500$19/sqft |
Source: Public Record Report a problem | ||
Public tax history
| Year | Property taxes | Tax assessment |
|---|---|---|
| 2025 | $10,398 +2% | $745,900 +4.7% |
| 2024 | $10,199 +8.5% | $712,700 +19.1% |
| 2023 | $9,404 +16.9% | $598,600 +25.7% |
| 2022 | $8,042 +35.6% | $476,400 +38% |
| 2021 | $5,929 +13.3% | $345,100 +8.8% |
| 2020 | $5,232 +4.6% | $317,100 +5.6% |
| 2019 | $5,003 +1.2% | $300,300 +0.8% |
| 2018 | $4,944 +1.9% | $298,000 +0.7% |
| 2017 | $4,851 +8.1% | $295,800 +10.4% |
| 2016 | $4,487 +3.5% | $267,900 +2% |
| 2015 | $4,335 +11.6% | $262,700 +3.2% |
| 2014 | $3,884 -9.3% | $254,500 -7.6% |
| 2013 | $4,282 +9.7% | $275,400 -0.3% |
| 2012 | $3,904 -0.4% | $276,300 -3.9% |
| 2011 | $3,919 +7% | $287,500 -2.4% |
| 2010 | $3,663 +11.4% | $294,700 -2.9% |
| 2009 | $3,288 -4.6% | $303,600 -11.5% |
| 2008 | $3,448 +2.9% | $343,100 -2.3% |
| 2007 | $3,351 -6.6% | $351,300 -1.3% |
| 2006 | $3,586 +4.9% | $355,800 +8.2% |
| 2005 | $3,417 +29.3% | $328,900 +34.6% |
| 2004 | $2,642 +25.8% | $244,400 +74.6% |
| 2003 | $2,100 +8.2% | $140,000 |
| 2001 | $1,940 -1.9% | $140,000 +10% |
| 1999 | $1,977 | $127,300 |
Find assessor info on the county website
Neighborhood: 01536
Nearby homes
- $450,8002 bd1 ba1k sqft192 Worcester St, North Grafton, MA 01536Off Market
- $457,8003 bd1 ba990 sqft12 Beverly Rd, North Grafton, MA 01536Off Market
- $513,1003 bd2 ba986 sqft14 Beverly Rd, North Grafton, MA 01536Off Market
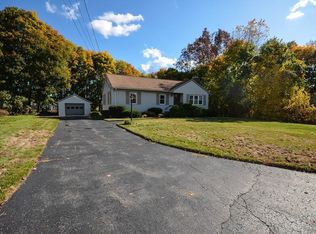
- $401,4002 bd2 ba1.3k sqft1 Hovey Pond Dr, North Grafton, MA 01536Off Market
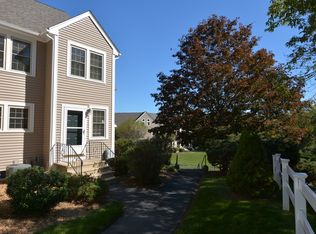
- $397,0002 bd2 ba1.3k sqft3 Hovey Pond Dr, North Grafton, MA 01536Sold
- $416,1003 bd2 ba1.3k sqft5 Hovey Pond Dr, North Grafton, MA 01536Off Market
- $415,0003 bd2 ba1.8k sqft7 Hovey Pond Dr, North Grafton, MA 01536Sold
- $436,8002 bd1 ba1.8k sqft9 Hovey Pond Dr, North Grafton, MA 01536Off Market
Nearby schools
GreatSchools rating
- NANorth Grafton Elementary SchoolGrades: PK-1Distance: 0.9 mi
- 8/10Grafton Middle SchoolGrades: 7-8Distance: 1.7 mi
- 7/10Grafton High SchoolGrades: 9-12Distance: 1.7 mi
Get a cash offer in 3 minutes
Find out how much your home could sell for in as little as 3 minutes with a no-obligation cash offer.
Estimated market value
$754,300
Get a cash offer in 3 minutes
Find out how much your home could sell for in as little as 3 minutes with a no-obligation cash offer.
Estimated market value
$754,300
- Massachusetts
- Worcester County
- Grafton
- 01536
- 194 Worcester St
