Welcome to life in Painted Ridge, one of the area's most sought-after communities, where convenience meets elevated everyday living—just minutes from Downtown Chattanooga, shopping, and some of the city's favorite restaurants. This community offers a resort-style neighborhood pool complete with grilling areas, bathrooms, and beautifully maintained green spaces, all professionally landscaped and mowed—so you can enjoy the amenities without the upkeep.
This stunning corner lot home is abundant in curb appeal with a garden running the length of the home. As you step inside you are greeted by a custom drop zone for great organization! The primary suite is conveniently located on the main level, while the open-concept floor plan flows beautifully, creating the perfect backdrop for entertaining or relaxing in style. The kitchen shines with a gas range and a custom pantry that blends function with designer flair.
Outdoor living is a dream with a screened-in patio for laid-back evenings and an adjacent open grilling area—ideal for hosting friends or enjoying a quiet night in. Inside, a custom-built open shelving library adds character, warmth, and a touch of sophistication.
This home goes above and beyond with thoughtful upgrades, including two attic spaces (one with walk-out access), an entire-home surge protector for added peace of mind, and a garage outfitted with an industrial air filtration system plus a dedicated window A/C and heating unit—perfect for a home gym, workshop, or hobby space.
Stylish, smart, and designed for real life, this Painted Ridge home offers a seamless blend of luxury, comfort, and low-maintenance living in an unbeatable location.
Sold for $545,000
$545,000
194 Yellowstone Way, Chattanooga, TN 37415
3beds
1,918sqft
Single Family Residence
Built in 2022
7,840 Square Feet Lot
$548,000 Zestimate®
$284/sqft
$2,656 Estimated rent
Home value
$548,000
$515,000 - $581,000
$2,656/mo
Zestimate® history
Owner options
List your home for rent
$2,656/mo
Rent Zestimate®
Find your next renter with Zillow Rental Manager. Plus, with online applications, you can quickly screen prospective tenants – for free.
$2,656/mo
Rent Zestimate®
Refinance and save
$3,501/mo
Est. payment
Refinancing to a lower rate could help reduce your monthly payments and save thousands over the life of the loan.
$3,501/mo
Est. payment
Explore your selling options
Work with a Zillow partner agent
Leverage their expertise and Zillow's premium Showcase listings to get your home seen by more buyers.
Get startedList with your own agent
Get your home in front of millions of buyers by listing it on Zillow.
Learn how to do itSell it yourself
Take full control of how buyers see your home on Zillow by listing For Sale by Owner (FSBO).
List your homeWhat's special
Professionally landscaped and mowedBeautifully maintained green spacesStunning corner lot homeResort-style neighborhood poolGrilling areasAdjacent open grilling area
Zillow last checked:
Listing updated:
Listed by:
Jake Kellerhals 706-217-8133,
Keller Williams Realty
Bought with:
Alexis Scott, 338206
Keller Williams Realty
Source: Greater Chattanooga Realtors,MLS#: 1527287
Facts & features
Interior
Bedrooms & bathrooms
- Bedrooms: 3
- Bathrooms: 3
- Full bathrooms: 2
- 1/2 bathrooms: 1
Heating
- Central, Electric, Exhaust Fan
Cooling
- Central Air, Electric, Window Unit(s)
Appliances
- Included: Disposal, Dishwasher, Electric Water Heater, Gas Cooktop
- Laundry: Electric Dryer Hookup, Main Level, Washer Hookup
Features
- Ceiling Fan(s), Double Vanity, Entrance Foyer, Kitchen Island, Open Floorplan, Vaulted Ceiling(s), Walk-In Closet(s), Tub/shower Combo, En Suite, Separate Dining Room
- Flooring: Tile, Engineered Hardwood
- Has basement: No
- Has fireplace: No
Interior area
- Total structure area: 1,918
- Total interior livable area: 1,918 sqft
- Finished area above ground: 1,918
Property
Parking
- Total spaces: 3
- Parking features: Concrete, Driveway, Garage, Garage Door Opener, Garage Faces Front, Kitchen Level
- Attached garage spaces: 3
Features
- Levels: Two
- Stories: 2
- Patio & porch: Covered, Screened
- Exterior features: Smart Irrigation
- Pool features: None
- Spa features: None
- Fencing: Back Yard,Fenced,Aluminum
Lot
- Size: 7,840 Square Feet
- Features: Back Yard, Corner Lot, Level
Details
- Additional structures: None
- Parcel number: 099f N 012
- Other equipment: Irrigation Equipment
Construction
Type & style
- Home type: SingleFamily
- Architectural style: Other
- Property subtype: Single Family Residence
Materials
- HardiPlank Type
- Foundation: Slab
- Roof: Shingle
Condition
- New construction: No
- Year built: 2022
Utilities & green energy
- Sewer: Public Sewer
- Water: Public
- Utilities for property: Cable Available, Electricity Connected, Natural Gas Connected, Phone Available, Sewer Connected, Underground Utilities, Water Connected
Community & HOA
Community
- Features: Curbs, Pool, Sidewalks
- Security: Carbon Monoxide Detector(s), Other, Smoke Detector(s)
- Subdivision: Painted Ridge
HOA
- Has HOA: Yes
- Services included: Maintenance Grounds
- HOA fee: $98 monthly
Location
- Region: Chattanooga
Financial & listing details
- Price per square foot: $284/sqft
- Tax assessed value: $537,700
- Annual tax amount: $4,212
- Date on market: 1/24/2026
- Listing terms: Cash,Conventional,FHA,VA Loan
- Inclusions: Ring doorbell and camera in garage and on patio.
- Road surface type: Asphalt, Paved
Price history
| Date | Event | Price |
|---|---|---|
| 3/19/2026 | Sold | $545,000-0.9%$284/sqft |
Source: Greater Chattanooga Realtors #1527287 Report a problem | ||
| 2/8/2026 | Contingent | $550,000$287/sqft |
Source: Greater Chattanooga Realtors #1527287 Report a problem | ||
| 1/24/2026 | Listed for sale | $550,000+17.2%$287/sqft |
Source: Greater Chattanooga Realtors #1527287 Report a problem | ||
| 4/25/2022 | Sold | $469,151+417.8%$245/sqft |
Source: Public Record Report a problem | ||
| 11/15/2021 | Sold | $90,610$47/sqft |
Source: Public Record Report a problem | ||
Public tax history
| Year | Property taxes | Tax assessment |
|---|---|---|
| 2025 | $2,037 -3% | $134,425 +43.2% |
| 2024 | $2,100 | $93,875 |
| 2023 | $2,100 +59.4% | $93,875 +59.4% |
| 2022 | $1,318 +371.2% | $58,900 +371.2% |
| 2021 | $280 | $12,500 |
Find assessor info on the county website
Neighborhood: 37415
Nearby homes
- $515,0003 bd3 ba2k sqft186 Yellowstone Way, Chattanooga, TN 37415Sold

- $486,1003 bd2 ba1.8k sqft0 Acadia Dr #16, Chattanooga, TN 37415Off Market
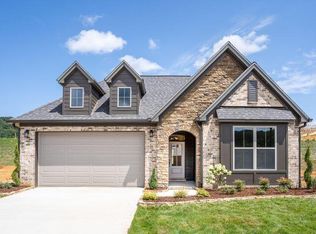
- $538,300-- bd-- ba1.9k sqft178 Yellowstone Way, Chattanooga, TN 37415Off Market
- $510,0003 bd3 ba2.1k sqft5750 Acadia Dr, Chattanooga, TN 37415Sold
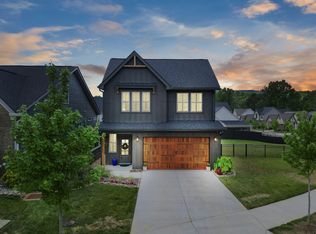
- $599,000-- bd-- ba2.2k sqft195 Yellowstone Way, Chattanooga, TN 37415Off Market
- $685,600-- bd-- ba2.7k sqft5729 Acadia Dr, Chattanooga, TN 37415Off Market
- $536,000-- bd-- ba1.8k sqft5723 Acadia Dr, Chattanooga, TN 37415Off Market
- $625,400-- bd-- ba2.5k sqft187 Yellowstone Way, Chattanooga, TN 37415Off Market
Nearby schools
GreatSchools rating
- 4/10Hixson Elementary SchoolGrades: PK-5Distance: 1.3 mi
- 5/10Red Bank Middle SchoolGrades: 6-8Distance: 3 mi
- 5/10Red Bank High SchoolGrades: 9-12Distance: 2.9 mi
Schools provided by the listing agent
- Elementary: Hixson Elementary
- Middle: Red Bank Middle
- High: Red Bank High School
Source: Greater Chattanooga Realtors. This data may not be complete. We recommend contacting the local school district to confirm school assignments for this home.
Get a cash offer in 3 minutes
Find out how much your home could sell for in as little as 3 minutes with a no-obligation cash offer.
Estimated market value
$548,000
Get a cash offer in 3 minutes
Find out how much your home could sell for in as little as 3 minutes with a no-obligation cash offer.
Estimated market value
$548,000
- Tennessee
- Hamilton County
- Chattanooga
- 37415
- 194 Yellowstone Way
