Skip main navigation
Sold for $470,000
  • $470,000

    1940 193rd Ln, Mondamin, IA 51557

    4beds
    3baths
    2,268sqft
    Single Family Residence
    Built in 2007
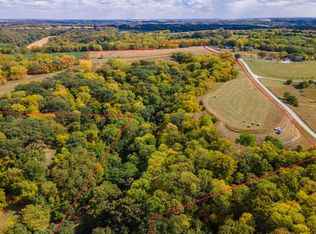
    13.9 Acres Lot
    $564,600 Zestimate®
    $207/sqft
    $2,671 Estimated rent

    Home value

    $564,600

    $531,000 - $604,000

    $2,671/mo

    Zestimate® history
    Loading
    Loading...

    Owner options

    List your home for rent

    $2,671/mo

    Rent Zestimate®

    Find your next renter with Zillow Rental Manager. Plus, with online applications, you can quickly screen prospective tenants – for free.

    Learn more

    $2,671/mo

    Rent Zestimate®

    Refinance and save

    $3,224/mo

    Est. payment

    Refinancing to a lower rate could help reduce your monthly payments and save thousands over the life of the loan.

    See today's rates

    $3,224/mo

    Est. payment

    Explore your selling options

    Work with a Zillow partner agent

    Leverage their expertise and Zillow's premium Showcase listings to get your home seen by more buyers.

    Get started

    List with your own agent

    Get your home in front of millions of buyers by listing it on Zillow.

    Learn how to do it

    Sell it yourself

    Take full control of how buyers see your home on Zillow by listing For Sale by Owner (FSBO).

    List your home

    What's special

    Your Dream Acreage Awaits! Live Your Best Life at this Stunning 13.9Acre Property. Newly Built in 2007, this Home Features Tons of Custom Touches. Hardwood Floors. Vaulted Ceilings. Fireplace. Open Kitchen w/ Large Island & Walk-In Pantry. All 4 Bedrooms Boast Walk-In Closets! Baths on Each Level. Main Floor Laundry. All Appliances Stay! Sprawling Deck & FirePit are Perfect for Entertaining. Enjoy the Serene & Private, Wooded View. Your Pets Can Play Safely Within the 5Acre Electric Fence. Relax & Watch Breathtaking Sunsets & Wildlife. TWO Heated & Insulated Garages. New 18x45' Lean-To. Perfect Property for Horses, Chickens, Goats, & Pigs! Don't Miss Out on this Dream Acreage! AMA

    Zillow last checked:

    Listing updated:

    Listed by:

    Amber Barr 712-310-3211,

    Better Homes and Gardens Real Estate The Good Life Group

    Bought with:

    Mackenzie L Shelton, S66260000

    Keller Williams Realty

    Source: SWIAR,MLS#: 23-1003

    Facts & features

    Interior

    Bedrooms & bathrooms
    • Bedrooms: 4
    • Bathrooms: 3
    Primary bedroom
    • Description: Walk In Closet
    • Level: Second
    • Area: 165 Square Feet
    • Dimensions: 11 x 15
    Bedroom 2
    • Description: Walk In Closet, Vaulted Ceiling
    • Level: Second
    • Area: 288 Square Feet
    • Dimensions: 16 x 18
    Bedroom 3
    • Description: Walk In Closet
    • Level: Second
    • Area: 121 Square Feet
    • Dimensions: 11 x 11
    Bedroom 4
    • Description: Walk In Closet, Daylight Window
    • Level: Basement
    • Area: 121 Square Feet
    • Dimensions: 11 x 11
    Bathroom
    • Description: 1/2 Bath on Main Level
    • Level: Main
    Bathroom
    • Description: Double Vanity, Hard Surface Counters
    • Level: Second
    Bathroom
    • Description: Full Bathroom
    • Level: Basement
    Family room
    • Level: Basement
    • Area: 255 Square Feet
    • Dimensions: 15 x 17
    Kitchen
    • Description: Oak Floors, Island, Custom Cabinets
    • Level: Main
    • Area: 352 Square Feet
    • Dimensions: 16 x 22
    Laundry
    • Description: Washer and Dryer Included, Tile Floor
    • Level: Main
    Living room
    • Description: Pergo Flooring, Wood Burning Fireplace
    • Level: Main
    • Area: 270 Square Feet
    • Dimensions: 15 x 18
    Heating
    • Electric, Heat Pump
    Cooling
    • Central Air, Heat Pump, Electric
    Appliances
    • Laundry: Electric Dryer Hookup
    Features
    • Pantry, Eat-in Kitchen, Ceiling Fan(s), Cathedral Ceiling(s), Walk-In Closet(s)
    • Flooring: Wood, Tile
    • Basement: Full,Walk-Out Access,Partially Finished
    • Has fireplace: Yes
    Interior area
    • Total structure area: 2,268
    • Total interior livable area: 2,268 sqft
    • Finished area above ground: 1,583
    • Finished area below ground: 685

    Property

    Parking
    • Parking features: Garage Door Opener
    • Has garage: Yes
    Features
    • Levels: One and One Half
    • Patio & porch: Porch
    • Fencing: Fenced
    Lot
    • Size: 13.90 Acres
    • Dimensions: 13.9 Acres
    • Features: Wooded
    Details
    • Additional structures: Storage, Outbuilding
    • Parcel number: 190000854102000 And 190000854100000

    Construction

    Type & style
    • Home type: SingleFamily
    • Property subtype: Single Family Residence
    Materials
    • Frame
    • Roof: Composition
    Condition
    • New construction: No
    • Year built: 2007

    Utilities & green energy

    • Sewer: Septic Tank
    • Water: Well
    • Utilities for property: Electricity Available, Cable Available

    Community & neighborhood

    Location
    • Region: Mondamin

    HOA & financial

    HOA
    • Has HOA: Yes
    • HOA fee: $150 annually

    Other

    Other facts
    • Listing terms: Cash,Conventional,FHA,VA Loan
    • Road surface type: Gravel

    Price history

    DateEventPrice
    9/29/2023Sold$470,000-1.1%$207/sqft
    Source: SWIAR #23-1003 Report a problem
    7/9/2023Pending sale$475,000$209/sqft
    Source: GPRMLS #22313556 Report a problem
    7/9/2023Contingent$475,000$209/sqft
    Source: SWIAR #23-1003 Report a problem
    7/5/2023Price change$475,000-1%$209/sqft
    Source: SWIAR #23-1003 Report a problem
    6/21/2023Listed for sale$480,000$212/sqft
    Source: SWIAR #23-1003 Report a problem
    6/12/2023Pending sale$480,000$212/sqft
    Source: SWIAR #23-934 Report a problem
    6/8/2023Listed for sale$480,000+15.6%$212/sqft
    Source: SWIAR #23-934 Report a problem
    5/21/2021Sold$415,312-2.3%$183/sqft
    Source: SWIAR #21-416 Report a problem
    4/8/2021Pending sale$425,000$187/sqft
    Source: GPRMLS #22105322 Report a problem
    3/25/2021Listed for sale$425,000+95.9%$187/sqft
    Source: SWIAR #21-416 Report a problem
    4/2/2009Sold$217,000+393.2%$96/sqft
    Source: Public Record Report a problem
    6/20/2006Sold$44,000$19/sqft
    Source: Public Record Report a problem

    Public tax history

    YearProperty taxesTax assessment
    2025$4,018 +1.8%$453,420 +20.3%
    2024$3,948 +8.1%$376,940
    2023$3,652 +5.3%$376,940 +24.9%
    2022$3,468 +10.7%$301,743 +1.2%
    2021$3,132 +2.8%$298,117 +8.9%
    2020$3,046 +5.6%$273,736
    2019$2,884 -2.2%$273,736 +15%
    2018$2,950 +2.2%$237,964
    2017$2,886 -3.4%$237,964
    2016$2,988 $237,964 +11%
    2015$2,988 $214,382
    2014$2,988 +11.6%$214,382
    2013$2,678 -10.3%--
    2012$2,984 -6%--
    2011$3,176 +4.5%--
    2010$3,038 -1%--
    2009$3,070 --

    Find assessor info on the county website

    Neighborhood: 51557

    Nearby schools

    GreatSchools rating
    Schools provided by the listing agent
    • Elementary: West Harrison
    • Middle: West Harrison
    • High: West Harrison

    Source: SWIAR. This data may not be complete. We recommend contacting the local school district to confirm school assignments for this home.

    Get pre-qualified for a loan
    At Zillow Home Loans, we can pre-qualify you in as little as 5 minutes with no impact to your credit score.

    An equal housing lender. NMLS #10287.