Perfectly situated with a lush backyard setting and protected wetland views, this spacious solid ranch home offers a peaceful, private retreat surrounded by beautiful gardens and natural prairie landscape. Inside, you’ll find newer flooring throughout, real wood floors, updated lighting, and a functional main-floor layout featuring three bedrooms plus a spacious office area. The kitchen is well-equipped with double ovens, pantry storage, and plenty of workspace for everyday living and entertaining. Convenient main-floor laundry includes an attached half bath. The spacious primary suite features newer carpet, dual closets, and a private bath complete with dual sinks, a relaxing soaker tub, walk-in shower, and heat lamp for added comfort. The inviting living room showcases newer carpet, a cozy gas fireplace with built-in blower, and wonderful backyard views. Step outside to enjoy the newer deck and patio overlooking the beautifully landscaped yard and tranquil wetland backdrop. The finished lower level adds exceptional living space with a large rec room, non-conforming bedroom, additional half bath, and huge storage room. Additional features include vinyl siding, owned water softener, and whole-house humidifier. A meticulously maintained home offering privacy, comfort, and nature-filled surroundings all in one beautiful package! Solar panels are paid in full and electric bills have been averaging $16/mo.
Pending
$339,900
1940 48th Street Ct, Marion, IA 52302
4beds
2,546sqft
Single Family Residence
Built in 1994
0.29 Acres Lot
$342,000 Zestimate®
$134/sqft
$-- HOA
What's special
Huge storage roomTranquil wetland backdropNon-conforming bedroomPantry storageNewer deck and patioPlenty of workspaceAttached half bath
- 47 days |
- 84 |
- 0 |
Likely to sell faster than
Zillow last checked:
Listing updated:
Listed by:
Jennifer Burhans 319-270-9353,
LEPIC-KROEGER, REALTORS
Source: CRAAR, CDRMLS,MLS#: 2603724 Originating MLS: Cedar Rapids Area Association Of Realtors
Originating MLS: Cedar Rapids Area Association Of RealtorsFacts & features
Interior
Bedrooms & bathrooms
- Bedrooms: 4
- Bathrooms: 3
- Full bathrooms: 2
- 1/2 bathrooms: 1
Rooms
- Room types: Den, Great Room, Laundry, Recreation
Other
- Level: First
Heating
- Forced Air, Gas
Cooling
- Central Air
Appliances
- Included: Dishwasher, Disposal, Gas Water Heater, Microwave, Range, Water Softener Owned, Washer
- Laundry: Main Level
Features
- Dining Area, Bath in Primary Bedroom, Main Level Primary, Vaulted Ceiling(s)
- Basement: Full,Concrete
- Has fireplace: Yes
- Fireplace features: Insert, Gas, Great Room
Interior area
- Total interior livable area: 2,546 sqft
- Finished area above ground: 1,926
- Finished area below ground: 620
Video & virtual tour
Property
Parking
- Total spaces: 3
- Parking features: Attached, Garage, Garage Door Opener
- Attached garage spaces: 3
Features
- Stories: 1
- Patio & porch: Deck
Lot
- Size: 0.29 Acres
- Dimensions: .287
- Features: Cul-De-Sac, See Remarks
Details
- Parcel number: 103332601100000
Construction
Type & style
- Home type: SingleFamily
- Architectural style: Ranch
- Property subtype: Single Family Residence
Materials
- Frame, Vinyl Siding
- Foundation: Poured
Condition
- New construction: No
- Year built: 1994
Utilities & green energy
- Sewer: Public Sewer
- Water: Public
Green energy
- Energy efficient items: Solar Panel(s)
Community & HOA
HOA
- Has HOA: No
Location
- Region: Marion
Financial & listing details
- Price per square foot: $134/sqft
- Tax assessed value: $336,100
- Annual tax amount: $5,561
- Date on market: 5/27/2026
- Listing terms: Cash,Conventional
Estimated market value
$342,000
$325,000 - $359,000
$2,768/mo
Price history
| Date | Event | Price |
|---|---|---|
| 5/29/2026 | Pending sale | $339,900$134/sqft |
Source:  CRAAR, CDRMLS #2603724 Report a problem CRAAR, CDRMLS #2603724 Report a problem | ||
| 5/27/2026 | Listed for sale | $339,900+117.2%$134/sqft |
Source: CRAAR, CDRMLS #2603724 Report a problem | ||
| 5/3/1999 | Sold | $156,500$61/sqft |
Source: Public Record Report a problem | ||
Public tax history
| Year | Property taxes | Tax assessment |
|---|---|---|
| 2025 | $5,364 +0.3% | $336,100 +11.3% |
| 2024 | $5,348 +1.4% | $301,900 |
| 2023 | $5,272 +4.9% | $301,900 +22.5% |
| 2022 | $5,024 +1.5% | $246,500 |
| 2021 | $4,952 +1.8% | $246,500 +7.9% |
| 2020 | $4,864 -1.1% | $228,400 |
| 2019 | $4,920 +4.1% | $228,400 +4.7% |
| 2018 | $4,728 +4.1% | $218,100 +7.9% |
| 2017 | $4,540 +5.6% | $202,100 -0.1% |
| 2016 | $4,300 +2.9% | $202,300 |
| 2015 | $4,178 +0.4% | $202,300 |
| 2014 | $4,162 +4.8% | $202,300 |
| 2013 | $3,972 +2.7% | $202,300 +0% |
| 2012 | $3,866 | $202,261 |
| 2011 | -- | $202,261 |
| 2010 | $3,758 | $202,261 |
| 2008 | -- | $202,261 |
| 2007 | -- | $202,261 +5% |
| 2005 | -- | $192,629 +5% |
| 2004 | -- | $183,456 |
| 2003 | -- | $183,456 +5% |
| 2002 | -- | $174,720 |
| 2001 | -- | $174,720 +7.3% |
| 2000 | -- | $162,837 |
Find assessor info on the county website
Monthly payment
Est. payment
Payment breakdown
Explore the cost of this home by adjusting the details. Changes won't be saved.Climate risks
Neighborhood: 52302
Nearby schools
GreatSchools rating
- 4/10Linn Grove Elementary SchoolGrades: PK-4Distance: 0.3 mi
- 8/10Excelsior Middle SchoolGrades: 7-8Distance: 2.2 mi
- 8/10Linn-Mar High SchoolGrades: 9-12Distance: 2.1 mi
Schools provided by the listing agent
- Elementary: Linn Grove
- Middle: Excelsior
- High: Linn Mar
Source: CRAAR, CDRMLS. This data may not be complete. We recommend contacting the local school district to confirm school assignments for this home.
- $418,1004 bd4 ba3.5k sqft1970 48th Street Ct, Marion, IA 52302Off Market
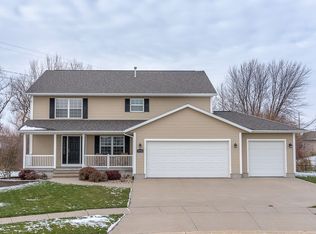
- $289,4003 bd2 ba1.4k sqft1910 48th Street Ct, Marion, IA 52302Off Market
- $306,3003 bd3 ba1.4k sqft1880 48th Street Ct, Marion, IA 52302Off Market
- $339,2003 bd3 ba1.6k sqft1965 48th Street Ct, Marion, IA 52302Off Market
- $290,9003 bd3 ba2.4k sqft1935 48th Street Ct, Marion, IA 52302Sold
- $272,8003 bd2 ba1.5k sqft1905 48th Street Ct, Marion, IA 52302Off Market
- $301,1003 bd3 ba1.3k sqft1850 48th Street Ct, Marion, IA 52302Off Market
- $280,0004 bd2 ba2.7k sqft1875 48th Street Ct, Marion, IA 52302Sold
A local agent can set up tours, give advice and negotiate with sellers.
Similar homes
- $339,9004 bd3 ba2.6k sqft3222 6th St, Marion, IA 52302For Sale
 MLS ID #2604449, Z Maryland, Pinnacle Realty LLC. CRAAR, CDRMLS
 - $399,0004 bd4 ba3k sqft2100 Pike Ct, Marion, IA 52302For Sale
 MLS ID #2604543, Jackie Karamitros, Pinnacle Realty LLC. CRAAR, CDRMLS
 - $295,0003 bd2 ba1.4k sqft2261 Tamerac Cir, Marion, IA 52302For Sale
 MLS ID #2604757, Star Horak, Pinnacle Realty LLC. CRAAR, CDRMLS
 - $312,7773 bd3 ba2k sqft3010 Meadow Glen St, Marion, IA 52302For Sale
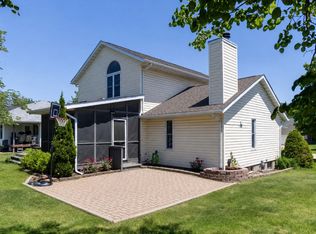 MLS ID #2604697, Chassy Pollard, Better Way Realty. CRAAR, CDRMLS
 - $379,9003 bd3 ba2.1k sqft1033 Rolling Glen Dr, Marion, IA 52302For SaleMLS ID #2604326, Randon Hill, Epique Realty. CRAAR, CDRMLS
- $350,0003 bd3 ba2.1k sqft4049 Justified Dr, Marion, IA 52302For SaleMLS ID #2600777, Anthony Lueken, Epique Realty. CRAAR, CDRMLS
- $412,0003 bd3 ba2.6k sqft966 Eastview Ave, Marion, IA 52302For SaleMLS ID #2604113, Steve Siefert, Realty87. CRAAR, CDRMLS
- $279,2004 bd2 ba1.9k sqft1160 11th St, Marion, IA 52302For SaleMLS ID #2603780, Chassy Pollard, Better Way Realty. CRAAR, CDRMLS
- $459,9005 bd3 ba2.6k sqft470 Oak Park Cir, Marion, IA 52302For SaleMLS ID #2604845, Dana Hansen, RE/MAX CONCEPTS. CRAAR, CDRMLS
- $420,0004 bd3 ba2.4k sqft310 Teakwood Ln NE, Cedar Rapids, IA 52402For SaleMLS ID #2604876, Mike Graf-Graf Home Selling Team, GRAF REAL ESTATE, ERA POWERED. CRAAR, CDRMLS
- $239,0003 bd3 ba1.8k sqft1870 26th St, Marion, IA 52302For SaleMLS ID #2604331, Emmaleigh Buck, Pinnacle Realty LLC. CRAAR, CDRMLS
- $349,0003 bd3 ba2.6k sqft142 Red Fox Rd SE, Cedar Rapids, IA 52403For SaleMLS ID #2603159, Joy Seyfer, SKOGMAN REALTY. CRAAR, CDRMLS
- $345,0004 bd3 ba2.2k sqft2000 Highland Rd, Ely, IA 52227For SaleMLS ID #2604372, Cheri Hill, Keller Williams Legacy Group. CRAAR, CDRMLS
- $335,0004 bd3 ba1.9k sqft335 Forest Dr SE, Cedar Rapids, IA 52403For SaleMLS ID #2604295, Doris Ackerman, KW Advantage. CRAAR, CDRMLS
- $380,0004 bd3 ba2.7k sqft2019 Markert Blvd SE, Cedar Rapids, IA 52403For SaleMLS ID #2604456, Doris Ackerman, KW Advantage. CRAAR, CDRMLS
- $396,0004 bd3 ba2.4k sqft1077 Milstead Dr, Hiawatha, IA 52233For SaleMLS ID #2604422, Kat Richter, SKOGMAN REALTY. CRAAR, CDRMLS
- $339,9003 bd3 ba3k sqft265 Lamplite Ln SE, Cedar Rapids, IA 52403For SaleMLS ID #2602911, Barry Frink, Pinnacle Realty LLC. CRAAR, CDRMLS
- $319,0003 bd3 ba2.3k sqft1504 Whitters Way NW, Cedar Rapids, IA 52405For SaleMLS ID #2603585, Jamie Wiley, RUHL & RUHL REALTORS®. CRAAR, CDRMLS
- $308,0004 bd4 ba2k sqft358 31st St SE, Cedar Rapids, IA 52403For SaleMLS ID #2603829, Liz Efting, SKOGMAN REALTY. CRAAR, CDRMLS
- $269,9004 bd2 ba1.8k sqft1287 29th St NE, Cedar Rapids, IA 52402For SaleMLS ID #2604906, Jaclyn Neyens, Pinnacle Realty LLC. CRAAR, CDRMLS
