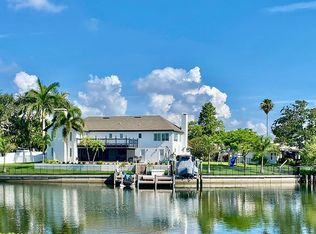
Experience unparalleled waterfront living in this exquisitely updated, modern home. Offering over 3,000 square feet of meticulously crafted living space in the desired Harbor Isle neighborhood. The heart of the home features a glamorous chef's dream kitchen with two large, striking islands with quartz countertops and Sapele (African Mahogany) custom cabinets throughout. The kitchen is equipped with state-of-the-art Jenn-Air induction stovetop and a spectacular induction wok cooktop and oven, along with a stunning Jenn-Air built-in refrigerator and dishwasher. The total renovation, exceeding $500,000, includes a beautiful master bathroom, private in-ground hot tub, wet bar, an all-composite dock and 10,000 lb. boat lift, a beautifully resurfaced heated saltwater pool, hurricane impact windows, doors and garage door. Notably, this home sustained no water or wind damage during recent storms. Enjoy pervasive views of Weedon Island Nature Preserve and the Weedon Island Sandbar that make up your backyard throughout the open concept living space. Take in those views while cooking family meals or prepping for hosting a party in a home that was absolutely built for entertaining. In the morning, enjoy your coffee with the nature that surrounds you, including spectacular sunrises right from your window or from your private dock. While at the dock, watch the Pelicans and Herons fly, the dolphins and the manatees cruise up and down this wildlife-filled canal. In the fall, you’ll experience large flocks of blackbirds nesting in your oak trees, and wintering White Pelicans. Better yet, jump in your boat or kayak and head to your backyard – Weedon Island Nature Preserve, where you can simply enjoy the serenity, paddle through the Weedon Kayak Tour or catch the Redfish or Snook of your dreams! If you’re an angler, there’s no better place to be!
Sold for $1,850,000
Street View
$1,850,000
1940 72ND AVENUE NE, ST PETERSBURG, FL 33702
4beds
3,178sqft
Single Family Residence
Built in 1976
0.34 Acres Lot
$1,769,300 Zestimate®
$582/sqft
$5,358 Estimated rent
Home value
$1,769,300
$1.59M - $1.96M
$5,358/mo
Zestimate® history
Owner options
List your home for rent
$5,358/mo
Rent Zestimate®
Find your next renter with Zillow Rental Manager. Plus, with online applications, you can quickly screen prospective tenants – for free.
$5,358/mo
Rent Zestimate®
Refinance and save
$12,678/mo
Est. payment
Refinancing to a lower rate could help reduce your monthly payments and save thousands over the life of the loan.
$12,678/mo
Est. payment
Explore your selling options
Work with a Zillow partner agent
Leverage their expertise and Zillow's premium Showcase listings to get your home seen by more buyers.
Get startedList with your own agent
Get your home in front of millions of buyers by listing it on Zillow.
Learn how to do itSell it yourself
Take full control of how buyers see your home on Zillow by listing For Sale by Owner (FSBO).
List your homeWhat's special
All-composite dockWaterfront livingPrivate dockResurfaced heated saltwater poolQuartz countertopsTwo large striking islandsWeedon island nature preserve
Zillow last checked:
Listing updated:
Listed by:
Nick Janovsky 813-391-8291,
PREMIER SOTHEBYS INTL REALTY 727-898-6800
Bought with:
Nick Janovsky, 3324411
PREMIER SOTHEBYS INTL REALTY
Source: Stellar MLS,MLS#: TB8320881 Originating MLS: Suncoast Tampa
Originating MLS: Suncoast Tampa
Facts & features
Interior
Bedrooms & bathrooms
- Bedrooms: 4
- Bathrooms: 3
- Full bathrooms: 3
Rooms
- Room types: Family Room, Florida Room
Primary bedroom
- Features: Stone Counters, Walk-In Closet(s)
- Level: First
- Area: 224 Square Feet
- Dimensions: 14x16
Kitchen
- Features: Built-In Shelving, No Closet
- Level: First
- Area: 192 Square Feet
- Dimensions: 24x8
Living room
- Features: Stone Counters, No Closet
- Level: First
- Area: 432 Square Feet
- Dimensions: 18x24
Heating
- Central
Cooling
- Central Air
Appliances
- Included: Bar Fridge, Cooktop, Dishwasher, Dryer, Microwave, Refrigerator, Washer
- Laundry: Inside, Laundry Room
Features
- Built-in Features, Ceiling Fan(s), High Ceilings, Kitchen/Family Room Combo, Living Room/Dining Room Combo, Open Floorplan, Primary Bedroom Main Floor, Solid Surface Counters, Solid Wood Cabinets, Split Bedroom, Stone Counters, Walk-In Closet(s)
- Flooring: Tile
- Doors: French Doors
- Windows: Storm Window(s)
- Has fireplace: Yes
- Fireplace features: Wood Burning
Interior area
- Total structure area: 3,920
- Total interior livable area: 3,178 sqft
Property
Parking
- Total spaces: 2
- Parking features: Garage - Attached
- Attached garage spaces: 2
Features
- Levels: One
- Stories: 1
- Patio & porch: Patio, Porch, Rear Porch
- Exterior features: Storage
- Has private pool: Yes
- Pool features: Heated, In Ground
- Has view: Yes
- View description: Water
- Water view: Water
Lot
- Size: 0.34 Acres
- Dimensions: 134 x 117
- Features: Oversized Lot, Street Dead-End
- Residential vegetation: Mature Landscaping, Trees/Landscaped
Details
- Parcel number: 283017361570030220
- Special conditions: None
Construction
Type & style
- Home type: SingleFamily
- Property subtype: Single Family Residence
Materials
- Block, Stucco
- Foundation: Slab
- Roof: Shingle
Condition
- New construction: No
- Year built: 1976
Utilities & green energy
- Sewer: Public Sewer
- Water: Public
- Utilities for property: Public
Community & HOA
Community
- Security: Security System Owned
- Pet fee: $0 monthly
- Subdivision: HARBOR ISLE
HOA
- Has HOA: No
Location
- Region: Saint Petersburg
Financial & listing details
- Price per square foot: $582/sqft
- Tax assessed value: $1,834,568
- Annual tax amount: $16,195
- Date on market: 11/14/2024
- Cumulative days on market: 86 days
- Ownership: Fee Simple
- Total actual rent: 0
- Road surface type: Paved, Asphalt
Price history
| Date | Event | Price |
|---|---|---|
| 3/3/2025 | Sold | $1,850,000-7.5%$582/sqft |
Source:  Stellar MLS #TB8320881 Report a problem Stellar MLS #TB8320881 Report a problem | ||
| 2/9/2025 | Pending sale | $2,000,000$629/sqft |
Source: Stellar MLS #TB8320881 Report a problem | ||
| 1/21/2025 | Price change | $2,000,000-4.8%$629/sqft |
Source: Stellar MLS #TB8320881 Report a problem | ||
| 1/2/2025 | Price change | $2,100,000-4.5%$661/sqft |
Source: Stellar MLS #TB8320881 Report a problem | ||
| 12/6/2024 | Price change | $2,200,000-4.3%$692/sqft |
Source: Stellar MLS #TB8320881 Report a problem | ||
| 11/21/2024 | Price change | $2,300,000-8%$724/sqft |
Source: Stellar MLS #TB8320881 Report a problem | ||
| 11/14/2024 | Listed for sale | $2,500,000+142.4%$787/sqft |
Source: Stellar MLS #TB8320881 Report a problem | ||
| 12/5/2018 | Sold | $1,031,500-6.1%$325/sqft |
Source: Public Record Report a problem | ||
| 11/1/2018 | Pending sale | $1,099,000$346/sqft |
Source: Keller Williams St. Pete Realty #T3135417 Report a problem | ||
| 10/11/2018 | Price change | $1,099,000-8.4%$346/sqft |
Source: KELLER WILLIAMS ST PETE REALTY #T3135417 Report a problem | ||
| 6/13/2018 | Listed for sale | $1,200,000+158.1%$378/sqft |
Source: Owner Report a problem | ||
| 2/25/2000 | Sold | $465,000$146/sqft |
Source: Public Record Report a problem | ||
Public tax history
| Year | Property taxes | Tax assessment |
|---|---|---|
| 2025 | $17,402 +6% | $916,221 +3.7% |
| 2024 | $16,417 +1.4% | $883,790 +3% |
| 2023 | $16,195 +2.9% | $858,049 +3.6% |
| 2022 | $15,744 -1.7% | $828,510 +3% |
| 2021 | $16,016 -0.3% | $804,379 +1.4% |
| 2020 | $16,057 -3.9% | $793,273 -3% |
| 2019 | $16,715 | $817,743 +55.1% |
| 2018 | $16,715 +58.7% | $527,394 +2.1% |
| 2017 | $10,535 +1.7% | $516,547 +2.1% |
| 2016 | $10,360 -1.4% | $505,923 +0.7% |
| 2015 | $10,503 +0.5% | $502,406 +0.8% |
| 2014 | $10,454 +0.6% | $498,419 +1.5% |
| 2013 | $10,394 +1.8% | $491,053 +1.7% |
| 2012 | $10,206 | $482,845 +3% |
| 2011 | -- | $468,782 -6.4% |
| 2010 | -- | $500,899 -5.5% |
| 2009 | -- | $529,778 +0.1% |
| 2008 | $10,527 | $529,249 +3% |
| 2007 | -- | $513,834 -20.9% |
| 2005 | -- | $649,300 +5.1% |
| 2004 | $10,877 +1.5% | $617,700 +24.3% |
| 2003 | $10,714 +2.9% | $497,000 -0.8% |
| 2002 | $10,408 | $500,800 +12.3% |
| 2001 | $10,408 +59.6% | $445,800 +32.4% |
| 2000 | $6,522 | $336,800 |
Find assessor info on the county website
Neighborhood: Harbor Isle
Nearby homes
- $410,100-- bd-- ba-- sqft72nd Ave NE, Saint Petersburg, FL 33702Off Market
- $1,857,7006 bd4 ba4.5k sqft1960 72nd Ave NE, Saint Petersburg, FL 33702Off Market
- $1,876,100-- bd6 ba4.1k sqft1900 72nd Ave NE, Saint Petersburg, FL 33702Off Market
- $1,520,1004 bd4 ba4.7k sqft1925 72nd Ave NE, Saint Petersburg, FL 33702Off Market
- $997,6004 bd2 ba2.4k sqft1980 72nd Ave NE, Saint Petersburg, FL 33702Off Market
- $975,0003 bd2 ba2.4k sqft1951 72nd Ave NE, Saint Petersburg, FL 33702Sold
- $1,445,500-- bd4 ba2.5k sqft1878 72nd Ave NE, Saint Petersburg, FL 33702Off Market
- $911,9004 bd3 ba2.8k sqft1969 72nd Ave NE, Saint Petersburg, FL 33702Off Market
Nearby schools
GreatSchools rating
- 8/10Shore Acres Elementary SchoolGrades: PK-5Distance: 0.6 mi
- 3/10Meadowlawn Middle SchoolGrades: 6-8Distance: 3 mi
- 5/10Northeast High SchoolGrades: PK,9-12Distance: 3.2 mi
Schools provided by the listing agent
- Elementary: Shore Acres Elementary-PN
- Middle: Meadowlawn Middle-PN
- High: Northeast High-PN
Source: Stellar MLS. This data may not be complete. We recommend contacting the local school district to confirm school assignments for this home.
Get a cash offer in 3 minutes
Find out how much your home could sell for in as little as 3 minutes with a no-obligation cash offer.
Estimated market value
$1,769,300
Get a cash offer in 3 minutes
Find out how much your home could sell for in as little as 3 minutes with a no-obligation cash offer.
Estimated market value
$1,769,300
- Florida
- Pinellas County
- Saint Petersburg
- 33702
- Harbor Isle
- 1940 72ND AVENUE NE
Nearby cities
Nearby neighborhoods
Nearby zip codes
Other Saint Petersburg Topics
- Apartments for Rent in 33702
- Houses for Sale in 33702
- Houses for Rent in 33702
- 33702 Real Estate
- Saint Petersburg Condos
- Houses for Sale in Saint Petersburg
- Newest Listings in Saint Petersburg
- Saint Petersburg Home Values
- Saint Petersburg Real Estate Agents
- Saint Petersburg Refinance
- Saint Petersburg Mortgage Rates
