Skip main navigation
Sold for $350,000
  • $350,000

    1940 Banner Ln, Saint Cloud, FL 34769

    3beds
    1,875sqft
    Single Family Residence
    Built in 2013
    5,750 Square Feet Lot
    $338,400 Zestimate®
    $187/sqft
    $2,206 Estimated rent

    Home value

    $338,400

    $305,000 - $376,000

    $2,206/mo

    Zestimate® history
    Loading
    Loading...

    Owner options

    List your home for rent

    $2,206/mo

    Rent Zestimate®

    Find your next renter with Zillow Rental Manager. Plus, with online applications, you can quickly screen prospective tenants – for free.

    Learn more

    $2,206/mo

    Rent Zestimate®

    Refinance and save

    $2,314/mo

    Est. payment

    Refinancing to a lower rate could help reduce your monthly payments and save thousands over the life of the loan.

    See today's rates

    $2,314/mo

    Est. payment

    Explore your selling options

    Work with a Zillow partner agent

    Leverage their expertise and Zillow's premium Showcase listings to get your home seen by more buyers.

    Get started

    List with your own agent

    Get your home in front of millions of buyers by listing it on Zillow.

    Learn how to do it

    Sell it yourself

    Take full control of how buyers see your home on Zillow by listing For Sale by Owner (FSBO).

    List your home

    What's special

    Screened lanaiGranite counter topsSplit floorplanThoughtfully designed floor planGe stainless applianceBrand new bosch dishwasherInstant hot water heater
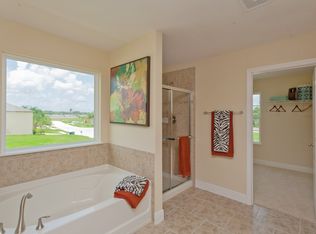
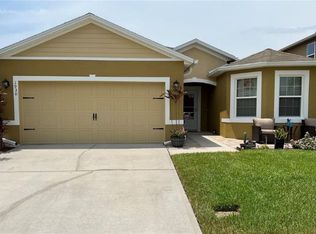
    Price Drop for a quicker sale. Nestled in the highly sought-after Anthem Park community of St. Cloud, this well-maintained home offers the perfect combination of functionality and charm. Featuring a split floorplan with 3 bedrooms and 2 bathrooms across a thoughtfully designed floor plan, this residence is ideal for families, first-time buyers, or those looking to downsize without compromising on space. From the moment you walk through the door, the oversized and open entry hallway will lead you into a great room located at the back of the home along with the kitchen. This home features pergo brand waterproof wood floors in all common areas and one bedroom, instant hot water heater, granite counter tops, GE stainless appliance and brand new Bosch dishwasher, screened lanai, fenced back yard, pot filler at kitchen sink, and so much more! Enjoy the benefits of easy access to local shopping, dining, schools, and major highways. Whether you're relaxing in the huge great room or hosting in the open-concept kitchen with eat-in space, this home is ready to meet your lifestyle needs. Just minutes from St Cloud Lakefront Park, the Turnpike, and the charm of Downtown St. Cloud ? don't miss your opportunity on this one before it's gone at a great price!

    Zillow last checked:

    Listing updated:

    Listing Provided by:

    Clint Wise 321-615-2812,

    DALTON WADE INC 888-668-8283

    Bought with:

    Monica Cuervo, 3244015

    EXP REALTY LLC

    Source: Stellar MLS,MLS#: S5130112MLS LogoOriginating MLS: Suncoast Tampa

    Facts & features

    Interior

    Bedrooms & bathrooms
    • Bedrooms: 3
    • Bathrooms: 2
    • Full bathrooms: 2
    Primary bedroom
    • Features: Walk-In Closet(s)
    • Level: First
    • Area: 195 Square Feet
    • Dimensions: 15x13
    Bedroom 1
    • Features: Built-in Closet
    • Level: First
    • Area: 144 Square Feet
    • Dimensions: 12x12
    Bedroom 2
    • Features: Built-in Closet
    • Level: First
    • Area: 132 Square Feet
    • Dimensions: 12x11
    Balcony porch lanai
    • Features: No Closet
    • Level: First
    • Area: 168 Square Feet
    • Dimensions: 14x12
    Dinette
    • Features: No Closet
    • Level: First
    • Area: 120 Square Feet
    • Dimensions: 12x10
    Dining room
    • Features: No Closet
    • Level: First
    • Area: 200 Square Feet
    • Dimensions: 20x10
    Great room
    • Features: No Closet
    • Level: First
    • Area: 520 Square Feet
    • Dimensions: 26x20
    Kitchen
    • Features: Kitchen Island, No Closet
    • Level: First
    • Area: 144 Square Feet
    • Dimensions: 12x12
    Living room
    • Features: No Closet
    • Level: First
    • Area: 320 Square Feet
    • Dimensions: 20x16
    Heating
    • Central, Electric
    Cooling
    • Central Air
    Appliances
    • Included: Dishwasher, Disposal, Dryer, Electric Water Heater, Microwave, Range, Refrigerator, Washer, Water Filtration System, Water Softener
    • Laundry: Inside, Laundry Room
    Features
    • Accessibility Features, Ceiling Fan(s), Eating Space In Kitchen, Kitchen/Family Room Combo, Open Floorplan, Split Bedroom, Stone Counters, Walk-In Closet(s)
    • Flooring: Carpet, Ceramic Tile, Hardwood
    • Doors: Sliding Doors
    • Windows: Blinds, Window Treatments
    • Has fireplace: No
    Interior area
    • Total structure area: 2,533
    • Total interior livable area: 1,875 sqft

    Property

    Parking
    • Total spaces: 2
    • Parking features: Curb Parking, Driveway, Garage Door Opener, On Street
    • Attached garage spaces: 2
    • Has uncovered spaces: Yes
    • Details: Garage Dimensions: 22x20
    Accessibility
    • Accessibility features: Accessible Full Bath
    Features
    • Levels: One
    • Stories: 1
    • Patio & porch: Covered, Rear Porch, Screened
    • Exterior features: Irrigation System, Rain Gutters, Sidewalk
    • Fencing: Vinyl
    Lot
    • Size: 5,750 sqft
    • Dimensions: 50 x 115
    • Features: City Lot, Landscaped, Level, Sidewalk
    • Residential vegetation: Trees/Landscaped
    Details
    • Parcel number: 092630008200014300
    • Zoning: SPUD
    • Special conditions: None

    Construction

    Type & style
    • Home type: SingleFamily
    • Architectural style: Elevated
    • Property subtype: Single Family Residence
    Materials
    • Block, Stucco
    • Foundation: Slab
    • Roof: Shingle
    Condition
    • New construction: No
    • Year built: 2013

    Utilities & green energy

    • Sewer: Public Sewer
    • Water: Public
    • Utilities for property: Electricity Connected, Public, Sewer Connected, Street Lights, Underground Utilities, Water Connected
    Green energy
    • Energy efficient items: Thermostat, Water Heater, Windows

    Community & neighborhood

    Security
    • Security features: Security System, Smoke Detector(s)
    Community
    • Community features: Clubhouse, Fitness Center, Park, Playground, Pool, Sidewalks
    Location
    • Region: Saint Cloud
    • Subdivision: ANTHEM PARK PH 3B

    HOA & financial

    HOA
    • Has HOA: Yes
    • HOA fee: $8 monthly
    • Amenities included: Fitness Center, Park, Playground, Pool
    • Services included: Maintenance Grounds, Manager, Pool Maintenance
    • Association name: Tiffany Marshall
    • Association phone: 407-455-5946
    Other fees
    • Pet fee: $0 monthly
    Other financial information
    • Total actual rent: 0

    Other

    Other facts
    • Listing terms: Cash,Conventional,FHA,VA Loan
    • Ownership: Fee Simple
    • Road surface type: Paved

    Price history

    DateEventPrice
    8/29/2025Sold$350,000+0%$187/sqft
    Source: Stellar MLS #S5130112 Report a problem
    7/31/2025Pending sale$349,900$187/sqft
    Source: Stellar MLS #S5130112 Report a problem
    7/21/2025Price change$349,900-4.1%$187/sqft
    Source: Stellar MLS #S5130112 Report a problem
    7/2/2025Listed for sale$364,900-1.4%$195/sqft
    Source: Stellar MLS #S5130112 Report a problem
    6/22/2025Listing removed$370,000$197/sqft
    Source: Stellar MLS #S5117425 Report a problem
    6/14/2025Listed for sale$370,000$197/sqft
    Source: Stellar MLS #S5117425 Report a problem
    4/29/2025Pending sale$370,000$197/sqft
    Source: Stellar MLS #S5117425 Report a problem
    3/29/2025Price change$370,000-1.3%$197/sqft
    Source: Stellar MLS #S5117425 Report a problem
    3/5/2025Price change$375,000-1.3%$200/sqft
    Source: Stellar MLS #S5117425 Report a problem
    12/23/2024Listed for sale$379,900+37.1%$203/sqft
    Source: Stellar MLS #S5117425 Report a problem
    4/8/2021Sold$277,000+57.8%$148/sqft
    Source: Public Record Report a problem
    12/6/2013Sold$175,490$94/sqft
    Source: Public Record Report a problem

    Public tax history

    YearProperty taxesTax assessment
    2025$6,884 -2.5%$309,100 -3.1%
    2024$7,060 +3.5%$319,100 +4%
    2023$6,823 +1%$306,700 +18.6%
    2022$6,755 +65%$258,600 +27.2%
    2021$4,094 +0.1%$203,300 +6.8%
    2020$4,088 +0.4%$190,300 +7%
    2019$4,071 $177,800 +21.4%
    2018$4,071 +1.7%$146,445 +2.1%
    2017$4,002 +4.4%$143,433 +2.1%
    2016$3,834 +1%$140,483 +0.7%
    2015$3,796 -5.6%$139,507 +0.8%
    2014$4,020 $138,400 +592%
    2013-- $20,000
    2012-- $20,000
    2011-- $20,000 -9.1%
    2010-- $22,000
    2009-- $22,000 -21.4%
    2008-- $28,000

    Find assessor info on the county website

    Neighborhood: 34769

    Nearby schools

    GreatSchools rating
    Schools provided by the listing agent
    • Elementary: St Cloud Elem
    • Middle: St. Cloud Middle (6-8)
    • High: St. Cloud High School

    Source: Stellar MLS. This data may not be complete. We recommend contacting the local school district to confirm school assignments for this home.

    Get a cash offer in 3 minutes
    Find out how much your home could sell for in as little as 3 minutes with a no-obligation cash offer.
    Estimated market value
    $338,400
    Get a cash offer in 3 minutes
    Find out how much your home could sell for in as little as 3 minutes with a no-obligation cash offer.
    Estimated market value
    $338,400