Latest Addition to Wild Briar Subdivision! Brand New Construction, Complete and Ready for New Owners to Take Over and Personalize at Your Own Satisfaction To Fully Complete the Look on this Distinctive & Well Crafted Cabin. The Cozy Living Room Spotlights the Grand Cathedral Ceilings, A Magnificent, Stone Surround Fireplace & Floor to Ceiling Doors/Windows, Bringing in Natural and Radiant Sunlight to Brighten up the Space. The Kitchen is a Chefs Dream! Featuring an Energy Efficient Induction Range for Faster & Safer Cooking Situated Between 2 Useful Euro Windows that can be Tilted for Fresh Air While Cooking, All Kitchen Aid Appliances, an Eat in Island for the Extra Dining Space & a Large Pantry for Those Additional Storage Items. Each Spacious Bedroom is Designed With Its Own Closet Space, a Full En-Suite Featuring Impressive Tile Work Throughout and a Walk-Out In All BR's Except the Middle Room Upstairs. For Entertainment, This Cabin has Plenty! Highlighting a Private Indoor & Heated Pool with a Separate Cooling/Heating Unit & a Warm Sauna. A Large Game Room Area & a Separate Theater Room Plus an Extraordinary Walk-out Back Yard with A Pleasant Area to Enjoy Bonfires & Splendid Views, All Fenced In. The Extensive Back Deck is the Perfect Place to Sit on a Relaxing Rocking Chair & Enjoy the Scenes of Breathtaking Mountain Views, Year Round. Convenient Laundry on Main & One In Basement. An Advanced Filtration System Throughout the Whole Home Ensuring You get the High Quality Water Source For All Your Needs & A Sprinkler System Installed. This Cabin Was Built with Comfort, Style & Convenience in Mind, No Expenses Spared, Perfect for Escaping the Hustle and Bustle of Everyday Life. A Welcoming Cabin, Mountains Beauty, Prime Location- Minutes to Pigeon Forge and Gatlinburg Attractions! What Else do you Need? Come Take a Look For Yourself, It's Definitely a Must See!
Sold for $2,000,000
$2,000,000
1940 Blackthorn Trl, Sevierville, TN 37876
5beds
4,850sqft
Single Family Residence
Built in 2024
0.49 Acres Lot
$1,912,300 Zestimate®
$412/sqft
$6,858 Estimated rent
Home value
$1,912,300
$1.63M - $2.24M
$6,858/mo
Zestimate® history
Owner options
List your home for rent
$6,858/mo
Rent Zestimate®
Find your next renter with Zillow Rental Manager. Plus, with online applications, you can quickly screen prospective tenants – for free.
$6,858/mo
Rent Zestimate®
Refinance and save
$8,889/mo
Est. payment
Refinancing to a lower rate could help reduce your monthly payments and save thousands over the life of the loan.
$8,889/mo
Est. payment
Explore your selling options
Work with a Zillow partner agent
Leverage their expertise and Zillow's premium Showcase listings to get your home seen by more buyers.
Get startedList with your own agent
Get your home in front of millions of buyers by listing it on Zillow.
Learn how to do itSell it yourself
Take full control of how buyers see your home on Zillow by listing For Sale by Owner (FSBO).
List your homeWhat's special
Breathtaking mountain viewsWarm saunaEat in islandImpressive tile workStone surround fireplaceLarge game room areaSeparate theater room
Zillow last checked:
Listing updated:
Listed by:
Albina Bordei 865-306-3343,
The Real Estate Firm, Inc.
Bought with:
Deborah Korlin, 293982
Century 21 MVP
Amber Korlin Brown, 353907
Source: East Tennessee Realtors,MLS#: 1283736
Facts & features
Interior
Bedrooms & bathrooms
- Bedrooms: 5
- Bathrooms: 7
- Full bathrooms: 5
- 1/2 bathrooms: 2
Heating
- Central, Heat Pump, Electric
Cooling
- Central Air, Ceiling Fan(s)
Appliances
- Included: Tankless Water Heater, Dishwasher, Disposal, Microwave, Range, Refrigerator, Self Cleaning Oven, Other
Features
- Walk-In Closet(s), Cathedral Ceiling(s), Kitchen Island, Pantry, Eat-in Kitchen
- Flooring: Other, Tile
- Windows: Windows - Vinyl
- Basement: Walk-Out Access,Finished
- Number of fireplaces: 1
- Fireplace features: Gas, Stone
Interior area
- Total structure area: 4,850
- Total interior livable area: 4,850 sqft
Property
Parking
- Parking features: Designated Parking
Features
- Exterior features: Balcony
- Has view: Yes
- View description: Mountain(s)
Lot
- Size: 0.49 Acres
- Dimensions: 254.87 x 180.06 IRR
- Features: Cul-De-Sac, Level, Rolling Slope
Details
- Parcel number: 096A B 026.00
Construction
Type & style
- Home type: SingleFamily
- Architectural style: Cabin
- Property subtype: Single Family Residence
Materials
- Other, Cedar, Frame
Condition
- Year built: 2024
Utilities & green energy
- Sewer: Public Sewer
- Water: Well
Community & HOA
Community
- Security: Smoke Detector(s)
- Subdivision: Wild Briar
Location
- Region: Sevierville
Financial & listing details
- Price per square foot: $412/sqft
- Date on market: 11/27/2024
- Listing terms: Cash,Conventional
Price history
| Date | Event | Price |
|---|---|---|
| 2/4/2025 | Sold | $2,000,000-11.1%$412/sqft |
Source:  East Tennessee Realtors #1283736 Report a problem East Tennessee Realtors #1283736 Report a problem | ||
| 12/23/2024 | Pending sale | $2,250,000$464/sqft |
Source: East Tennessee Realtors #1283736 Report a problem | ||
| 11/27/2024 | Listed for sale | $2,250,000$464/sqft |
Source: East Tennessee Realtors #1283736 Report a problem | ||
Public tax history
Tax history is unavailable.
Neighborhood: 37876
Nearby homes
- $--12 bd12 ba7.5k sqft1925 Blackthorn Trl LOT 7, Sevierville, TN 37862Off Market
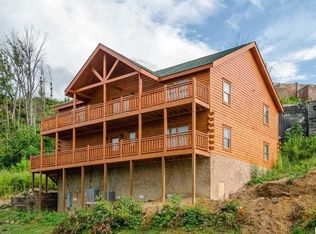
- $2,000,000-- bd-- ba4.7k sqft1940 Blackthorn Trl, Sevierville, TN 37876Sold
- $2,605,100-- bd9 ba6.7k sqft1953 Blackthorn Trl, Sevierville, TN 37876Off Market
- $405,00011 bd12 ba5.7k sqft1936 Blackthorn Trl, Sevierville, TN 37876Sold
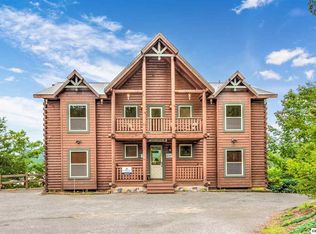
- $1,653,20011 bd12 ba5.7k sqft1936 Blackthorn Trl, Sevierville, TN 37863Off Market
- $2,198,2009 bd7 ba7k sqft1948 Blackthorn Trail, Sevierville, TN 37876Off Market
- $1,999,00012 bd12 ba6.2k sqft1932 Thistle Thorn Trl, Sevierville, TN 37876For Sale
- $84,000-- bd-- ba-- sqftBlackthorn Trl, Sevierville, TN 37876Off Market
Nearby schools
GreatSchools rating
- 7/10Catons Chapel Elementary SchoolGrades: PK-6Distance: 1.9 mi
- 4/10Pigeon Forge Middle SchoolGrades: 7-9Distance: 5.5 mi
- 8/10Gatlinburg Pittman High SchoolGrades: 10-12Distance: 4.7 mi
- Tennessee
- Sevier County
- Sevierville
- 37876
- 1940 Blackthorn Trl
Nearby cities
Nearby zip codes
Other Sevierville Topics
