Hot Lease Deal! Act Fast! $2000 off the first month rent if leased by August 7. Owners will provide a new refrigerator.
Monthly rent has been improved to $4,200, making this an incredible opportunity in the heart of the Ballpark District. Don't miss out. Schedule your tour today!
For sale and or long-term lease, a rare Art Deco penthouse loft in the heart of it all! 2,400 square feet of elevated downtown living, offered at a price that's nearly impossible to find at this level. Positioned in Denver's coveted Ballpark District, this 2-bedroom, 2-bathroom residence puts you steps from LoDo's best restaurants, bars, clubs, and cultural hotspots, while keeping you equally close to the city's major business corridors. Live where others visit. Never rented, the home has been meticulously maintained by the same owners for over 22 years — a testament to its quality and care. Soundproof windows ensure that while you're immersed in the energy of downtown, your home remains a warm, quiet sanctuary above it all. The soaring loft layout, Art Deco character, and thoughtful design create a space that feels both grand and deeply livable. Parking in downtown Denver is a luxury — here, it's a given. The unit includes two deeded spaces in a private four-car garage with dedicated access, a convenience rarely found at this address or price point. Whether you're a downtown executive seeking a sophisticated primary residence or a mountain homeowner in search of the perfect Denver pied-à-terre, Unit 300 at 1940 Blake delivers on every front.
For sale
$900,000
1940 Blake Street #300, Denver, CO 80202
2beds
2,402sqft
Condominium
Built in 1895
-- sqft lot
$-- Zestimate®
$375/sqft
$1,795/mo HOA
What's special
- 148 days |
- 334 |
- 10 |
Zillow last checked:
Listing updated:
Listed by:
Mitch Lazar 720-507-4448 mitch@mitchlazar.com,
Compass - Denver
Source: REcolorado as distributed by MLS GRID,MLS#: 4824134
Facts & features
Interior
Bedrooms & bathrooms
- Bedrooms: 2
- Bathrooms: 2
- Full bathrooms: 2
- Main level bathrooms: 2
- Main level bedrooms: 2
Bedroom
- Features: Primary Suite
- Level: Main
Bedroom
- Level: Main
Bathroom
- Level: Main
Bathroom
- Level: Main
Den
- Level: Main
Laundry
- Level: Main
Heating
- Forced Air, Natural Gas
Cooling
- Central Air
Appliances
- Included: Bar Fridge, Dishwasher, Dryer, Microwave, Oven, Range, Refrigerator, Washer, Wine Cooler
- Laundry: In Unit
Features
- Eat-in Kitchen, Five Piece Bath, Granite Counters, Kitchen Island, Open Floorplan, Primary Suite, Vaulted Ceiling(s), Walk-In Closet(s)
- Windows: Double Pane Windows
- Has basement: No
- Number of fireplaces: 1
- Fireplace features: Living Room
- Common walls with other units/homes: End Unit
Interior area
- Total structure area: 2,402
- Total interior livable area: 2,402 sqft
- Finished area above ground: 2,402
Video & virtual tour
Property
Parking
- Total spaces: 2
- Parking features: Garage - Attached
- Attached garage spaces: 2
Features
- Levels: One
- Stories: 1
- Entry location: Ground
- Exterior features: Elevator
- Has view: Yes
- View description: City
Lot
- Features: Near Public Transit
Details
- Parcel number: 227914031
- Zoning: D-LD
- Special conditions: Standard
Construction
Type & style
- Home type: Condo
- Property subtype: Condominium
- Attached to another structure: Yes
Materials
- Brick, Other
- Roof: Unknown
Condition
- Year built: 1895
Utilities & green energy
- Sewer: Public Sewer
- Water: Public
Community & HOA
Community
- Security: Carbon Monoxide Detector(s), Smoke Detector(s)
- Subdivision: Lodo
HOA
- Has HOA: Yes
- Amenities included: Elevator(s)
- Services included: Reserve Fund, Gas, Insurance, Maintenance Grounds, Maintenance Structure, Security, Sewer, Snow Removal, Trash, Water
- HOA fee: $1,795 monthly
- HOA name: 1940 Blake Street Condominiums association
- HOA phone: 719-594-4003
Location
- Region: Denver
Financial & listing details
- Price per square foot: $375/sqft
- Tax assessed value: $964,700
- Annual tax amount: $4,827
- Date on market: 2/27/2026
- Listing terms: 1031 Exchange,Cash,Conventional,Lease Purchase,Other
- Exclusions: Seller's Personal Property And Staging Items
- Ownership: Individual
Estimated market value
Not available
Estimated sales range
Not available
Not available
Price history
| Date | Event | Price |
|---|---|---|
| 2/27/2026 | Listed for sale | $900,000+0.6%$375/sqft |
Source:  REcolorado as distributed by MLS GRID #4824134 Report a problem REcolorado as distributed by MLS GRID #4824134 Report a problem | ||
| 10/17/2025 | Listing removed | $5,000$2/sqft |
Source: REcolorado as distributed by MLS GRID #4143205 Report a problem | ||
| 9/26/2025 | Price change | $5,000-4.8%$2/sqft |
Source: REcolorado as distributed by MLS GRID #4143205 Report a problem | ||
| 9/3/2025 | Listed for rent | $5,250$2/sqft |
Source: REcolorado as distributed by MLS GRID #4143205 Report a problem | ||
| 12/5/2013 | Listing removed | $895,000$373/sqft |
Source: Kentwood Real Estate #1175070 Report a problem | ||
| 4/10/2013 | Listed for sale | $895,000+349.7%$373/sqft |
Source: Kentwood Company #1175070 Report a problem | ||
| 9/3/2006 | Sold | $199,000-73.3%$83/sqft |
Source: Public Record Report a problem | ||
| 9/16/2004 | Sold | $745,000-2%$310/sqft |
Source: Public Record Report a problem | ||
| 9/1/2000 | Sold | $760,000$316/sqft |
Source: Public Record Report a problem | ||
Public tax history
| Year | Property taxes | Tax assessment |
|---|---|---|
| 2024 | $4,723 +38.2% | $60,950 -12.4% |
| 2023 | $3,416 +3.6% | $69,550 +61.9% |
| 2022 | $3,298 -17.5% | $42,960 -2.8% |
| 2021 | $3,995 +2.9% | $44,200 -17.9% |
| 2020 | $3,883 +15.6% | $53,847 -0.7% |
| 2019 | $3,361 | $54,224 +24.8% |
| 2018 | $3,361 +0.3% | $43,440 |
| 2017 | $3,351 -13.7% | $43,440 -12.6% |
| 2016 | $3,881 -24.6% | $49,680 |
| 2015 | $5,147 0% | $49,680 -19.8% |
| 2014 | $5,149 +28% | $61,970 |
| 2013 | $4,022 +17.9% | $61,970 +29.5% |
| 2012 | $3,411 -9.7% | $47,840 +0.4% |
| 2011 | $3,776 +2.2% | $47,640 -16% |
| 2010 | $3,694 -11.9% | $56,710 |
| 2009 | $4,193 -3.8% | $56,710 -9.7% |
| 2008 | $4,359 +9.8% | $62,790 -3.6% |
| 2007 | $3,970 +1.1% | $65,160 +9.9% |
| 2006 | $3,926 -2.3% | $59,300 |
| 2005 | $4,018 | $59,300 |
Find assessor info on the county website
Monthly payment
Est. payment
Payment breakdown
Explore the cost of this home by adjusting the details. Changes won't be saved.Climate risks
Neighborhood: Union Station
Nearby schools
GreatSchools rating
- 5/10Whittier K-8 SchoolGrades: PK-8Distance: 1.2 mi
- 8/10East High SchoolGrades: 9-12Distance: 2.2 mi
- 3/10University Preparatory SchoolGrades: K-5Distance: 0.5 mi
Schools provided by the listing agent
- Elementary: Gilpin
- Middle: McAuliffe International
- High: East
- District: Denver 1
Source: REcolorado as distributed by MLS GRID. This data may not be complete. We recommend contacting the local school district to confirm school assignments for this home.
- $398,2002 bd1 ba1k sqft1940 Blake St APT 302, Denver, CO 80202Off Market
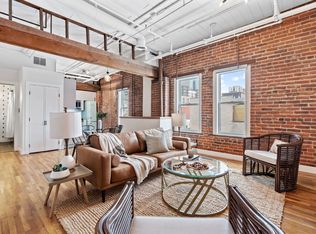
- $906,3003 bd2 ba2.3k sqft1940 Blake St APT 301, Denver, CO 80202Off Market

- $1,068,9002 bd2 ba3k sqft1940 Blake St SUITE 200, Denver, CO 80202Off Market
- $664,9002 bd2 ba2.1k sqft1940 Blake St SUITE 201, Denver, CO 80202Off Market
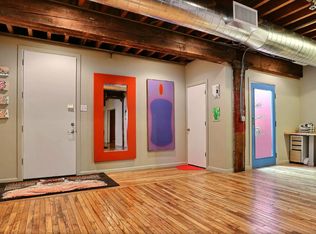
- $--2 bd2 ba2.4k sqft1940 Blake St #300L, Denver, CO 80202Off Market
- $--3 bd2 ba2.3k sqft1940 Blake St, Denver, CO 80202Off Market
- $482,700-- bd-- ba-- sqft1940 Blake St STE 105, Denver, CO 80202Off Market
- $--1 bd1 ba658 sqft1938 Blake St, Denver, CO 80202Off Market
A local agent can set up tours, give advice and negotiate with sellers.
Similar homes
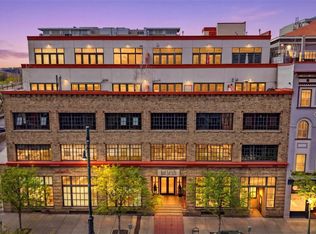
- $949,0002 bd3 ba2.2k sqftWest End Lofts Condos, Denver, CO 80202For Sale
 MLS ID #7605500, Roberta Walker, Keller Williams DTC. REcolorado as distributed by MLS GRID
 - $800,0002 bd3 ba1.3k sqftThe Coloradan, Denver, CO 80202For Sale
 MLS ID #9925852, Meredith Loux, Corcoran Perry & Co.. REcolorado as distributed by MLS GRID
 - $768,0002 bd2 ba1.6k sqftSteel Bridge Lofts, Denver, CO 80202For Sale
 MLS ID #2084326, Jayson Holland, Listings.com. REcolorado as distributed by MLS GRID
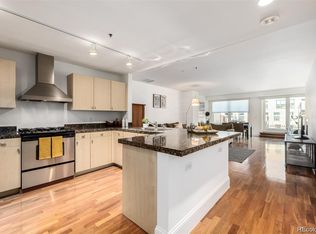
 - $749,0002 bd2 ba1.3k sqftMarket Square Condos, Denver, CO 80202For Sale
 MLS ID #6107778, Tanner Krall, Nookhaven Homes. REcolorado as distributed by MLS GRID
 - $849,7502 bd2 ba1.2k sqftThe Coloradan, Denver, CO 80202For SaleMLS ID #5462671, Evan Miller, Miller Wilde Real Estate LLC. REcolorado as distributed by MLS GRID
- $950,0003 bd2 ba1.5k sqftTHE COLORADAN, Denver, CO 80202For SaleMLS ID #7634369, Elizabeth Richards, LIV Sotheby's International Realty. REcolorado as distributed by MLS GRID
- $965,0002 bd2 ba1.7k sqftAcme Lofts, Denver, CO 80202For SaleMLS ID #6713819, Yvonne Roberts, HomeSmart. REcolorado as distributed by MLS GRID
- $825,0002 bd2 ba1.2k sqftGlass House, Denver, CO 80202For SaleMLS ID #2876459, Stacy Dedin, Coldwell Banker Realty 56. REcolorado as distributed by MLS GRID
- $800,0003 bd4 ba1.9k sqft2900 Inca St #15, Denver, CO 80202For Sale
 MLS ID #1064331, Amanda D. Dowell, Modern Design Realty Group LLC. IRES as distributed by MLS GRID
 - $760,0002 bd2 ba1.6k sqftSTEELBRIDGE LOFTS, Denver, CO 80202For SaleMLS ID #4415392, Jenny Usaj, Usaj Realty. REcolorado as distributed by MLS GRID
- $685,0002 bd2 ba2k sqftWindsor, Denver, CO 80202For SaleMLS ID #5780211, Anna Centron, LIV Sotheby's International Realty. REcolorado as distributed by MLS GRID
- $879,0001 bd2 ba1.4k sqftFlour Mill Lofts, Denver, CO 80202For SaleMLS ID #2742817, Randy Burgess, Coldwell Banker Global Luxury Denver. REcolorado as distributed by MLS GRID
- $799,0002 bd2 ba1.2k sqftThe Coloradan, Denver, CO 80202For SaleMLS ID #7454344, John Jaster, Slifer Smith and Frampton Real Estate. REcolorado as distributed by MLS GRID
- $545,0002 bd2 ba1.2k sqftBarclay Towers, Denver, CO 80202For SaleMLS ID #8312146, Julia Doria, HomeSmart. REcolorado as distributed by MLS GRID
- $575,0002 bd2 ba1.3k sqftJack Kerouac Lofts, Denver, CO 80202For SaleMLS ID #5619838, Jonathan Loewenberg, Compass - Denver. REcolorado as distributed by MLS GRID
- $1,120,0002 bd2 ba1.6k sqft1890 Wynkoop Condos, Denver, CO 80202For SaleMLS ID #2374305, Kathleen Shelton, BTT Real Estate. REcolorado as distributed by MLS GRID
- $675,0003 bd2 ba1.8k sqftThe Windsor Condominiums, Denver, CO 80202For SaleMLS ID #2693794, Melissa Richards, LIV Sotheby's International Realty. REcolorado as distributed by MLS GRID
- $885,0003 bd4 ba2.2k sqft2780 W 25th Avenue #1, Denver, CO 80211For SaleMLS ID #6087301, Persistence Sample, The Agency - Denver. REcolorado as distributed by MLS GRID
- $719,0002 bd2 ba1.3k sqftSpire, Denver, CO 80202For SaleMLS ID #3802023, Beth Sand, LIV Sotheby's International Realty. REcolorado as distributed by MLS GRID
- $530,0002 bd2 ba1.6k sqft1555 California Street #605, Denver, CO 80202New ConstructionMLS ID #4923167, Arianna Hahn, RE/MAX Momentum. REcolorado as distributed by MLS GRID
