Skip main navigation
Off market
  • $600,800

    1940 Bluegrass Dr, Central Pt, OR 97502

    3beds
    2,702sqft
    SingleFamily
    Built in 2008
    8,712 Square Feet Lot
    $600,800 Zestimate®
    $222/sqft
    $2,777 Estimated rent

    Home value

    $600,800

    $571,000 - $631,000

    $2,777/mo

    Zestimate® history
    Loading
    Loading...

    Owner options

    List your home for rent

    $2,777/mo

    Rent Zestimate®

    Find your next renter with Zillow Rental Manager. Plus, with online applications, you can quickly screen prospective tenants – for free.

    Learn more

    $2,777/mo

    Rent Zestimate®

    Refinance and save

    $3,598/mo

    Est. payment

    Refinancing to a lower rate could help reduce your monthly payments and save thousands over the life of the loan.

    See today's rates

    $3,598/mo

    Est. payment

    Explore your selling options

    Work with a Zillow partner agent

    Leverage their expertise and Zillow's premium Showcase listings to get your home seen by more buyers.

    Get started

    List with your own agent

    Get your home in front of millions of buyers by listing it on Zillow.

    Learn how to do it

    Sell it yourself

    Take full control of how buyers see your home on Zillow by listing For Sale by Owner (FSBO).

    List your home

    What's special

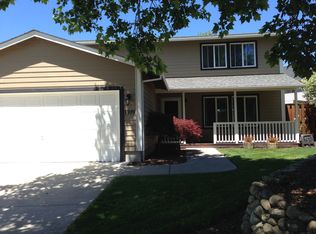
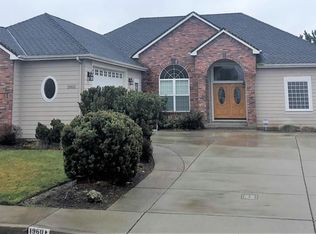
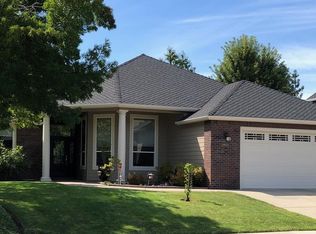
    Gorgeous, custom built 2702 sq ft. two story home w/2 family potential on a .20 lot in Blue Grass Downs, C.P. This 3 bdrm, 3 full bath home w/soaring 19 ft ceilings & marble tile floors is truly special! The kitchen has granite counters , large gas stove & a long island for meal prep & buffets! Extra large dining rm flowing into the living rm. One bedroom & a full bath complete the first floor. Upstairs there is a huge master bdrm w/a lovely gas fireplace & a door out onto a large covered deck.. The master bath has a gigantic jetted tub w/fireplace & wonderful steam shower w/granite counters. There is an open great room for games or could be an office & another bedroom & bath. Garage w/9ft insulated door & wide gated RV parking. Huge fully fenced rear yard w/plenty of room for a pool. Sellers are including custom approved plans for a garage/shop w/living space above w/sale (buyer to verify w/ HOA & city) Terrific location near Costco & easy access to I-5 in an upscale subdivision.

    This property is off market, which means it's not currently listed for sale or rent on Zillow. This may be different from what's available on other websites or public sources.
    Facts & features

    Interior

    Bedrooms & bathrooms
    • Bedrooms: 3
    • Bathrooms: 3
    • Full bathrooms: 3
    Heating
    • Forced air
    Cooling
    • Central
    Features
    • Pantry, Shower/Tub Combo, Double Vanity, Linen Closet, Walk-In Closet(s), Ceiling Fan(s), Enclosed Toilet(s), Jetted Tub, Kitchen Island, Tile Shower, Granite Counters, Open Floorplan
    • Windows: Vinyl Frames, Double Pane Windows
    • Has fireplace: Yes
    • Fireplace features: Living Room, Master Bedroom
    • Common walls with other units/homes: No Common Walls
    Interior area
    • Total interior livable area: 2,702 sqft

    Property

    Parking
    • Total spaces: 2
    • Parking features: Garage - Attached
    Features
    • Levels: Two
    • Exterior features: Composition
    Lot
    • Size: 8,712 sqft
    • Features: Fenced, Landscaped, Corner Lot, Sprinklers In Front
    Details
    • Additional structures: Shed(s)
    • Parcel number: 10980184
    • Special conditions: Standard

    Construction

    Type & style
    • Home type: SingleFamily
    • Architectural style: Traditional
    Materials
    • Roof: Other
    Condition
    • Year built: 2008

    Utilities & green energy

    • Sewer: Public Sewer
    • Water: Public

    Community & neighborhood

    Security
    • Security features: Carbon Monoxide Detector(s), Smoke Detector(s)
    Location
    • Region: Central Pt

    HOA & financial

    HOA
    • Has HOA: Yes
    • HOA fee: $8 monthly
    • Amenities included: Park, Playground

    Other

    Other facts
    • Appliances: Dishwasher, Disposal, Microwave, Oven, Range, Refrigerator, Water Heater, Range Hood, Tankless Water Heater
    • Architectural Style: Traditional
    • Construction Materials: Frame
    • Cooling: Central Air, ENERGY STAR Qualified Equipment
    • Common Walls: No Common Walls
    • Exterior Features: Deck, Patio
    • Fireplace Features: Living Room, Master Bedroom
    • Foundation Details: Stemwall, Concrete Perimeter
    • Heating: Natural Gas
    • Interior Features: Pantry, Shower/Tub Combo, Double Vanity, Linen Closet, Walk-In Closet(s), Ceiling Fan(s), Enclosed Toilet(s), Jetted Tub, Kitchen Island, Tile Shower, Granite Counters, Open Floorplan
    • Lot Features: Fenced, Landscaped, Corner Lot, Sprinklers In Front
    • Parking Features: Garage Door Opener, RV Access/Parking
    • Special Listing Conditions: Standard
    • View: Territorial
    • Window Features: Vinyl Frames, Double Pane Windows
    • Rooms: Eating Area, Family Room, Kitchen, Laundry, Living Room, Master Bedroom
    • Road Surface Type: Paved
    • Flooring: Carpet, Tile
    • Roof: Composition
    • Levels: Two
    • Sewer: Public Sewer
    • Security Features: Carbon Monoxide Detector(s), Smoke Detector(s)
    • Water Source: Public
    • Association YN: Yes
    • Section: Not Applicable
    • Association Amenities: Park, Playground
    • Other Structures: Shed(s)
    • Road Frontage Type: Other
    • Road surface type: Paved

    Price history

    DateEventPrice
    3/5/2021Sold$546,000-0.7%$202/sqft
    Source: Oregon Datashare #220113731 Report a problem
    12/14/2020Listed for sale$550,000+450.6%$204/sqft
    Source: John L. Scott Medford #220113731 Report a problem
    11/30/2006Sold$99,900$37/sqft
    Source: Public Record Report a problem

    Public tax history

    YearProperty taxesTax assessment
    2024$6,548 +3.3%$382,370 +3%
    2023$6,337 +2.4%$371,240
    2022$6,189 +2.9%$371,240 +3%
    2021$6,012 +3%$360,430 +6.1%
    2020$5,837 +2.5%$339,750 +3%
    2019$5,693 $329,860 +3%
    2018$5,693 +3.1%$320,260
    2017$5,520 +2.6%$320,260 +6.1%
    2016$5,381 +3%$301,890
    2015$5,224 +4.4%$301,890 +6.1%
    2014$5,005 +9.5%$284,570 +3%
    2013$4,573 +16.3%$276,290 +15.3%
    2012$3,931 +3.5%$239,600 +5.1%
    2011$3,798 +6.6%$227,870 +7.3%
    2010$3,561 +3%$212,370 +3%
    2009$3,458 +2.2%$206,190 +3%
    2008$3,385 +157.5%$200,190 +160.4%
    2007$1,314 +42%$76,890 +3%
    2006$926 +3236.8%$74,660 +3239%
    2005$28 $2,236

    Find assessor info on the county website

    Neighborhood: 97502

    Nearby schools

    GreatSchools rating
    Schools provided by the listing agent
    • Elementary: Jewett Elem
    • Middle: Scenic Middle
    • High: Crater High

    Source: The MLS. This data may not be complete. We recommend contacting the local school district to confirm school assignments for this home.

    Get pre-qualified for a loan
    At Zillow Home Loans, we can pre-qualify you in as little as 5 minutes with no impact to your credit score.

    An equal housing lender. NMLS #10287.

    Sell for more on Zillow
    Get a Zillow Showcase℠ listing at no additional cost and you could sell for .
    $600,800
    2% more
    +$12,016
    With Zillow Showcase(estimated)
    $612,816