Skip main navigation
Sold for $290,000
  • $290,000

    1940 Boddington Trl, Punta Gorda, FL 33980

    2beds
    1,237sqft
    Single Family Residence
    Built in 2002
    5,999 Square Feet Lot
    $250,900 Zestimate®
    $234/sqft
    $2,325 Estimated rent

    Home value

    $250,900

    $236,000 - $266,000

    $2,325/mo

    Zestimate® history
    Loading
    Loading...

    Owner options

    List your home for rent

    $2,325/mo

    Rent Zestimate®

    Find your next renter with Zillow Rental Manager. Plus, with online applications, you can quickly screen prospective tenants – for free.

    Learn more

    $2,325/mo

    Rent Zestimate®

    Refinance and save

    $2,283/mo

    Est. payment

    Refinancing to a lower rate could help reduce your monthly payments and save thousands over the life of the loan.

    See today's rates

    $2,283/mo

    Est. payment

    Explore your selling options

    Work with a Zillow partner agent

    Leverage their expertise and Zillow's premium Showcase listings to get your home seen by more buyers.

    Get started

    List with your own agent

    Get your home in front of millions of buyers by listing it on Zillow.

    Learn how to do it

    Sell it yourself

    Take full control of how buyers see your home on Zillow by listing For Sale by Owner (FSBO).

    List your home

    What's special

    High ceilingsPickle ballNew roofNew windowsBeautifully maintained homeLots of counterBonus room
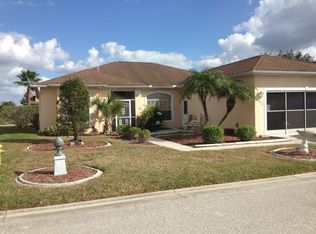
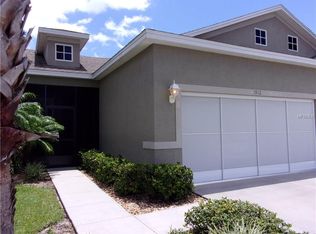
    Welcome to the gated 55 and over golfing community of Kings Gate. Turnkey 1,237 square foot Buckingham floor plan home features 2 bedrooms, 2 bathrooms, and an office/den. A beautifully maintained home located in a picturesque neighborhood with perfectly manicured lawns and vegetation welcomes you as soon as you approach your home. The 8x10 front entryway has been converted into a sunroom with tiled floor and new acrylic windows. Your new home features an open/split floor plan with high ceilings. The living room is carpeted and has slider access out to the lanai. The eat-in kitchen is tiled with lots of counter and cabinet space, and a pantry closet. Pocket sliders open to your bonus room which makes a perfect office, sitting room, or maybe a third bedroom. The master suite boasts a large walk-in closet and a private bath with a walk-in shower. There is also a nice size guest bedroom and a guest bath. Relax or entertain in your lanai area that also has new windows, a hookup for your TV, and an additional brick paver patio area great for grilling. The home also features a new roof in 2020, A/C in 2018, attached 2-car garage with screen, workbench, utility sink, and laundry area. Kings Gate is a premier gated community where homeowners enjoy access to a recreation center, Olympic size heated swimming pool and spa, tennis courts, pickle ball, lawn bowling, shuffleboard, bocce, horseshoes, gym, social events, and more. The onsite Lion’s Den restaurant and bar venue is a great way to meet with your friends and neighbors. For the golfer in the family, Kings Gate offers an 18-hole executive course (extra fee). Residents are close to restaurants, swimming, fishing, boating and beaches, and within a short distance of airports and other services.

    Zillow last checked:

    Listing updated:

    Listed by:

    Christopher Grant 941-740-7053,

    RE/MAX ANCHOR OF MARINA PARK 941-205-2004

    Bought with:

    Shana Hamel, PLL, 3420940

    COMPASS FLORIDA LLC

    Source: Stellar MLS,MLS#: C7469754MLS LogoOriginating MLS: Port Charlotte

    Facts & features

    Interior

    Bedrooms & bathrooms
    • Bedrooms: 2
    • Bathrooms: 2
    • Full bathrooms: 2
    Rooms
    • Room types: Den/Library/Office
    Primary bedroom
    • Level: First
    • Dimensions: 14x12
    Bedroom 2
    • Level: First
    • Dimensions: 12x11
    Balcony porch lanai
    • Level: First
    • Dimensions: 13x8
    Foyer
    • Level: First
    • Dimensions: 10x8
    Kitchen
    • Features: Breakfast Bar, Pantry
    • Level: First
    • Dimensions: 14x13
    Living room
    • Level: First
    • Dimensions: 18x14
    Office
    • Level: First
    • Dimensions: 12x11
    Heating
    • Central
    Cooling
    • Central Air
    Appliances
    • Included: Dishwasher, Dryer, Electric Water Heater, Microwave, Range, Refrigerator, Washer
    • Laundry: In Garage
    Features
    • Ceiling Fan(s), Eating Space In Kitchen, High Ceilings, Open Floorplan, Split Bedroom, Walk-In Closet(s)
    • Flooring: Carpet, Ceramic Tile
    • Doors: Sliding Doors
    • Windows: Blinds
    • Has fireplace: No
    • Furnished: Yes
    Interior area
    • Total structure area: 1,835
    • Total interior livable area: 1,237 sqft

    Property

    Parking
    • Total spaces: 2
    • Parking features: Driveway, Garage Door Opener
    • Attached garage spaces: 2
    • Has uncovered spaces: Yes
    • Details: Garage Dimensions: 21x21
    Features
    • Levels: One
    • Stories: 1
    • Patio & porch: Deck, Patio, Porch, Screened
    • Exterior features: Irrigation System, Rain Gutters, Sprinkler Metered
    • Pool features: Gunite, Heated, In Ground
    • Has spa: Yes
    • Spa features: Heated
    Lot
    • Size: 5,999 Square Feet
    • Dimensions: 60 x 100 x 60 x 100
    • Residential vegetation: Mature Landscaping, Trees/Landscaped
    Details
    • Parcel number: 402307454012
    • Zoning: PD
    • Special conditions: None

    Construction

    Type & style
    • Home type: SingleFamily
    • Architectural style: Custom
    • Property subtype: Single Family Residence
    Materials
    • Block, Stucco
    • Foundation: Slab
    • Roof: Shingle
    Condition
    • Completed
    • New construction: No
    • Year built: 2002

    Utilities & green energy

    • Sewer: Public Sewer
    • Water: Public
    • Utilities for property: Cable Available, Electricity Connected, Public, Sprinkler Meter, Street Lights, Underground Utilities

    Community & HOA

    Community
    • Features: Clubhouse, Deed Restrictions, Fitness Center, Gated, Golf Carts OK, Golf, Pool, Restaurant
    • Security: Gated Community, Smoke Detector(s)
    • Pet fee: $0 monthly
    • Senior community: Yes
    • Subdivision: KINGS GATE
    HOA
    • Has HOA: Yes
    • Amenities included: Clubhouse, Fence Restrictions, Fitness Center, Gated, Golf Course, Pool, Recreation Facilities, Security, Shuffleboard Court, Tennis Court(s)
    • Services included: Cable TV, Community Pool, Recreational Facilities, Security
    • HOA fee: $358 monthly
    • HOA name: Kings Gate/The Castle Group - Naoma
    • HOA phone: 941-625-8245
    Location
    • Region: Punta Gorda

    Financial & listing details

    • Price per square foot: $234/sqft
    • Tax assessed value: $235,953
    • Annual tax amount: $3,273
    • Date on market: 1/11/2023
    • Cumulative days on market: 110 days
    • Listing terms: Cash,Conventional,FHA,VA Loan
    • Ownership: Fee Simple
    • Total actual rent: 0
    • Electric utility on property: Yes
    • Road surface type: Paved, Asphalt

    Price history

    DateEventPrice
    1/25/2024Sold$290,000-1.7%$234/sqft
    Source: Stellar MLS #C7469754 Report a problem
    12/19/2023Pending sale$295,000$238/sqft
    Source: Stellar MLS #C7469754 Report a problem
    10/4/2023Listed for sale$295,000$238/sqft
    Source: Stellar MLS #C7469754 Report a problem
    10/3/2023Pending sale$295,000$238/sqft
    Source: Stellar MLS #C7469754 Report a problem
    9/27/2023Price change$295,000-1.7%$238/sqft
    Source: Stellar MLS #C7469754 Report a problem
    9/1/2023Listed for sale$300,000-14.3%$243/sqft
    Source: Stellar MLS #C7469754 Report a problem
    1/14/2023Listing removed--
    Source: RE/MAX International Report a problem
    1/11/2023Listed for sale$350,000+93.5%$283/sqft
    Source: Stellar MLS #C7469754 Report a problem
    3/13/2018Sold$180,900-2.7%$146/sqft
    Source: Public Record Report a problem
    1/31/2018Listed for sale$185,900-17.3%$150/sqft
    Source: ALLISON JAMES ESTATES & HOMES #C7248631 Report a problem
    2/19/2008Listing removed$224,900$182/sqft
    Source: Visual Tour #682473 Report a problem
    1/18/2008Listed for sale$224,900+7.1%$182/sqft
    Source: Visual Tour #682473 Report a problem
    5/11/2006Sold$210,000+248.8%$170/sqft
    Source: Public Record Report a problem
    3/15/2002Sold$60,200$49/sqft
    Source: Public Record Report a problem

    Public tax history

    YearProperty taxesTax assessment
    2025$4,173 +6.1%$235,953 +15.4%
    2024$3,931 +2.5%$204,466 +10%
    2023$3,836 +12.5%$185,878 +10%
    2022$3,409 +12%$168,980 +10%
    2021$3,043 +3.7%$153,618 +3.8%
    2020$2,935 +1.6%$147,960 +0.6%
    2019$2,887 +8.5%$147,108 +2.7%
    2018$2,661 $143,255 +0.7%
    2017$2,661 +31.5%$142,319 +12.7%
    2016$2,024 -18.7%$126,301 +10%
    2015$2,491 +8.4%$114,819 +10%
    2014$2,297 +34%$104,381 +2.4%
    2013$1,714 -1.1%$101,965 -1.7%
    2012$1,733 -0.8%$103,717
    2011$1,747 -15.4%$103,717 -14%
    2010$2,066 -2.2%$120,652 -8.9%
    2009$2,112 $132,489 +20.4%
    2005-- $110,005 +0.2%
    2004-- $109,736
    2003-- $109,736 +916.1%
    2002$218 $10,800
    Find assessor info on the county website

    Neighborhood: 33980

    Nearby schools

    GreatSchools rating
    Schools provided by the listing agent
    • Elementary: Kingsway
    • Middle: Port Charlotte Middle
    • High: Charlotte High

    Source: Stellar MLS. This data may not be complete. We recommend contacting the local school district to confirm school assignments for this home.

    Get a cash offer in 3 minutes
    Find out how much your home could sell for in as little as 3 minutes with a no-obligation cash offer.
    Estimated market value
    $250,900
    Get a cash offer in 3 minutes
    Find out how much your home could sell for in as little as 3 minutes with a no-obligation cash offer.
    Estimated market value
    $250,900