Fabulous 4-bedroom, 2,700 sq ft home in one of Wheaton's most desirable neighborhoods! Designed with entertaining and everyday living in mind, this home has been thoughtfully updated throughout. The chef's kitchen is truly the heart of the home, featuring white & gray cabinetry and stainless steel appliances. The open-layout flows seamlessly into the living area with ample wall space. The main level offers exceptional functionality along with three generously sized bedrooms and gorgeous remodeled bathroom featuring massive walk in shower stylish designer finishes and modern touches throughout. The finished lower level expands the living space even further with a spacious family room, fourth bedroom, remodeled full bath, and a spacious laundry room with storage. Step outside to the expansive fenced backyard! It's perfect for summer barbecues (gas line for grill), entertaining, or simply relaxing on the patio. Briarcliffe is more than just a neighborhood-it's a true community where neighbors become lifelong friends and every season brings memorable gatherings, festive traditions, and beautiful holiday displays. Perfectly positioned near the Wheaton Park District's Rice Pool & Waterpark, Hike or bike trails in Danada or the Prairie Path, Morton Arboretum, Arrowhead Golf and Herrick Lake are all nearby. Shopping restaurants in nearby Danada and downtown Wheaton. Easy expressway access. Metra from College Ave or Lisle train stations. Newer roof, windows, gutters, furnace and water heater. Maintenance free home for years! Don't miss this one!
Closed
$601,000
1940 Brentwood Ln E, Wheaton, IL 60189
4beds
2,724sqft
Single Family Residence
Built in 1970
9,909 Square Feet Lot
$605,800 Zestimate®
$221/sqft
$3,627 Estimated rent
Home value
$605,800
$557,000 - $654,000
$3,627/mo
Zestimate® history
Owner options
List your home for rent
$3,627/mo
Rent Zestimate®
Find your next renter with Zillow Rental Manager. Plus, with online applications, you can quickly screen prospective tenants – for free.
$3,627/mo
Rent Zestimate®
Refinance and save
$4,243/mo
Est. payment
Refinancing to a lower rate could help reduce your monthly payments and save thousands over the life of the loan.
$4,243/mo
Est. payment
Explore your selling options
Work with a Zillow partner agent
Leverage their expertise and Zillow's premium Showcase listings to get your home seen by more buyers.
Get startedList with your own agent
Get your home in front of millions of buyers by listing it on Zillow.
Learn how to do itSell it yourself
Take full control of how buyers see your home on Zillow by listing For Sale by Owner (FSBO).
List your homeWhat's special
Stylish designer finishesModern touches throughoutFourth bedroomThree generously sized bedroomsExpansive fenced backyardSpacious family roomWhite and gray cabinetry
Zillow last checked:
Listing updated:
Listed by:
Matt Pittman 630-277-9520,
Keller Williams Premiere Properties
Bought with:
Alisa Coghill
Compass
Source: MRED as distributed by MLS GRID,MLS#: 12646540
Facts & features
Interior
Bedrooms & bathrooms
- Bedrooms: 4
- Bathrooms: 2
- Full bathrooms: 2
Rooms
- Room types: Foyer
Primary bedroom
- Features: Flooring (Hardwood), Window Treatments (All)
- Level: Second
- Area: 165 Square Feet
- Dimensions: 15X11
Bedroom 2
- Features: Flooring (Hardwood), Window Treatments (All)
- Level: Second
- Area: 156 Square Feet
- Dimensions: 13X12
Bedroom 3
- Features: Flooring (Hardwood), Window Treatments (All)
- Level: Second
- Area: 120 Square Feet
- Dimensions: 12X10
Bedroom 4
- Features: Flooring (Hardwood), Window Treatments (All)
- Level: Lower
- Area: 182 Square Feet
- Dimensions: 14X13
Dining room
- Features: Flooring (Hardwood), Window Treatments (All)
- Level: Second
- Area: 132 Square Feet
- Dimensions: 12X11
Family room
- Features: Flooring (Hardwood), Window Treatments (All)
- Level: Lower
- Area: 696 Square Feet
- Dimensions: 29X24
Foyer
- Features: Flooring (Ceramic Tile)
- Level: Main
- Area: 64 Square Feet
- Dimensions: 8X8
Kitchen
- Features: Kitchen (Eating Area-Table Space), Flooring (Vinyl)
- Level: Second
- Area: 132 Square Feet
- Dimensions: 12X11
Laundry
- Features: Flooring (Wood Laminate)
- Level: Lower
- Area: 165 Square Feet
- Dimensions: 15X11
Living room
- Features: Flooring (Hardwood), Window Treatments (All)
- Level: Second
- Area: 273 Square Feet
- Dimensions: 21X13
Heating
- Natural Gas, Forced Air
Cooling
- Central Air
Appliances
- Included: Range, Dishwasher, Refrigerator, Disposal, Humidifier
Features
- Flooring: Hardwood
- Basement: Finished,Walk-Out Access
- Attic: Pull Down Stair
- Number of fireplaces: 1
- Fireplace features: Family Room
Interior area
- Total structure area: 0
- Total interior livable area: 2,724 sqft
Property
Parking
- Total spaces: 2
- Parking features: Concrete, Garage Door Opener, Yes, Garage Owned, Attached, Garage
- Attached garage spaces: 2
- Has uncovered spaces: Yes
Accessibility
- Accessibility features: No Disability Access
Features
- Patio & porch: Patio
- Fencing: Fenced
Lot
- Size: 9,909 Square Feet
- Dimensions: 75 X 131
Details
- Parcel number: 0527400027
- Special conditions: None
- Other equipment: TV-Cable
Construction
Type & style
- Home type: SingleFamily
- Architectural style: Other
- Property subtype: Single Family Residence
Materials
- Vinyl Siding, Brick
- Foundation: Concrete Perimeter
- Roof: Asphalt
Condition
- New construction: No
- Year built: 1970
Details
- Builder model: Richmond
Utilities & green energy
- Electric: Circuit Breakers, 100 Amp Service
- Sewer: Public Sewer, Storm Sewer
- Water: Lake Michigan, Public
Community & HOA
Community
- Features: Park, Tennis Court(s), Curbs, Sidewalks, Street Lights, Street Paved
- Subdivision: Briarcliffe
HOA
- Services included: None
Location
- Region: Wheaton
Financial & listing details
- Price per square foot: $221/sqft
- Tax assessed value: $149,478
- Annual tax amount: $11,133
- Date on market: 5/14/2026
- Listing terms: Conventional
- Ownership: Fee Simple
Price history
| Date | Event | Price |
|---|---|---|
| 6/25/2026 | Sold | $601,000+0.3%$221/sqft |
Source:  MRED as distributed by MLS GRID #12646540 Report a problem MRED as distributed by MLS GRID #12646540 Report a problem | ||
| 5/18/2026 | Contingent | $599,000$220/sqft |
Source: MRED as distributed by MLS GRID #12646540 Report a problem | ||
| 5/14/2026 | Listed for sale | $599,000+98%$220/sqft |
Source: MRED as distributed by MLS GRID #12646540 Report a problem | ||
| 11/10/2015 | Sold | $302,500-4%$111/sqft |
Source: MRED as distributed by MLS GRID #09061026 Report a problem | ||
| 10/11/2015 | Listed for sale | $315,000$116/sqft |
Source: Keller Williams - Glen Ellyn #09061026 Report a problem | ||
Public tax history
| Year | Property taxes | Tax assessment |
|---|---|---|
| 2024 | $10,688 +4.7% | $149,478 +8.6% |
| 2023 | $10,207 +4.5% | $137,590 +5.8% |
| 2022 | $9,768 0% | $130,030 +2.4% |
| 2021 | $9,770 -1% | $126,950 +0.9% |
| 2020 | $9,865 +2.7% | $125,770 +2.7% |
| 2019 | $9,610 +6.2% | $122,450 +7.1% |
| 2018 | $9,047 +7.4% | $114,320 +3.8% |
| 2017 | $8,421 +1.5% | $110,110 +4.2% |
| 2016 | $8,293 +0.8% | $105,710 +4.8% |
| 2015 | $8,231 +5% | $100,850 +6.2% |
| 2014 | $7,841 +3.1% | $94,960 -0.3% |
| 2013 | $7,603 +7.2% | $95,240 -4.1% |
| 2012 | $7,091 +2.8% | $99,310 -6.4% |
| 2011 | $6,898 +1.8% | $106,060 -6% |
| 2010 | $6,773 +3.4% | $112,830 -3.7% |
| 2009 | $6,553 -1.9% | $117,220 |
| 2008 | $6,681 +3.9% | $117,220 +4.8% |
| 2007 | $6,431 +4.8% | $111,850 +9% |
| 2006 | $6,139 +5.6% | $102,610 +7.1% |
| 2005 | $5,815 +5.7% | $95,810 +7.3% |
| 2004 | $5,504 +3.5% | $89,290 +8.4% |
| 2003 | $5,318 +8.6% | $82,370 +10.9% |
| 2002 | $4,896 +2.8% | $74,250 +7.5% |
| 2001 | $4,760 +3% | $69,070 +5.1% |
| 2000 | $4,623 | $65,710 |
Find assessor info on the county website
Neighborhood: 60189
Nearby homes
- $578,7004 bd3 ba2.1k sqft1934 Brentwood Ln E, Wheaton, IL 60189Off Market
- $729,8005 bd3 ba2.9k sqft1946 Brentwood Ln E, Wheaton, IL 60189Off Market
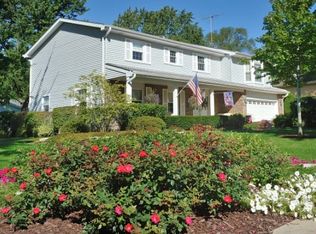
- $478,900-- bd2 ba1.3k sqft1825 Windsor Dr, Wheaton, IL 60189Off Market
- $549,2004 bd2 ba1.3k sqft1928 Brentwood Ln E, Wheaton, IL 60189Off Market
- $542,2004 bd2 ba2.1k sqft1912 Cheshire Ct, Wheaton, IL 60189Off Market
- $614,2004 bd3 ba2.1k sqft1937 Brentwood Ln E, Wheaton, IL 60189Off Market
- $482,5004 bd3 ba2.1k sqft1785 Windsor Dr, Wheaton, IL 60189Sold
- $528,9004 bd3 ba1.3k sqft1945 Brentwood Ln E, Wheaton, IL 60189Off Market
Nearby schools
GreatSchools rating
- 7/10Briar Glen Elementary SchoolGrades: PK-5Distance: 0.3 mi
- 6/10Glen Crest Middle SchoolGrades: 6-8Distance: 1.8 mi
- 7/10Glenbard South High SchoolGrades: 9-12Distance: 0.6 mi
Schools provided by the listing agent
- Elementary: Briar Glen Elementary School
- Middle: Glen Crest Middle School
- High: Glenbard South High School
- District: 89
Source: MRED as distributed by MLS GRID. This data may not be complete. We recommend contacting the local school district to confirm school assignments for this home.
Get a cash offer in 3 minutes
Find out how much your home could sell for in as little as 3 minutes with a no-obligation cash offer.
Estimated market value
$605,800
Get a cash offer in 3 minutes
Find out how much your home could sell for in as little as 3 minutes with a no-obligation cash offer.
Estimated market value
$605,800
- Illinois
- DuPage County
- Wheaton
- 60189
- 1940 Brentwood Ln E
Nearby cities
Nearby neighborhoods
Nearby zip codes
Other Wheaton Topics
