Skip main navigation
Sold for $6,300,000
  • $6,300,000

    1940 Camino A Los Cerros #A, Menlo Park, CA 94025

    5beds
    3,640sqft
    Single Family Residence, Residential
    Built in 1969
    0.26 Acres Lot
    $-- Zestimate®
    $1,731/sqft
    $-- Estimated rent

    Home value

    Not available

    Estimated sales range

    Not available

    Not available

    Zestimate® history
    Loading
    Loading...

    Owner options

    List your home for rent

    Find your next renter with Zillow Rental Manager. Plus, with online applications, you can quickly screen prospective tenants – for free.

    Learn more
    Refinance and save

    $39,954/mo

    Est. payment

    Refinancing to a lower rate could help reduce your monthly payments and save thousands over the life of the loan.

    See today's rates

    $39,954/mo

    Est. payment

    Explore your selling options

    Work with a Zillow partner agent

    Leverage their expertise and Zillow's premium Showcase listings to get your home seen by more buyers.

    Get started

    List with your own agent

    Get your home in front of millions of buyers by listing it on Zillow.

    Learn how to do it

    Sell it yourself

    Take full control of how buyers see your home on Zillow by listing For Sale by Owner (FSBO).

    List your home

    What's special

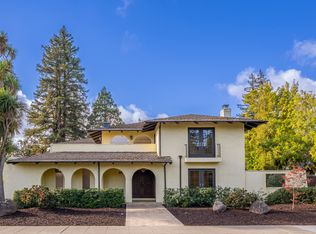
    Gracefully set on a peaceful cul-de-sac, this magnificent Mediterranean-inspired residence blends timeless architecture with modern luxury in a coveted Menlo Park neighborhood. A dramatic foyer welcomes you with soaring ceilings, a sweeping curved staircase, arched windows, and a dazzling chandelier. Elegant living and dining rooms feature crown molding, arched openings, and doors opening to inviting patios. The stunning chefs kitchen boasts stainless steel appliances including a Thermador 6-burner cooktop & refrigerator, bay window, and a spacious island, flowing into an expansive family room with backyard access and a stylish bar. A versatile flex room with built-ins offers space for a study, office, or casual dining. The luxurious primary suite features French doors to a Juliette balcony and private terrace, plus a spa-inspired bath with soaking tub, large shower, heated floors, skylight, and walk-in closet. Beautifully landscaped grounds offer lush lawn, travertine patios, pergola with heaters, citrus and fig trees, and a play area. Additional highlights include a 3-car garage with Tesla charger, A/C, dual-zone heating, Sonos speakers, tankless water heater, and new hardwood floors. Ideally located near Sand Hill Road, Stanford, dining, Hwy 280 and outstanding schools!

    Zillow last checked:

    Listing updated:

    Listed by:

    Greg Celotti 01360103 650-740-1580,

    Compass 650-323-1111,

    Katherine Celotti 02142867 650-740-2041,

    Compass

    Bought with:

    Loren Dakin, 01030193

    Parc Agency Corporation

    Source: MLSListings Inc,MLS#: ML82038604MLS Logo

    Facts & features

    Interior

    Bedrooms & bathrooms
    • Bedrooms: 5
    • Bathrooms: 4
    • Full bathrooms: 3
    • 1/2 bathrooms: 1
    Dining room
    • Features: BreakfastNook, EatinKitchen, FormalDiningRoom
    Family room
    • Features: KitchenFamilyRoomCombo
    Heating
    • Central Forced Air Gas
    Cooling
    • Central Air
    Appliances
    • Included: Gas Cooktop, Dishwasher, Microwave, Refrigerator, Washer/Dryer
    • Laundry: Inside
    Features
    • One Or More Skylights, Walk-In Closet(s)
    • Flooring: Hardwood, Tile
    • Number of fireplaces: 1
    • Fireplace features: Gas Starter, Living Room, Wood Burning
    Interior area
    • Total structure area: 3,640
    • Total interior livable area: 3,640 sqft

    Property

    Parking
    • Total spaces: 3
    • Parking features: Attached
    • Attached garage spaces: 3
    Features
    • Stories: 2
    Lot
    • Size: 0.26 Acres
    Details
    • Parcel number: 070260250
    • Zoning: R10010
    • Special conditions: Standard

    Construction

    Type & style
    • Home type: SingleFamily
    • Architectural style: Mediterranean
    • Property subtype: Single Family Residence, Residential
    Materials
    • Foundation: Raised
    • Roof: Composition
    Condition
    • New construction: No
    • Year built: 1969

    Utilities & green energy

    • Gas: PublicUtilities
    • Sewer: Public Sewer
    • Water: Public
    • Utilities for property: Public Utilities, Water Public

    Community & HOA

    Location
    • Region: Menlo Park

    Financial & listing details

    • Price per square foot: $1,731/sqft
    • Date on market: 3/13/2026
    • Listing agreement: ExclusiveRightToSell

    Price history

    DateEventPrice
    4/24/2026Sold$6,300,000+5%$1,731/sqft
    Source: MLSListings Inc #ML82038604 Report a problem
    3/28/2026Pending sale$5,998,000$1,648/sqft
    Source: MLSListings Inc #ML82038604 Report a problem
    3/14/2026Listed for sale$5,998,000$1,648/sqft
    Source: MLSListings Inc #ML82038604 Report a problem

    Public tax history

    Tax history is unavailable.

    Neighborhood: 94025

    Nearby schools

    GreatSchools rating
    Schools provided by the listing agent
    • District: LasLomitasElementary

    Source: MLSListings Inc. This data may not be complete. We recommend contacting the local school district to confirm school assignments for this home.