Well Maintained, Cozy waterfront 2bd 1ba with stunning views of the TN river. The spacious living areas provide plenty of room for entertaining or for you to just spread out and enjoy some relaxation. Large lower garage has tons of space for watercraft, vehicles, and all your toys! Grab a seat on the deck and enjoy your favorite beverage while you catch a sunrise/sunset or watch the boats and barges travel by. Home is currently cash flowing as a vacation rental when not in use by owner. MUST SEE
Sold for $260,000
$260,000
1940 Catfish Ln, Crump, TN 38327
2beds
1,124sqft
Single Family Residence
Built in 2016
0.65 Acres Lot
$274,100 Zestimate®
$231/sqft
$1,017 Estimated rent
Home value
$274,100
$255,000 - $293,000
$1,017/mo
Zestimate® history
Owner options
List your home for rent
$1,017/mo
Rent Zestimate®
Find your next renter with Zillow Rental Manager. Plus, with online applications, you can quickly screen prospective tenants – for free.
$1,017/mo
Rent Zestimate®
Refinance and save
$1,716/mo
Est. payment
Refinancing to a lower rate could help reduce your monthly payments and save thousands over the life of the loan.
$1,716/mo
Est. payment
Explore your selling options
Work with a Zillow partner agent
Leverage their expertise and Zillow's premium Showcase listings to get your home seen by more buyers.
Get startedList with your own agent
Get your home in front of millions of buyers by listing it on Zillow.
Learn how to do itSell it yourself
Take full control of how buyers see your home on Zillow by listing For Sale by Owner (FSBO).
List your homeWhat's special
Cozy waterfrontLarge lower garagePlenty of room
Zillow last checked:
Listing updated:
Listed by:
Amber Nichols,
Crye-Leike, Inc., REALTORS
Bought with:
Amber Nichols
Crye-Leike, Inc., REALTORS
Source: MAAR,MLS#: 10165397
Facts & features
Interior
Bedrooms & bathrooms
- Bedrooms: 2
- Bathrooms: 1
- Full bathrooms: 1
Rooms
- Room types: Loft/Balcony
Primary bedroom
- Area: 225
- Dimensions: 15 x 15
Dining room
- Area: 150
- Dimensions: 15 x 10
Kitchen
- Features: Updated/Renovated Kitchen, Breakfast Bar, Kitchen Island
Living room
- Features: Great Room
- Area: 300
- Dimensions: 15 x 20
Den
- Area: 300
- Dimensions: 15 x 20
Heating
- Central, Electric
Cooling
- Central Air
Appliances
- Included: Electric Water Heater, Range/Oven
Features
- All Bedrooms Up, Renovated Bathroom, High Ceilings, Living Room, Dining Room, Kitchen, Primary Bedroom, 2nd Bedroom, 1 Bath
- Flooring: Wood Laminate Floors
- Has fireplace: No
Interior area
- Total interior livable area: 1,124 sqft
Property
Parking
- Total spaces: 3
- Parking features: Driveway/Pad, More than 3 Coverd Spaces, Garage Door Opener, Garage Faces Rear
- Has garage: Yes
- Covered spaces: 3
- Has uncovered spaces: Yes
Features
- Stories: 2
- Patio & porch: Porch, Deck
- Exterior features: Storage, Pet Area, Dock
- Pool features: None
- Has view: Yes
- View description: Water
- Has water view: Yes
- Water view: Water
- Waterfront features: Waterfront, Water Access
Lot
- Size: 0.65 Acres
- Dimensions: .65
Details
- Parcel number: Parcel ID/Tax ID 084G A 056.00
Construction
Type & style
- Home type: SingleFamily
- Architectural style: Bungalow
- Property subtype: Single Family Residence
Materials
- Brick Veneer
- Foundation: Other (See Remarks)
- Roof: Other (See REMARKS)
Condition
- New construction: No
- Year built: 2016
Community & HOA
Community
- Subdivision: River Breeze Estates
HOA
- Has HOA: Yes
- HOA fee: $200 annually
Location
- Region: Crump
Financial & listing details
- Price per square foot: $231/sqft
- Annual tax amount: $729
- Price range: $260K - $260K
- Date on market: 2/7/2024
- Cumulative days on market: 15 days
- Listing terms: Conventional,FHA,VA Loan
Price history
| Date | Event | Price |
|---|---|---|
| 3/8/2024 | Sold | $260,000-3.7%$231/sqft |
Source:  MAAR #10165397 Report a problem MAAR #10165397 Report a problem | ||
| 2/26/2024 | Pending sale | $270,000$240/sqft |
Source: MAAR #10165397 Report a problem | ||
| 2/7/2024 | Listed for sale | $270,000+22.7%$240/sqft |
Source: MAAR #10165397 Report a problem | ||
| 8/6/2020 | Listing removed | $220,000$196/sqft |
Source: Nest Realty #200273 Report a problem | ||
| 4/14/2020 | Price change | $220,000-8.3%$196/sqft |
Source: Nest Realty #200273 Report a problem | ||
| 1/18/2020 | Listed for sale | $240,000$214/sqft |
Source: Nest Realty #200273 Report a problem | ||
Public tax history
Tax history is unavailable.
Neighborhood: 38327
Nearby homes
- $260,000-- bd1 ba1k sqftCatfish Ln, Crump, TN 38327Sold
- $385,5003 bd2 ba1.8k sqft1964 Catfish Ln, Crump, TN 38327Off Market
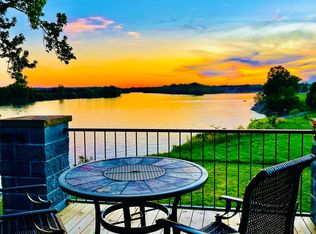
- $34,000-- bd-- ba-- sqftTennessee Riv, Crump, TN 38327Off Market
- $---- sqft00 Catfish Ln #63, Crump, TN 38327Off Market
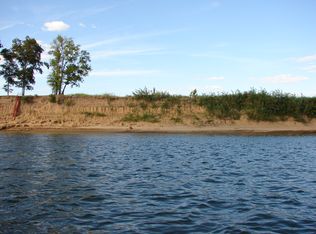
- $236,100-- bd-- ba1k sqft1976 Catfish Ln, Crump, TN 38327Off Market
- $34,000-- bd-- ba-- sqftTennessee Riv, Crump, TN 38327Off Market
- $34,000-- bd-- ba-- sqftTennessee Riv, Crump, TN 38327Off Market
- $--0.68 Acres59 Catfish Ln LOT 59, Crump, TN 38327Off Market
Nearby schools
GreatSchools rating
- 5/10West Hardin Elementary SchoolGrades: PK-5Distance: 4.1 mi
- 5/10Hardin County Middle SchoolGrades: 6-8Distance: 1.9 mi
- 5/10Hardin County High SchoolGrades: 9-12Distance: 2 mi


Get pre-qualified for a loan
At Zillow Home Loans, we can pre-qualify you in as little as 5 minutes with no impact to your credit score.An equal housing lender. NMLS #10287.
- Tennessee
- Hardin County
- Savannah
- 38327
- 1940 Catfish Ln
Nearby cities
Nearby neighborhoods
Nearby zip codes
Other Savannah Topics
