Tucked along a peaceful dead-end street, 1940 Clifford St delivers the rare combination of location and tranquility that Baker City buyers covet. Just one block from the vibrant center of downtown and nearly adjacent to the scenic Leo Adler Parkway, this three-bedroom home invites you to leave the car parked and explore everything this historic community has to offer on foot. Recent improvements make this property genuinely move-in ready. Crisp new exterior paint on munch of the home creates instant curb appeal, while new windows throughout brighten the interior and boost energy efficiency. Underfoot, fresh flooring brings a clean, contemporary feel to each room, and a brand-new water heater adds welcome peace of mind for years to come. With four generous bedrooms, there's ample space for family living, a home office, or hosting overnight guests. Step outside and appreciate a private lot designed for easy living. Low-maintenance landscaping means more weekends enjoying your surroundings and fewer spent on upkeep. Convenient alley access to the backyard offers added flexibility for parking, storage, or future projects. The setting truly seals the deal. Central Park sits practically at your doorstep, while Albertsons and other everyday conveniences are just minutes away. Quiet, walkable, and beautifully positioned, this neighborhood blends small-town charm with unbeatable accessibility. Homes offering this much location and care rarely linger on the market. Schedule your private showing today and discover all that awaits.
Active
$265,000
1940 Clifford St, Baker City, OR 97814
3beds
1,232sqft
Residential, Single Family Residence
Built in 1933
3,484 Square Feet Lot
$-- Zestimate®
$215/sqft
$-- HOA
What's special
Peaceful dead-end streetBrighten the interiorFresh flooringNew windows throughoutFour generous bedroomsBrand-new water heaterCrisp new exterior paint
- 23 days |
- 707 |
- 43 |
Zillow last checked:
Listing updated:
Listed by:
Jeff Anderson 541-406-9444,
Keller Williams Four Rivers LLC
Source: RMLS (OR),MLS#: 696464864
Loading...
Facts & features
Interior
Bedrooms & bathrooms
- Bedrooms: 3
- Bathrooms: 1
- Full bathrooms: 1
- Main level bathrooms: 1
Rooms
- Room types: Bedroom 2, Bedroom 3, Dining Room, Family Room, Kitchen, Living Room, Primary Bedroom
Primary bedroom
- Level: Main
Bedroom 2
- Level: Main
Bedroom 3
- Level: Upper
Dining room
- Level: Main
Kitchen
- Level: Main
Living room
- Level: Upper
Heating
- Forced Air
Cooling
- Window Unit(s)
Appliances
- Included: Built-In Range, Free-Standing Refrigerator, Electric Water Heater
- Laundry: Laundry Room
Features
- Windows: Double Pane Windows, Vinyl Frames
- Basement: Partial
Interior area
- Total structure area: 1,232
- Total interior livable area: 1,232 sqft
Property
Parking
- Parking features: On Street
- Has uncovered spaces: Yes
Accessibility
- Accessibility features: Accessible Approachwith Ramp, Accessibility
Features
- Stories: 2
- Patio & porch: Porch
- Exterior features: Yard
- Fencing: Fenced
Lot
- Size: 3,484 Square Feet
- Features: Level, SqFt 3000 to 4999
Details
- Parcel number: 962
Construction
Type & style
- Home type: SingleFamily
- Architectural style: Bungalow
- Property subtype: Residential, Single Family Residence
Materials
- Stucco
- Foundation: Concrete Perimeter
- Roof: Composition
Condition
- Resale
- New construction: No
- Year built: 1933
Utilities & green energy
- Gas: Gas
- Sewer: Public Sewer
- Water: Public
Community & HOA
HOA
- Has HOA: No
Location
- Region: Baker City
Financial & listing details
- Price per square foot: $215/sqft
- Tax assessed value: $131,820
- Annual tax amount: $906
- Date on market: 6/26/2026
- Listing terms: Cash,Conventional,FHA,USDA Loan,VA Loan
- Road surface type: Paved
Estimated market value
Not available
Estimated sales range
Not available
Not available
Price history
| Date | Event | Price |
|---|---|---|
| 6/27/2026 | Listed for sale | $265,000+253.3%$215/sqft |
Source:  RMLS (OR) #696464864 Report a problem RMLS (OR) #696464864 Report a problem | ||
| 10/7/2013 | Sold | $75,000$61/sqft |
Source: Public Record Report a problem | ||
Public tax history
| Year | Property taxes | Tax assessment |
|---|---|---|
| 2025 | $907 +3.2% | $51,097 +3% |
| 2024 | $879 +1.9% | $49,609 +3% |
| 2023 | $862 +2.8% | $48,165 +3% |
| 2022 | $838 +3.1% | $46,763 +3% |
| 2021 | $813 +6.7% | $45,401 +3% |
| 2020 | $761 +3% | $44,079 +3% |
| 2019 | $739 | $42,796 +3% |
| 2018 | $739 +2.9% | $41,550 +3% |
| 2017 | $718 +6% | $40,340 +3% |
| 2016 | $678 | $39,166 +3% |
| 2015 | $678 +3% | $38,026 +3% |
| 2014 | $658 +2.9% | $36,919 +3% |
| 2013 | $639 +48.1% | $35,844 +44% |
| 2011 | $432 +2.3% | $24,900 +3% |
| 2010 | $422 +3% | $24,175 +3% |
| 2009 | $410 +2.9% | $23,471 +3% |
| 2008 | $398 +3% | $22,788 +3% |
| 2007 | $387 | $22,125 |
Find assessor info on the county website
Monthly payment
Est. payment
Payment breakdown
Explore the cost of this home by adjusting the details. Changes won't be saved.Climate risks
Neighborhood: 97814
Nearby schools
GreatSchools rating
- 5/10Brooklyn Primary SchoolGrades: 1-3Distance: 0.2 mi
- 6/10Baker Middle SchoolGrades: 7-8Distance: 0.4 mi
- 6/10Baker High SchoolGrades: 9-12Distance: 0.9 mi
Schools provided by the listing agent
- Elementary: South Baker,Brooklyn
- Middle: Baker
- High: Baker
Source: RMLS (OR). This data may not be complete. We recommend contacting the local school district to confirm school assignments for this home.
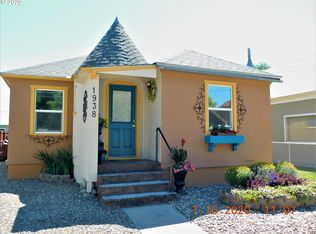
- $236,7003 bd1 ba1.6k sqft1938 Clifford St, Baker City, OR 97814Off Market
- $202,0002 bd1 ba1.4k sqft1667 Washington Ave, Baker City, OR 97814Off Market
- $203,9002 bd1 ba-- sqft1661 Washington Ave, Baker City, OR 97814Off Market
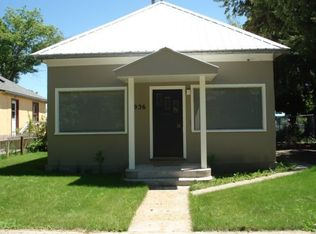
- $188,9002 bd1 ba-- sqft1936 Clifford St, Baker City, OR 97814Off Market
- $255,8003 bd1 ba1.1k sqft1641 Washington Ave, Baker City, OR 97814Off Market
- $170,4002 bd2 ba1k sqft1930 Clifford St, Baker City, OR 97814Off Market
- $460,0007 bd2 ba4.1k sqft1701 Washington Ave, Baker City, OR 97814Sold
- $86,3002 bd1 ba728 sqft1975 Grove St, Baker City, OR 97814Off Market
A local agent can set up tours, give advice and negotiate with sellers.
Similar homes
- $275,0003 bd1 ba1k sqft1220 Valley Ave, Baker City, OR 97814Active

 MLS ID #490700079, Amy Briels, Compass Real Estate. RMLS (OR)
 - $273,0002 bd1 ba840 sqft890 Valley Ave, Baker City, OR 97814Active
 MLS ID #98990894, Krystal Kelso, HOMES INTERNATIONAL OREGON. IMLS
 - $165,0003 bd1 ba1.5k sqft1917 Ash St, Baker City, OR 97814Active
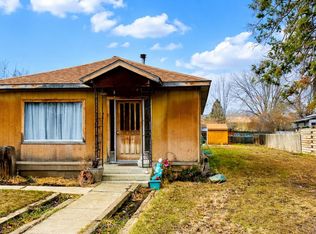 MLS ID #191782419, Jaclyn Foss, The Grove Team, Ltd.. RMLS (OR)
 - $220,0003 bd2 ba1.4k sqft1890 Clark St, Baker City, OR 97814Active
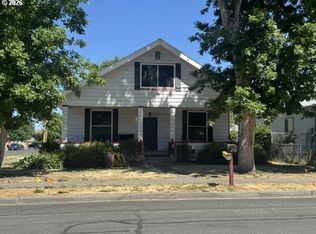 MLS ID #497142585, Marty Lien, High Country Realty Professionals. RMLS (OR)
 - $268,5002 bd1 ba937 sqft1660 Church St, Baker City, OR 97814ActiveMLS ID #115186153, Mary Jo Grove, The Grove Team, Ltd.. RMLS (OR)
- $235,0003 bd2 ba1.6k sqft2249 Miller Ave, Baker City, OR 97814ActiveMLS ID #308585398, Candace Bowman, Oregon Trail Realty LLC. RMLS (OR)
- $329,9003 bd2 ba1.6k sqft1220 Court Ave, Baker City, OR 97814ActiveMLS ID #498592241, Mitchell Grove, The Grove Team, Ltd.. RMLS (OR)
- $289,9002 bd1 ba1.6k sqft710 Valley Ave, Baker City, OR 97814ActiveMLS ID #391880104, Jeff Anderson, Keller Williams Four Rivers LLC. RMLS (OR)
- $269,0003 bd2 ba1.4k sqft3855 Kirkway Dr, Baker City, OR 97814ActiveMLS ID #324152063, Karla Smith, The Grove Team, Ltd.. RMLS (OR)
- $285,0003 bd2 ba1.5k sqft1650 11th St, Baker City, OR 97814ActiveMLS ID #277796445, Robert Reedy, The Oregon Realty Group. RMLS (OR)
- $299,9002 bd2 ba1.8k sqft1605 Valley Ave, Baker City, OR 97814ActiveMLS ID #675988126, Jared English, Congress Realty. RMLS (OR)
- $289,0004 bd2 ba1.8k sqft2414 3rd St, Baker City, OR 97814ActiveMLS ID #262384244, Sarah Berry, Keller Williams Four Rivers LLC. RMLS (OR)
- $219,0002 bd1 ba1.5k sqft2530 5th St, Baker City, OR 97814ActiveMLS ID #659072317, Jeff Anderson, Keller Williams Four Rivers LLC. RMLS (OR)
- $285,0003 bd3 ba1.5k sqft585 Baker St, Baker City, OR 97814ActiveMLS ID #702099314, Suzi Smith, Red Leaf Realty. RMLS (OR)
- $285,0003 bd3 ba1.5k sqft575 Baker St, Baker City, OR 97814ActiveMLS ID #237832464, Suzi Smith, Red Leaf Realty. RMLS (OR)
- $299,5004 bd2 ba1.7k sqft2735-2745 Myrtle St, Baker City, OR 97814ActiveMLS ID #603994593, Karla Smith, The Grove Team, Ltd.. RMLS (OR)
- $295,0003 bd3 ba1.5k sqft565 Baker St, Baker City, OR 97814ActiveMLS ID #360076727, Suzi Smith, Red Leaf Realty. RMLS (OR)
- $299,5004 bd2 ba1.7k sqft2705/2715 Myrtle St, Baker City, OR 97814ActiveMLS ID #545227506, Karla Smith, The Grove Team, Ltd.. RMLS (OR)
- $315,0002 bd2 ba1.1k sqft3355 8th Dr, Baker City, OR 97814ActiveMLS ID #166511117, Mitchell Grove, The Grove Team, Ltd.. RMLS (OR)
- $325,0002 bd1 ba1.7k sqft1029 Walnut St, Baker City, OR 97814ActiveMLS ID #770661746, Andrew Bryan, Baker City Realty, Inc.. RMLS (OR)
