Welcome to Cougar Place No. 2, a highly desirable and centrally located Clovis community tucked just across Barstow from Clovis High School, offering the perfect blend of quiet, low-maintenance living and everyday convenience.
This well-maintained, move-in ready condo is packed with thoughtful upgrades and features that make it an exceptional value. Step inside and you'll appreciate the bright, inviting layout, complete with a covered central atrium that creates a unique indoor/outdoor feel while separating the living areas for added privacy and function.
Updated laminate flooring runs through the main living and high-traffic areas, while brand-new carpet in the bedrooms and hallway adds a fresh, comfortable touch. The kitchen has been tastefully refreshed with updated countertops, a newer stainless steel hood, and a new garbage disposal, plus ample cabinetry and a walk-in pantry for extra storage. The refrigerator, washer, and dryer are included, making this home truly turnkey. A formal dining area is perfect for meals and entertaining, and there is additional space in the main living room along with a wet barideal for hosting guests.
The spacious primary suite features a large walk-in closet and private bath with a shower stall and brand-new dual sinks. The guest bathroom adds everyday convenience, especially during busy mornings. Both bedrooms offer large closets, and the home includes multiple storage closets throughout.
Additional highlights include dual-pane windows, leased solar for energy efficiency, inside laundry, and an attached 2-car garage. Enjoy access to the community pool, perfect for relaxing and cooling down on warm Central Valley days.
Comfort, convenience, and great value come together beautifully heredon't miss your chance to see this Cougar Place gem in person!
Sold for $295,000
$295,000
1940 Cougar Ln, Clovis, CA 93611
2beds
2baths
1,704sqft
Residential
Built in 1979
-- sqft lot
$298,800 Zestimate®
$173/sqft
$2,241 Estimated rent
Home value
$298,800
$272,000 - $329,000
$2,241/mo
Zestimate® history
Owner options
List your home for rent
$2,241/mo
Rent Zestimate®
Find your next renter with Zillow Rental Manager. Plus, with online applications, you can quickly screen prospective tenants – for free.
$2,241/mo
Rent Zestimate®
Refinance and save
$1,917/mo
Est. payment
Refinancing to a lower rate could help reduce your monthly payments and save thousands over the life of the loan.
$1,917/mo
Est. payment
Explore your selling options
Work with a Zillow partner agent
Leverage their expertise and Zillow's premium Showcase listings to get your home seen by more buyers.
Get startedList with your own agent
Get your home in front of millions of buyers by listing it on Zillow.
Learn how to do itSell it yourself
Take full control of how buyers see your home on Zillow by listing For Sale by Owner (FSBO).
List your homeWhat's special
Zillow last checked:
Listing updated:
Listed by:
David E Kucera DRE #00616896 559-217-2020,
Valley Vista Properties,
Karin Kucera DRE #01506971 559-217-2445,
Valley Vista Properties
Bought with:
Maria Fotopoulos, DRE #01454566
HomeSmart PV and Associates
Source: Fresno MLS,MLS#: 641594Originating MLS: Fresno MLS
Facts & features
Interior
Bedrooms & bathrooms
- Bedrooms: 2
- Bathrooms: 2
Primary bedroom
- Area: 0
- Dimensions: 0 x 0
Bedroom 1
- Area: 0
- Dimensions: 0 x 0
Bedroom 2
- Area: 0
- Dimensions: 0 x 0
Bedroom 3
- Area: 0
- Dimensions: 0 x 0
Bedroom 4
- Area: 0
- Dimensions: 0 x 0
Bathroom
- Features: Tub/Shower, Shower, Tub
Dining room
- Features: Living Room/Area
- Area: 0
- Dimensions: 0 x 0
Family room
- Area: 0
- Dimensions: 0 x 0
Kitchen
- Features: Eat-in Kitchen
- Area: 0
- Dimensions: 0 x 0
Living room
- Area: 0
- Dimensions: 0 x 0
Basement
- Area: 0
Heating
- Has Heating (Unspecified Type)
Cooling
- Central Air
Appliances
- Included: Built In Range/Oven, Disposal, Dishwasher, Refrigerator
- Laundry: Inside, Utility Room, Lower Level, Electric Dryer Hookup
Features
- Built-in Features, Bar
- Flooring: Carpet, Laminate, Tile
- Windows: Double Pane Windows
- Basement: None
- Number of fireplaces: 1
- Fireplace features: Gas
- Common walls with other units/homes: No One Below
Interior area
- Total structure area: 1,704
- Total interior livable area: 1,704 sqft
Property
Parking
- Parking features: Garage - Attached, Open
- Has attached garage: Yes
- Has uncovered spaces: Yes
Features
- Levels: One
- Stories: 1
- Entry location: Ground Floor
- Patio & porch: Enclosed
- Has private pool: Yes
- Pool features: Fenced, Community, In Ground
- Fencing: Fenced
Lot
- Size: 3,598 Square Feet
- Features: Urban, Sprinklers In Front, Sprinklers Auto
Details
- Parcel number: 55114151
Construction
Type & style
- Home type: Condo
- Architectural style: Contemporary
- Property subtype: Residential
Materials
- Wood Siding
- Foundation: Concrete
- Roof: Tile
Condition
- Year built: 1979
Utilities & green energy
- Sewer: Public Sewer
- Water: Public
- Utilities for property: Public Utilities
Green energy
- Energy generation: Solar
Community & HOA
HOA
- Has HOA: Yes
- Amenities included: Pool, Spa/Hot Tub, Green Area, Maintenance Grounds
- HOA fee: $395 monthly
Location
- Region: Clovis
Financial & listing details
- Price per square foot: $173/sqft
- Tax assessed value: $164,423
- Date on market: 11/17/2025
- Cumulative days on market: 58 days
- Listing agreement: Exclusive Right To Sell
- Listing terms: Government,Conventional,Cash
Price history
| Date | Event | Price |
|---|---|---|
| 2/18/2026 | Sold | $295,000$173/sqft |
Source: Fresno MLS #641594 Report a problem | ||
| 1/14/2026 | Pending sale | $295,000$173/sqft |
Source: Fresno MLS #641594 Report a problem | ||
| 1/10/2026 | Listed for sale | $295,000$173/sqft |
Source: Fresno MLS #641594 Report a problem | ||
Public tax history
| Year | Property taxes | Tax assessment |
|---|---|---|
| 2026 | -- | $164,423 +2% |
| 2025 | $1,833 +2% | $161,200 +2% |
| 2024 | $1,796 +2% | $158,040 +2% |
| 2023 | $1,761 +1.4% | $154,943 +2% |
| 2022 | $1,736 +3% | $151,906 +2% |
| 2021 | $1,686 +0.4% | $148,928 +1% |
| 2020 | $1,679 +2.1% | $147,402 +2% |
| 2019 | $1,645 +2.3% | $144,513 +2% |
| 2018 | $1,608 +1.8% | $141,680 +2% |
| 2017 | $1,579 +3.6% | $138,903 +2% |
| 2016 | $1,524 +1.6% | $136,180 +1.5% |
| 2015 | $1,500 +7.5% | $134,136 +7.3% |
| 2014 | $1,395 | $125,000 -3.8% |
| 2013 | -- | $130,000 +1.3% |
| 2012 | -- | $128,345 +2% |
| 2011 | -- | $125,829 +0.8% |
| 2010 | -- | $124,890 -0.2% |
| 2009 | -- | $125,188 +2% |
| 2008 | -- | $122,734 +2% |
| 2007 | -- | $120,328 +2% |
| 2006 | -- | $117,969 +2% |
| 2005 | -- | $115,657 +2% |
| 2004 | -- | $113,390 +1.9% |
| 2003 | -- | $111,313 +9.1% |
| 2002 | -- | $102,000 +2% |
| 2001 | $1,134 | $100,000 |
Find assessor info on the county website
Neighborhood: 93611
Nearby homes
- $365,0003 bd2 ba1.9k sqft1936 Cougar Ln, Clovis, CA 93611Sold
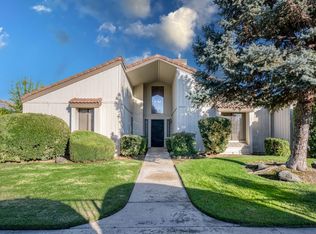
- $324,0003 bd1 ba1.9k sqft1944 Cougar Ln, Clovis, CA 93611Off Market
- $304,0002 bd1 ba1.7k sqft1932 Cougar Ln, Clovis, CA 93611Off Market
- $319,9002 bd2 ba1.7k sqft1948 Cougar Ln, Clovis, CA 93611Pending
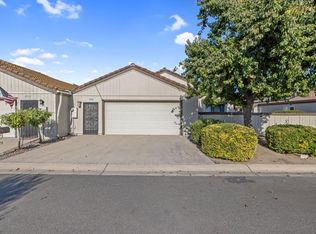
- $330,0002 bd2 ba1.7k sqft1942 Cougar Ln, Clovis, CA 93611Sold
- $293,2002 bd1 ba1.7k sqft1938 Cougar Ln, Clovis, CA 93611Off Market
- $311,3002 bd1 ba1.7k sqft1908 Cougar Ln, Clovis, CA 93611Off Market
- $370,0003 bd2 ba1.9k sqft1930 Cougar Ln, Clovis, CA 93611Sold
Nearby schools
GreatSchools rating
- 8/10Clovis Elementary SchoolGrades: K-6Distance: 0.3 mi
- 7/10Clark Intermediate SchoolGrades: 7-8Distance: 1.2 mi
- 9/10Clovis High SchoolGrades: 9-12Distance: 0.2 mi
Schools provided by the listing agent
- Elementary: Clovis Elementary
- Middle: Clark
- High: Clovis
Source: Fresno MLS. This data may not be complete. We recommend contacting the local school district to confirm school assignments for this home.
Get a cash offer in 3 minutes
Find out how much your home could sell for in as little as 3 minutes with a no-obligation cash offer.
Estimated market value
$298,800
Get a cash offer in 3 minutes
Find out how much your home could sell for in as little as 3 minutes with a no-obligation cash offer.
Estimated market value
$298,800
- California
- Fresno County
- Clovis
- 93611
- 1940 Cougar Ln
