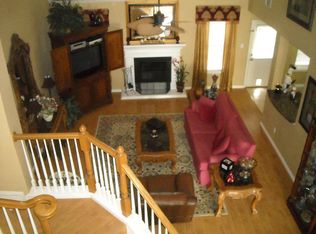
Stunning 5-bedroom, 4-bath home with a 3-car rear-entry garage, situated on a wonderful sized lot and offering over 3,500 sq ft of beautifully designed living space! This home perfectly blends comfort, functionality, and exceptional entertaining spaces. Inside, you’ll find an inviting layout with both a formal living room and a spacious family room—each featuring its own fireplace—creating ideal spaces for gathering and relaxing. The kitchen is a true centerpiece with granite countertops, prep island, gas cooktop, beverage chiller, abundant cabinetry, and a generous eat-in dining area. The spacious downstairs primary suite offers a relaxing retreat with an en-suite bath featuring dual separate vanities, a garden tub, and a separate shower. Note a secondary bedroom and additional full bath are downstairs as well. Upstairs provides incredible flexibility with a large game room, dedicated media room, and an additional flex space perfect for a home office, study, or reading nook. Three secondary bedrooms and two full baths are nicely arranged. Step outside to your private landscaped backyard oasis featuring a sparkling heated pool, separate hot tub, and a stunning covered outdoor living area designed for year-round entertaining. Additional highlights include a tankless water heater, full sprinkler system, and ample parking with rear-entry garage access. Enjoy wonderful HOA amenities, including access to the RGAC golf course, all while being conveniently located near Lake Ray Hubbard. Located in highly sought-after Rockwall ISD, zoned to Nebbie Williams Elementary, JW Williams Middle School, and Rockwall High School—this home truly has it all!
Sold
Price Unknown
1940 Creekside Dr, Rockwall, TX 75087
5beds
3,543sqft
Single Family Residence
Built in 2002
10,367 Square Feet Lot
$620,400 Zestimate®
$--/sqft
$4,140 Estimated rent
Home value
$620,400
$577,000 - $670,000
$4,140/mo
Zestimate® history
Owner options
List your home for rent
$4,140/mo
Rent Zestimate®
Find your next renter with Zillow Rental Manager. Plus, with online applications, you can quickly screen prospective tenants – for free.
$4,140/mo
Rent Zestimate®
Refinance and save
$420/mo
Est. payment
Refinancing to a lower rate could help reduce your monthly payments and save thousands over the life of the loan.
$420/mo
Est. payment
Explore your selling options
Work with a Zillow partner agent
Leverage their expertise and Zillow's premium Showcase listings to get your home seen by more buyers.
Get startedList with your own agent
Get your home in front of millions of buyers by listing it on Zillow.
Learn how to do itSell it yourself
Take full control of how buyers see your home on Zillow by listing For Sale by Owner (FSBO).
List your homeWhat's special
Sparkling heated poolWonderful sized lotPrivate landscaped backyard oasisSeparate hot tubSpacious family roomGenerous eat-in dining areaGranite countertops
Zillow last checked:
Listing updated:
Listed by:
Jennifer Rumbo Drake 0504122 214-929-8426,
Coldwell Banker Apex, REALTORS 972-772-9300
Bought with:
Jennifer Cloud, 0631260
Prominus, LLC
Source: NTREIS,MLS#: 21248436
Facts & features
Interior
Bedrooms & bathrooms
- Bedrooms: 5
- Bathrooms: 4
- Full bathrooms: 4
Primary bedroom
- Features: Built-in Features, Ceiling Fan(s), Dual Sinks, En Suite Bathroom, Garden Tub/Roman Tub, Sitting Area in Primary, Separate Shower, Walk-In Closet(s)
- Level: First
- Dimensions: 21 x 14
Bedroom
- Level: Second
- Dimensions: 12 x 11
Bedroom
- Level: Second
- Dimensions: 13 x 11
Bedroom
- Level: Second
- Dimensions: 14 x 12
Bedroom
- Level: Second
- Dimensions: 12 x 12
Breakfast room nook
- Level: First
- Dimensions: 11 x 11
Den
- Features: Built-in Features
- Level: Second
- Dimensions: 9 x 6
Dining room
- Level: First
- Dimensions: 15 x 12
Family room
- Features: Fireplace
- Level: First
- Dimensions: 19 x 17
Game room
- Level: Second
- Dimensions: 18 x 14
Kitchen
- Features: Breakfast Bar, Built-in Features, Eat-in Kitchen, Granite Counters, Kitchen Island, Pantry
- Level: First
- Dimensions: 17 x 12
Living room
- Features: Fireplace
- Level: First
- Dimensions: 16 x 13
Media room
- Level: Second
- Dimensions: 15 x 15
Heating
- Central
Cooling
- Central Air, Ceiling Fan(s)
Appliances
- Included: Some Gas Appliances, Dishwasher, Electric Oven, Gas Cooktop, Disposal, Microwave, Plumbed For Gas, Tankless Water Heater
Features
- Built-in Features, Decorative/Designer Lighting Fixtures, Double Vanity, Eat-in Kitchen, Granite Counters, High Speed Internet, Kitchen Island, Pantry, Cable TV, Vaulted Ceiling(s), Walk-In Closet(s), Wired for Sound
- Has basement: No
- Number of fireplaces: 2
- Fireplace features: Gas Log, Gas Starter
Interior area
- Total interior livable area: 3,543 sqft
Property
Parking
- Total spaces: 3
- Parking features: Alley Access, Covered, Garage, Garage Faces Rear
- Attached garage spaces: 3
Features
- Levels: Two
- Stories: 2
- Patio & porch: Covered
- Has private pool: Yes
- Pool features: Fenced, Gunite, Heated, In Ground, Pool, Private
- Has spa: Yes
- Spa features: Hot Tub
- Fencing: Back Yard,Wood
Lot
- Size: 10,367 Square Feet
- Features: Interior Lot, Landscaped, Subdivision, Sprinkler System
Details
- Parcel number: 000000047673
Construction
Type & style
- Home type: SingleFamily
- Architectural style: Traditional,Detached
- Property subtype: Single Family Residence
Materials
- Brick
- Foundation: Slab
- Roof: Composition
Condition
- Year built: 2002
Utilities & green energy
- Sewer: Public Sewer
- Water: Public
- Utilities for property: Sewer Available, Water Available, Cable Available
Community & HOA
Community
- Subdivision: Creekside The Shores
HOA
- Has HOA: Yes
- Services included: All Facilities, Association Management
- HOA fee: $420 semi-annually
- HOA name: Guardian Am
- HOA phone: 972-960-2800
Location
- Region: Rockwall
Financial & listing details
- Tax assessed value: $641,132
- Annual tax amount: $10,100
- Date on market: 4/24/2026
- Cumulative days on market: 11 days
- Listing terms: Cash,Conventional,FHA,VA Loan
Price history
| Date | Event | Price |
|---|---|---|
| 5/29/2026 | Sold | -- |
Source: NTREIS #21248436 Report a problem | ||
| 5/15/2026 | Pending sale | $620,000$175/sqft |
Source: NTREIS #21248436 Report a problem | ||
| 5/8/2026 | Contingent | $620,000$175/sqft |
Source: NTREIS #21248436 Report a problem | ||
| 4/24/2026 | Listed for sale | $620,000+100.1%$175/sqft |
Source: NTREIS #21248436 Report a problem | ||
| 5/6/2011 | Sold | -- |
Source: Agent Provided Report a problem | ||
| 3/5/2011 | Price change | $309,900-3.1%$87/sqft |
Source: NRT Dallas #11495528 Report a problem | ||
| 12/4/2010 | Price change | $319,900-3%$90/sqft |
Source: NRT Dallas #11495528 Report a problem | ||
| 10/29/2010 | Listed for sale | $329,900$93/sqft |
Source: NRT Dallas #11495528 Report a problem | ||
Public tax history
| Year | Property taxes | Tax assessment |
|---|---|---|
| 2025 | $8,607 -1.5% | $641,132 +6.9% |
| 2024 | $8,740 +16.3% | $599,563 +10% |
| 2023 | $7,513 -10.9% | $545,057 +10% |
| 2022 | $8,431 +0.3% | $495,506 +10% |
| 2021 | $8,406 -1.5% | $450,460 +1.3% |
| 2020 | $8,533 | $444,560 +1.4% |
| 2019 | -- | $438,530 +5.4% |
| 2018 | $8,465 +10.6% | $416,200 +11.9% |
| 2017 | $7,652 +0.7% | $371,840 +13% |
| 2016 | $7,597 | $329,050 -0.9% |
| 2015 | $7,597 | $332,080 -0.9% |
| 2014 | $7,597 | $335,130 +9.8% |
| 2013 | -- | $305,180 -0.9% |
| 2012 | -- | $307,860 -0.9% |
| 2011 | -- | $310,530 +16.3% |
| 2010 | -- | $266,900 -0.8% |
| 2009 | -- | $269,140 |
| 2008 | -- | $269,140 -0.8% |
| 2007 | -- | $271,370 +1% |
| 2006 | -- | $268,570 +2.9% |
| 2005 | -- | $260,890 |
| 2004 | -- | $260,890 +81.2% |
| 2003 | -- | $143,980 +188% |
| 2002 | -- | $50,000 +8.7% |
| 2001 | -- | $46,000 |
Find assessor info on the county website
Neighborhood: The Shores
Nearby homes
- $450,0003 bd3 ba2.7k sqft1930 Creekside Dr, Rockwall, TX 75087Off Market
- $477,9004 bd3 ba2.7k sqft1950 Creekside Dr, Rockwall, TX 75087Off Market
- $444,6004 bd3 ba2.9k sqft1960 Murifield Ave, Rockwall, TX 75087Off Market
- $502,8004 bd2 ba2.8k sqft1970 Murifield Ave, Rockwall, TX 75087Off Market

- $623,6005 bd4 ba3.9k sqft1920 Creekside Dr, Rockwall, TX 75087Off Market
- $625,6004 bd-- ba4.4k sqft1960 Creekside Dr, Rockwall, TX 75087Off Market
- $438,9008 bd2 ba2.3k sqft1950 Murifield Ave, Rockwall, TX 75087Off Market
- $464,5004 bd2 ba2.2k sqft1980 Murifield Ave, Rockwall, TX 75087Off Market
Nearby schools
GreatSchools rating
- 10/10Nebbie Williams Elementary SchoolGrades: PK-6Distance: 0.8 mi
- 8/10J W Williams Middle SchoolGrades: 7-8Distance: 1 mi
- 9/10Rockwall High SchoolGrades: 9-12Distance: 3.5 mi
Schools provided by the listing agent
- Elementary: Nebbie Williams
- Middle: JW Williams
- High: Rockwall
- District: Rockwall ISD
Source: NTREIS. This data may not be complete. We recommend contacting the local school district to confirm school assignments for this home.
Get a cash offer in 3 minutes
Find out how much your home could sell for in as little as 3 minutes with a no-obligation cash offer.
Estimated market value
$620,400
Get a cash offer in 3 minutes
Find out how much your home could sell for in as little as 3 minutes with a no-obligation cash offer.
Estimated market value
$620,400
- Texas
- Rockwall County
- Rockwall
- 75087
- The Shores
- 1940 Creekside Dr
Nearby cities
Nearby neighborhoods
Nearby zip codes
Other Rockwall Topics
