Skip main navigation
Off market
  • $815,900

    1940 Deerview Pl, Longwood, FL 32750

    4beds
    3,104sqft
    Single Family Residence
    Built in 2004
    0.38 Acres Lot
    $815,900 Zestimate®
    $263/sqft
    $3,862 Estimated rent

    Home value

    $815,900

    $775,000 - $865,000

    $3,862/mo

    Zestimate® history
    Loading
    Loading...

    Owner options

    List your home for rent

    $3,862/mo

    Rent Zestimate®

    Find your next renter with Zillow Rental Manager. Plus, with online applications, you can quickly screen prospective tenants – for free.

    Learn more

    $3,862/mo

    Rent Zestimate®

    Refinance and save

    $5,426/mo

    Est. payment

    Refinancing to a lower rate could help reduce your monthly payments and save thousands over the life of the loan.

    See today's rates

    $5,426/mo

    Est. payment

    Explore your selling options

    Work with a Zillow partner agent

    Leverage their expertise and Zillow's premium Showcase listings to get your home seen by more buyers.

    Get started

    List with your own agent

    Get your home in front of millions of buyers by listing it on Zillow.

    Learn how to do it

    Sell it yourself

    Take full control of how buyers see your home on Zillow by listing For Sale by Owner (FSBO).

    List your home

    What's special

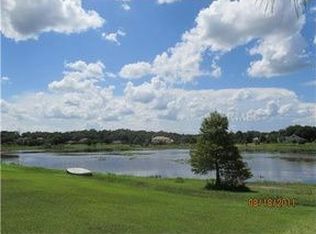
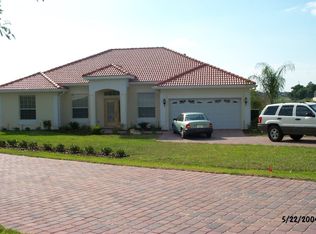
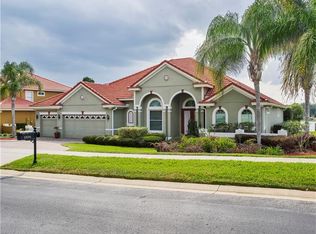
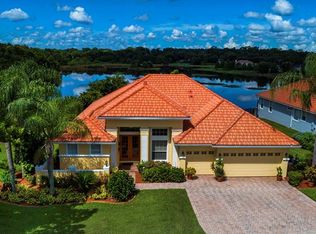
    PARADISE AWAITS YOU - Relish in LAKEFRONT SUNSET VIEWS from the screen enclosed pool and covered lanai of this 4 BEDROOM + BONUS ROOM home in the quiet GATED COMMUNITY of Hidden Cove in Longwood. A paver driveway, fresh landscaping, and double entry door with glass inserts beckons you inside and expect to be impressed by the soaring ceilings, arched doorways, crown molding, tray ceilings, and engineered hardwood flooring. The foyer first leads to the formal living room on the left, which could potentially be enclosed with French doors for a spacious home office, then to the formal dining room on the right. Directly ahead is the family room with views of the lanai, pool, and Lake Myrtle from the French doors. Sharing the same views, the breakfast nook and kitchen have the OPEN CONCEPT layout everyone so desires. The home chef will love this kitchen because of its size, a center island, desk area, and a breakfast bar. As a SPLIT BEDROOM FLOOR PLAN, the master bedroom is a private retreat and double doors provide a grand entry into it plus it has access to the lanai. The master bath boasts a walk-in closet, step-in shower, soaking bathtub, and two separate vanities with UNDER CABINET FLOOR LIGHTING. On the other side of the house are the 3 other bedrooms, 2 full bathrooms, and a staircase to the BONUS ROOM with extra storage. Plus there's an inside laundry and attached 3-car garage. Conveniently located near I-4 and 417, there's plenty of nearby shopping and restaurants. CHECK OUT THE 3D VIRTUAL TOUR

    This property is off market, which means it's not currently listed for sale or rent on Zillow. This may be different from what's available on other websites or public sources.
    Originating MLS: Orlando Regional

    Facts & features

    Interior

    Bedrooms & bathrooms
    • Bedrooms: 4
    • Bathrooms: 3
    • Full bathrooms: 3
    Heating
    • Forced air, Electric
    Cooling
    • Central
    Appliances
    • Included: Dishwasher, Dryer, Microwave, Range / Oven, Refrigerator, Washer
    • Laundry: Inside, Laundry Room
    Features
    • Ceiling Fans(s), High Ceiling(s), Master Bedroom Downstairs, Open Floorplan, Split Bedroom, Crown Molding, Solid Surface Counters, Vaulted Ceiling(s), Tray Ceiling(s)
    • Flooring: Tile, Carpet, Hardwood
    • Windows: Blinds
    Interior area
    • Structure area source: Public Records
    • Total interior livable area: 3,104 sqft

    Property

    Parking
    • Total spaces: 3
    • Parking features: Garage - Attached
    Features
    • Levels: Two
    • Patio & porch: Screened, Covered, Rear Porch
    • Exterior features: Stucco, Cement / Concrete
    • Pool features: Heated, In Ground
    • Spa features: Heated, In Ground
    • Has view: Yes
    • View description: Water
    • Has water view: Yes
    • Water view: Water
    • Waterfront features: Lake
    • Body of water: LAKE MYRTLE
    Lot
    • Size: 0.38 Acres
    • Features: In County, Street Paved, Street Private, Unincorporated
    Details
    • Parcel number: 30203051500000280
    • Zoning: R-1AA

    Construction

    Type & style
    • Home type: SingleFamily
    • Property subtype: Single Family Residence
    Materials
    • masonry
    • Foundation: Footing
    • Roof: Tile
    Condition
    • Year built: 2004

    Utilities & green energy

    • Sewer: Septic Tank
    • Water: Public
    • Utilities for property: Electricity Connected, BB/HS Internet Available, Cable Available

    Community & HOA

    Community
    • Subdivision: HIDDEN COVE
    HOA
    • Has HOA: Yes
    • HOA fee: $86 monthly
    Location
    • Region: Longwood

    Financial & listing details

    • Price per square foot: $263/sqft
    • Tax assessed value: $683,075
    • Annual tax amount: $9,939
    • Listing terms: Cash, Conventional, FHA, VA Loan
    • Ownership: Fee Simple

    Price history

    DateEventPrice
    3/27/2020Sold$568,000-1.2%$183/sqft
    Source: Public Record Report a problem
    2/19/2020Pending sale$575,000$185/sqft
    Source: FINCH REAL ESTATE COMPANY #O5843711 Report a problem
    2/14/2020Listed for sale$575,000$185/sqft
    Source: FINCH REAL ESTATE COMPANY #O5843711 Report a problem

    Public tax history

    YearProperty taxesTax assessment
    2025$9,939 +17.4%$683,075 +9.9%
    2024$8,466 +6%$621,315 +10%
    2023$7,985 +13.8%$564,832 +10%
    2022$7,014 +0.6%$513,484 +10%
    2021$6,969 +38.4%$466,804 +28.4%
    2020$5,036 +0.9%$363,562 +2.3%
    2019$4,992 $355,388 +1.9%
    2018$4,992 +0.8%$348,762 +2.1%
    2017$4,951 -4.4%$341,589 +1.4%
    2016$5,179 -5.7%$336,905 +1.4%
    2015$5,493 $332,237 +0.8%
    2014$5,493 +19.3%$329,600 +1.5%
    2013$4,606 +6.4%$324,729 +1.7%
    2012$4,328 -4%$319,301 -2.6%
    2011$4,508 -8.1%$327,657 -6.3%
    2010$4,903 -4.8%$349,829 -4.7%
    2009$5,148 +3.8%$367,131 +0.1%
    2008$4,959 +1.4%$366,764 +3%
    2007$4,890 -5.9%$356,082 +2.5%
    2006$5,195 +1.5%$347,397 +3%
    2005$5,117 +345.2%$337,279 +396%
    2004$1,149 -1.4%$68,000
    2003$1,166 -16.4%$68,000 -15%
    2002$1,394 $80,000
    Find assessor info on the county website

    Neighborhood: 32750

    Nearby schools

    GreatSchools rating
    Schools provided by the listing agent
    • Elementary: Woodlands Elementary
    • Middle: Markham Woods Middle
    • High: Lake Mary High

    Source: The MLS. This data may not be complete. We recommend contacting the local school district to confirm school assignments for this home.

    Get a cash offer in 3 minutes
    Find out how much your home could sell for in as little as 3 minutes with a no-obligation cash offer.
    Estimated market value
    $815,900
    Get a cash offer in 3 minutes
    Find out how much your home could sell for in as little as 3 minutes with a no-obligation cash offer.
    Estimated market value
    $815,900