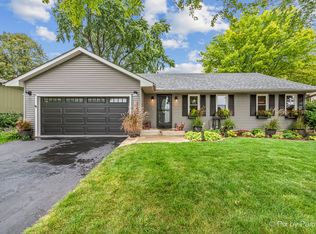
Exceptionally clean and well-maintained 3-bedroom, 2-bath ranch in the desirable Chandlers subdivision of St. Charles. The open-concept main level features an updated kitchen with newer cabinetry and appliances, an updated main bathroom, and engineered hardwood flooring. Recent improvements include a patio (2020), fence (2022), roof (2022), attic insulation (2023), and front door (2023). The HVAC system was recently serviced, and the ductwork professionally cleaned. A standout feature is the large, fully fenced backyard, offering excellent privacy, usable lawn space, and a comfortable patio area for outdoor dining, entertaining, pets, or play. The home also includes a finished lower level, attached garage, and freshly sealed driveway. Vacant, spotless, and move-in ready, with convenient access to schools, parks, shopping, and downtown St. Charles.
New
$400,000
1940 Division St, St Charles, IL 60174
3beds
1,634sqft
Single Family Residence
Built in 1980
9,931 Square Feet Lot
$-- Zestimate®
$245/sqft
$-- HOA
What's special
Usable lawn spaceLarge fully fenced backyardAttached garageUpdated main bathroomNewer cabinetry and appliancesOpen-concept main levelUpdated kitchen
- --
- on Zillow |
- 469
- views |
- 48
- saves |
Likely to sell faster than
Zillow last checked:
Listing updated:
Listed by:
Christian Calin 224-407-7882,
HomeSmart Connect LLC
Source: MRED as distributed by MLS GRID,MLS#: 12714629

Facts & features
Interior
Bedrooms & bathrooms
- Bedrooms: 3
- Bathrooms: 2
- Full bathrooms: 2
Rooms
- Room types: No additional rooms
Primary bedroom
- Features: Flooring (Carpet)
- Level: Main
- Area: 154 Square Feet
- Dimensions: 14X11
Bedroom 2
- Features: Flooring (Carpet)
- Level: Main
- Area: 140 Square Feet
- Dimensions: 14X10
Bedroom 3
- Features: Flooring (Carpet)
- Level: Main
- Area: 100 Square Feet
- Dimensions: 10X10
Dining room
- Features: Flooring (Hardwood), Window Treatments (All)
- Level: Main
- Area: 99 Square Feet
- Dimensions: 11X09
Family room
- Features: Flooring (Carpet)
- Level: Lower
- Area: 306 Square Feet
- Dimensions: 18X17
Kitchen
- Features: Kitchen (Eating Area-Breakfast Bar, Eating Area-Table Space, Island), Flooring (Hardwood), Window Treatments (All)
- Level: Main
- Area: 110 Square Feet
- Dimensions: 11X10
Laundry
- Features: Flooring (Vinyl), Window Treatments (Curtains/Drapes)
- Level: Lower
- Area: 84 Square Feet
- Dimensions: 12X7
Living room
- Features: Flooring (Carpet), Window Treatments (All)
- Level: Main
- Area: 288 Square Feet
- Dimensions: 18X16
Heating
- Natural Gas, Forced Air
Cooling
- Central Air
Appliances
- Included: Range, Microwave, Dishwasher, Refrigerator, Washer, Dryer, Disposal
Features
- 1st Floor Bedroom, 1st Floor Full Bath
- Flooring: Hardwood
- Windows: Screens
- Basement: Finished,Exterior Entry,Full,Daylight
- Attic: Full,Unfinished
Interior area
- Total structure area: 1,634
- Total interior livable area: 1,634 sqft
Property
Parking
- Total spaces: 2
- Parking features: Concrete, Garage Door Opener, Yes, Garage Owned, Attached, Garage
- Attached garage spaces: 2
- Has uncovered spaces: Yes
Accessibility
- Accessibility features: No Disability Access
Features
- Levels: Bi-Level
- Patio & porch: Deck, Patio
Lot
- Size: 9,931 Square Feet
- Dimensions: 68 X 143 X 70 X 137
Details
- Parcel number: 0936353012
- Special conditions: None
- Other equipment: Water-Softener Owned, TV-Dish, Ceiling Fan(s), Sump Pump
Construction
Type & style
- Home type: SingleFamily
- Architectural style: Bi-Level
- Property subtype: Single Family Residence
Materials
- Vinyl Siding, Brick
- Foundation: Concrete Perimeter
- Roof: Asphalt
Condition
- New construction: No
- Year built: 1980
Utilities & green energy
- Electric: Circuit Breakers
- Sewer: Public Sewer
- Water: Public
Community & HOA
Community
- Features: Curbs, Sidewalks, Street Lights, Street Paved
- Security: Carbon Monoxide Detector(s)
- Subdivision: Chandler
HOA
- Services included: None
Location
- Region: St Charles
Financial & listing details
- Price per square foot: $245/sqft
- Tax assessed value: $305,346
- Annual tax amount: $7,078
- Date on market: 8/17/2026
- Ownership: Fee Simple
Estimated market value
Zestimate®
Not available
Estimated sales range
Not available
Rent Zestimate®
Not available
Price history
| Date | Event | Price |
|---|---|---|
| 10/28/2016 | Sold | $228,500-4.2%$140/sqft |
Source: | ||
| 9/19/2016 | Pending sale | $238,500-0.2%$146/sqft |
Source: Coldwell Banker Honig-Bell #09304073 Report a problem | ||
| 8/4/2016 | Price change | $239,000-2.4%$146/sqft |
Source: Coldwell Banker Honig-Bell #09304073 Report a problem | ||
| 4/8/2016 | Price change | $244,900-1.2%$150/sqft |
Source: American National Real Estate Inc #08991780 Report a problem | ||
| 10/16/2015 | Price change | $247,900-0.4%$152/sqft |
Source: American National Real Estate Inc #08991780 Report a problem | ||
| 9/18/2015 | Price change | $248,900-0.4%$152/sqft |
Source: American National Real Estate Inc #08991780 Report a problem | ||
| 8/14/2015 | Price change | $249,900-2%$153/sqft |
Source: American National Real Estate Inc #08991780 Report a problem | ||
| 8/7/2015 | Price change | $254,900-1.9%$156/sqft |
Source: American National Real Estate Inc #08991780 Report a problem | ||
| 7/24/2015 | Listed for sale | $259,900+16942.6%$159/sqft |
Source: American National Real Estate Inc #08991780 Report a problem | ||
| 5/3/2009 | Listing removed | $1,525$1/sqft |
Source: NCI #07172842 Report a problem | ||
| 4/12/2009 | Listed for sale | $1,525-99.3%$1/sqft |
Source: NCI #07172842 Report a problem | ||
| 7/21/2005 | Sold | $217,500$133/sqft |
Source: Public Record Report a problem | ||
Public tax history
| Year | Property taxes | Tax assessment |
|---|---|---|
| 2024 | $6,856 +4.7% | $101,782 +11.7% |
| 2023 | $6,548 +12.8% | $91,096 +15.1% |
| 2022 | $5,803 +4.3% | $79,154 +6.6% |
| 2021 | $5,565 +1.1% | $74,232 +1.9% |
| 2020 | $5,502 +1.9% | $72,848 +2% |
| 2019 | $5,398 +3.7% | $71,406 +3.9% |
| 2018 | $5,205 +4.7% | $68,756 +5.3% |
| 2017 | $4,970 -13.7% | $65,310 +3.6% |
| 2016 | $5,757 | $63,016 +3.8% |
| 2015 | -- | $60,690 +2.2% |
| 2014 | -- | $59,382 -3% |
| 2013 | -- | $61,207 -1.8% |
| 2012 | -- | $62,336 -5.5% |
| 2011 | -- | $65,931 -4.6% |
| 2010 | -- | $69,097 -8.4% |
| 2009 | -- | $75,451 -1.2% |
| 2008 | -- | $76,356 +3.8% |
| 2007 | -- | $73,568 +4.7% |
| 2006 | -- | $70,250 +9.6% |
| 2005 | -- | $64,085 +10.5% |
| 2004 | -- | $57,995 +6.9% |
| 2003 | -- | $54,239 +4.3% |
| 2002 | -- | $52,016 -0.2% |
| 2001 | -- | $52,105 +5.3% |
| 2000 | -- | $49,499 |
Find assessor info on the county website
Monthly payment
Est. payment
Payment breakdown
Explore the cost of this home by adjusting the details. Changes won't be saved.Climate risks
Neighborhood: 60174
Nearby schools
GreatSchools rating
- NAFox Ridge Elementary SchoolGrades: K-5Distance: 0.5 mi
- 7/10Wredling Middle SchoolGrades: 6-8Distance: 2.3 mi
- 7/10St Charles East High SchoolGrades: 9-12Distance: 2.1 mi
Schools provided by the listing agent
- Elementary: Fox Ridge Elementary School
- Middle: Wredling Middle School
- High: St Charles East High School
- District: 303
Source: MRED as distributed by MLS GRID. This data may not be complete. We recommend contacting the local school district to confirm school assignments for this home.
- $383,7003 bd1 ba1.1k sqft1950 Division St, St Charles, IL 60174Off Market
Save - $475,0004 bd3 ba2.8k sqft1930 Division St, St Charles, IL 60174Sold
Save 
- $405,800-- bd2 ba1.1k sqft1920 Division St, St Charles, IL 60174Off Market
Save - $423,3003 bd1 ba1.7k sqft1960 Division St, Saint Charles, IL 60174Off Market
Save - $489,2004 bd2 ba2.1k sqft1875 Chandler Ave, Saint Charles, IL 60174Off Market
Save - $403,9003 bd2 ba1.2k sqft1865 Chandler Ave, St Charles, IL 60174Off Market
Save - $460,0004 bd3 ba1.9k sqft1855 Chandler Ave, St Charles, IL 60174Off Market
Save - $529,3005 bd3 ba2.4k sqft1885 Chandler Ave, St Charles, IL 60174Off Market
Save
A local agent can set up tours, give advice and negotiate with sellers.
A local lender can help you make sure your offer is ready when you are.