1940 Dodge Road is ideally situated in the highly desirable Williamsville School District, next to Dodge Elementary School and less than a half mile from Williamsville North High School. Conveniently located between Transit Road, Millersport Highway, and I-990, you'll enjoy easy access to shopping, restaurants, parks, and everyday conveniences. Step through the front door into the heart of the home. To your right is a spacious family room that flows into the kitchen and eat-in dining area, creating an inviting space for family and friends. Sliding glass doors open to a bright bonus sunroom overlooking the private backyard. To the left of the entry is an additional living room, while a centrally located half bath is accented by a striking real stone feature wall. Upstairs has two generously sized guest bedrooms and a full bath featuring a walk-in therapeutic soaking tub with a watertight entry door. The spacious primary suite includes dual closets and a private full bath with a stand-up shower. Outside, the fully fenced backyard with privacy, a charming bridge crossing the creek to additional yard space, and a detached garage with electricity and a durable metal roof—perfect for storage, hobbies, or a workshop. The property is also home to magnificent Catalpa trees roughly to be over 200 years old, prized for their massive root systems, resistance to decay and fire, exceptional stability, and beautiful heart-shaped leaves and fragrant white blossoms. Major updates include a TRANE high-efficiency furnace and central air (2025), tankless hot water heater (2024), roof (2017), Culligan water softening and filtration system, three sump pumps, and a SaniDry basement air system (2024). All appliances, including the gas range, refrigerator, dishwasher, washer, and dryer, are included. Outstanding location, quality mechanical updates, beautiful outdoor spaces, and one of Western New York's most sought-after school districts.
Active
Price cut: $50K (9/1)
$399,999
1940 Dodge Rd, East Amherst, NY 14051
3beds
1,837sqft
Single Family Residence
Built in 1976
0.91 Acres Lot
$387,600 Zestimate®
$218/sqft
$-- HOA
What's special
Dual closetsSpacious primary suiteSliding glass doorsMagnificent catalpa treesSpacious family room
- 64 days
- 2,195
- 140
Zillow last checked:
Listing updated:
Listed by:
Recckio R.E. & Development,Inc 716-636-8888,
John Weber 716-636-8888
Source: NYSAMLSs,MLS#: B1700292 Originating MLS: Buffalo
Originating MLS: BuffaloFacts & features
Interior
Bedrooms & bathrooms
- Bedrooms: 3
- Bathrooms: 3
- Full bathrooms: 2
- 1/2 bathrooms: 1
- Main level bathrooms: 1
Heating
- Gas, Forced Air
Cooling
- Central Air
Appliances
- Included: Dryer, Dishwasher, Gas Oven, Gas Range, Gas Water Heater, Microwave, Refrigerator, Washer, Water Purifier Owned, Water Softener Owned
- Laundry: In Basement
Features
- Eat-in Kitchen, Sliding Glass Door(s), Bath in Primary Bedroom
- Flooring: Carpet, Ceramic Tile, Varies
- Doors: Sliding Doors
- Basement: Partial,Sump Pump
- Number of fireplaces: 1
Interior area
- Total structure area: 1,837
- Total interior livable area: 1,837 sqft
- Finished area below ground: 533
Property
Parking
- Total spaces: 2
- Parking features: Attached, Garage
- Attached garage spaces: 2
Features
- Levels: One
- Stories: 1
- Exterior features: Concrete Driveway
Lot
- Size: 0.91 Acres
- Dimensions: 115 x 344
- Features: Irregular Lot
Details
- Additional structures: Barn(s), Outbuilding
- Parcel number: 1422890281800006006000
- Special conditions: Standard
Construction
Type & style
- Home type: SingleFamily
- Architectural style: Split Level
- Property subtype: Single Family Residence
Materials
- Brick, Frame, Shake Siding, PEX Plumbing
- Foundation: Poured
Condition
- Resale
- Year built: 1976
Utilities & green energy
- Sewer: Connected
- Water: Connected, Public
- Utilities for property: Sewer Connected, Water Connected
Community & HOA
Location
- Region: East Amherst
Financial & listing details
- Price per square foot: $218/sqft
- Tax assessed value: $353,000
- Annual tax amount: $6,968
- Date on market: 7/20/2026
- Cumulative days on market: 9 days
- Listing terms: Cash,Conventional,FHA,Other,See Remarks,VA Loan
Estimated market value
$387,600
$368,000 - $407,000
$3,006/mo
Price history
| Date | Event | Price |
|---|---|---|
| 9/1/2026 | Price change | $399,999-11.1%$218/sqft |
Source:  NYSAMLSs #B1700292 Report a problem NYSAMLSs #B1700292 Report a problem | ||
| 7/23/2026 | Listed for sale | $449,999$245/sqft |
Source: NYSAMLSs #B1700292 Report a problem | ||
Public tax history
| Year | Property taxes | Tax assessment |
|---|---|---|
| 2025 | -- | $353,000 |
| 2024 | -- | $353,000 +96.1% |
| 2023 | -- | $180,000 |
| 2022 | -- | $180,000 |
| 2021 | -- | $180,000 |
| 2020 | -- | $180,000 |
| 2019 | -- | $180,000 |
| 2018 | -- | $180,000 |
| 2017 | $4,691 +115.7% | $180,000 +12.5% |
| 2016 | $2,174 | $160,000 |
| 2015 | -- | $160,000 |
| 2014 | -- | $160,000 |
| 2013 | -- | $160,000 |
| 2012 | -- | $160,000 |
| 2011 | -- | $160,000 |
| 2010 | -- | $160,000 |
| 2009 | -- | $160,000 +12.4% |
| 2008 | -- | $142,400 |
| 2007 | -- | $142,400 +1.7% |
| 2006 | -- | $140,000 |
| 2005 | -- | $140,000 +2.2% |
| 2004 | -- | $137,000 |
| 2003 | -- | $137,000 +15.1% |
| 2002 | -- | $119,000 |
| 2001 | -- | $119,000 |
| 2000 | -- | $119,000 |
Find assessor info on the county website
Monthly payment
Climate risks
Neighborhood: 14051
Nearby schools
Schools provided by the listing agent
- District: Williamsville
Source: NYSAMLSs. This data may not be complete. We recommend contacting the local school district to confirm school assignments for this home.
Similar homes
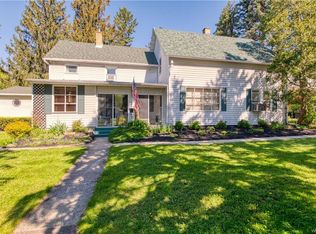
- $399,9004 bd3 ba2.1k sqft24 Macarthur Dr, Williamsville, NY 14221For Sale
 MLS ID #B1713864, Laura J Nightingale, Listing by: MJ Peterson Real Estate Inc.. NYSAMLSs

 - $399,9004 bd3 ba2.1k sqft400 Ayer Rd, Williamsville, NY 14221For Sale
 MLS ID #B1702168, Julliana Bonaccorso, Listing by: HUNT Real Estate ERA. NYSAMLSs
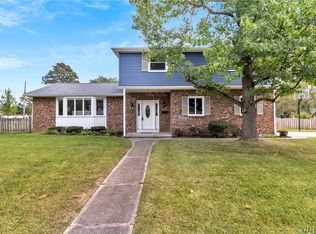
 - $399,9004 bd2 ba2.1k sqft129 Ponderosa Dr, Buffalo, NY 14221For Sale
 MLS ID #B1714593, Deacon Tasker, Listing by: HUNT Real Estate ERA. NYSAMLSs
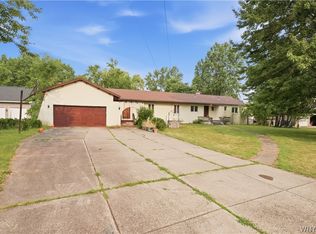
 - $400,0004 bd2 ba2k sqft1478 N French Rd, Amherst, NY 14228For Sale
 MLS ID #B1710398, Joseph D Sciandra, Listing by: Red Door Real Estate WNY LLC. NYSAMLSs
 - $329,9004 bd3 ba2k sqft4091 Millersport Hwy, Amherst, NY 14228For SaleMLS ID #B1696190, Colette E Sikorski, Listing by: Howard Hanna WNY Inc.. NYSAMLSs
- $309,0003 bd2 ba1.4k sqft150 N French Rd, Amherst, NY 14228For SaleMLS ID #B1700468, Terry Bennett, Listing by: HUNT Real Estate ERA. NYSAMLSs
- $329,9003 bd2 ba1.6k sqft1144 Maple Rd, Williamsville, NY 14221For SaleMLS ID #B1716134, Michael J Boland, Listing by: Howard Hanna WNY Inc.. NYSAMLSs
- $379,9005 bd3 ba1.9k sqft6 Chestnut Hill Ln, Williamsville, NY 14221For SaleMLS ID #B1696059, Jennifer L Nelson, Listing by: Real Broker NY LLC. NYSAMLSs
- $390,0003 bd2 ba2k sqft10 Cottonwood Dr, Buffalo, NY 14221For SaleMLS ID #B1695004, Devonte Davis, Listing by: eXp Realty. NYSAMLSs
- $369,9003 bd3 ba1.5k sqft243 Seabrook Dr, Williamsville, NY 14221For SaleMLS ID #B1686442, Maria C Bufalino, Listing by: MJ Peterson Real Estate Inc.. NYSAMLSs
- $399,9003 bd2 ba1.8k sqft5065 Alexander Dr, Clarence, NY 14031For SaleMLS ID #B1713913, Carol A Esposito, Listing by: Howard Hanna WNY Inc.. NYSAMLSs
- $575,0004 bd3 ba2.6k sqft66 Windsong Ct, East Amherst, NY 14051For SaleMLS ID #B1702156, Janice M Mroz, Listing by: HUNT Real Estate ERA. NYSAMLSs
- $425,0004 bd3 ba2.1k sqft6510 Emily Ln, Lockport, NY 14094For SaleMLS ID #B1704574, Colleen A Collier, Listing by: RE/MAX Plus. NYSAMLSs
- $579,9004 bd3 ba2.6k sqft56 Wagon Wheel Dr, East Amherst, NY 14051For SaleMLS ID #B1706606, Deirdre G Powers, Listing by: MJ Peterson Real Estate Inc.. NYSAMLSs
- $449,9003 bd2 ba1.8k sqft171 Sprucewood Ter, Williamsville, NY 14221For SaleMLS ID #R1713285, Joe Sorrentino, Listing by: Hometown Elite Realty. NYSAMLSs
- $359,9003 bd2 ba1.5k sqft3383 Baseline Rd, Grand Island, NY 14072For SaleMLS ID #B1714453, Michael A Ciminelli II, Listing by: HUNT Real Estate ERA. NYSAMLSs
- $449,0004 bd2 ba2.3k sqft515 N Forest Rd, Williamsville, NY 14221For SaleMLS ID #B1692828, Jennifer M Ricotta, Listing by: Rhoades Real Estate. NYSAMLSs
- $479,9003 bd2 ba2.2k sqft10585 Bergtold Rd, Clarence, NY 14031For SaleMLS ID #B1716313, Patrick Sportelli, Listing by: WNY Metro Roberts Realty. NYSAMLSs
- $374,9993 bd2 ba1.4k sqft1361 Staley Rd, Grand Island, NY 14072For SaleMLS ID #B1700519, Nancy A Rehak, Listing by: Howard Hanna WNY Inc.. NYSAMLSs
- $374,9005 bd2 ba1.9k sqft35 Tomcyn Dr, Williamsville, NY 14221For SaleMLS ID #B1703569, Tahir Bhatti, Listing by: Prestige Family Realty. NYSAMLSs
