Welcome Home to this charming brick ranch nestled in the sought-after Nora Community. Meticulously maintained, this home boasts a blend of modern updates and timeless features. Step inside to discover beautifully updated kitchen with granite counter tops and stainless-steel appliances, updated baths, showcasing contemporary finishes that blend seamlessly with the home's original hardwood flooring. The primary bedroom offers a serene retreat with an ensuite bathroom featuring double sinks, a luxurious garden jetted tub, and a separate shower-perfect for unwinding after a long day. Bright and cheery sunroom that lets in lots of natural sunlight. Great Room open to dining area boast lot natural sunlight, fireplace and hardwood flooring. Outside, enjoy the privacy of a fenced backyard, complete with two convenient storage sheds for all your organizational needs. With pride of ownership evident throughout, this home is a testament to care and attention to detail-perfectly exemplified by the mantra "Mrs. Clean lives here." Check out all the closets with organizers. Don't miss your chance to own this exquisite property in a prime location. Schedule your showing today and imagine the possibilities of calling this place home.
Sold
$400,000
1940 E 88th St, Indianapolis, IN 46240
3beds
3,238sqft
Residential, Single Family Residence
Built in 1958
0.55 Acres Lot
$426,800 Zestimate®
$124/sqft
$2,549 Estimated rent
Home value
$426,800
$401,000 - $457,000
$2,549/mo
Zestimate® history
Owner options
List your home for rent
$2,549/mo
Rent Zestimate®
Find your next renter with Zillow Rental Manager. Plus, with online applications, you can quickly screen prospective tenants – for free.
$2,549/mo
Rent Zestimate®
Refinance and save
$2,646/mo
Est. payment
Refinancing to a lower rate could help reduce your monthly payments and save thousands over the life of the loan.
$2,646/mo
Est. payment
Explore your selling options
Work with a Zillow partner agent
Leverage their expertise and Zillow's premium Showcase listings to get your home seen by more buyers.
Get startedList with your own agent
Get your home in front of millions of buyers by listing it on Zillow.
Learn how to do itSell it yourself
Take full control of how buyers see your home on Zillow by listing For Sale by Owner (FSBO).
List your homeWhat's special
Zillow last checked:
Listing updated:
Listed by:
Judy Koehler 317-507-2373,
Carpenter, REALTORS®
Bought with:
Marilyn Parrish
eXp Realty, LLC
Source: MIBOR as distributed by MLS GRID,MLS#: 21989372
Facts & features
Interior
Bedrooms & bathrooms
- Bedrooms: 3
- Bathrooms: 2
- Full bathrooms: 2
- Main level bathrooms: 2
- Main level bedrooms: 3
Primary bedroom
- Features: Hardwood
- Level: Main
- Area: 198 Square Feet
- Dimensions: 18x11
Bedroom 2
- Features: Hardwood
- Level: Main
- Area: 154 Square Feet
- Dimensions: 14x11
Bedroom 3
- Features: Hardwood
- Level: Main
- Area: 168 Square Feet
- Dimensions: 14x12
Dining room
- Features: Hardwood
- Level: Main
- Area: 100 Square Feet
- Dimensions: 10x10
Kitchen
- Features: Hardwood
- Level: Main
- Area: 180 Square Feet
- Dimensions: 18x10
Laundry
- Features: Tile-Ceramic
- Level: Main
- Area: 48 Square Feet
- Dimensions: 8x6
Living room
- Features: Hardwood
- Level: Main
- Area: 266 Square Feet
- Dimensions: 19x14
Play room
- Features: Other
- Level: Basement
- Area: 440 Square Feet
- Dimensions: 22x20
Sun room
- Features: Hardwood
- Level: Main
- Area: 180 Square Feet
- Dimensions: 18x10
Heating
- Forced Air
Cooling
- Has cooling: Yes
Appliances
- Included: Dishwasher, Dryer, Disposal, Gas Water Heater, Kitchen Exhaust, Electric Oven, Range Hood, Refrigerator, Washer, Water Softener Owned
- Laundry: Connections All, Laundry Room, Main Level
Features
- Attic Access, Attic Pull Down Stairs, Breakfast Bar, Entrance Foyer, Ceiling Fan(s), Hardwood Floors, High Speed Internet, Eat-in Kitchen, Pantry
- Flooring: Hardwood
- Windows: Windows Vinyl, Wood Work Painted
- Basement: Finished,Storage Space
- Attic: Access Only,Pull Down Stairs
- Number of fireplaces: 1
- Fireplace features: Living Room, Wood Burning
Interior area
- Total structure area: 3,238
- Total interior livable area: 3,238 sqft
- Finished area below ground: 1,418
Property
Parking
- Total spaces: 2
- Parking features: Attached
- Attached garage spaces: 2
Features
- Levels: One
- Stories: 1
- Patio & porch: Covered, Patio
Lot
- Size: 0.55 Acres
- Features: Mature Trees
Details
- Additional structures: Barn Mini, Barn Storage
- Parcel number: 490313125002000800
- Horse amenities: None
Construction
Type & style
- Home type: SingleFamily
- Architectural style: Ranch
- Property subtype: Residential, Single Family Residence
Materials
- Brick
- Foundation: Block
Condition
- Updated/Remodeled
- New construction: No
- Year built: 1958
Utilities & green energy
- Sewer: Septic Tank
- Water: Municipal/City
- Utilities for property: Electricity Connected, Water Connected
Community & HOA
Community
- Subdivision: El Rico
HOA
- Has HOA: No
Location
- Region: Indianapolis
Financial & listing details
- Price per square foot: $124/sqft
- Tax assessed value: $358,500
- Annual tax amount: $3,318
- Date on market: 7/9/2024
- Cumulative days on market: 2 days
- Electric utility on property: Yes
Price history
| Date | Event | Price |
|---|---|---|
| 7/26/2024 | Sold | $400,000$124/sqft |
Source:  MIBOR as distributed by MLS GRID #21989372 Report a problem MIBOR as distributed by MLS GRID #21989372 Report a problem | ||
| 7/12/2024 | Pending sale | $400,000$124/sqft |
Source: MIBOR as distributed by MLS GRID #21989372 Report a problem | ||
| 7/9/2024 | Listed for sale | $400,000$124/sqft |
Source: MIBOR as distributed by MLS GRID #21989372 Report a problem | ||
Public tax history
| Year | Property taxes | Tax assessment |
|---|---|---|
| 2025 | $4,208 +4.5% | $358,500 +13.1% |
| 2024 | $4,029 +21.4% | $317,100 |
| 2023 | $3,317 +5.2% | $317,100 +26.1% |
| 2022 | $3,154 +14.5% | $251,400 +5.3% |
| 2021 | $2,754 +14% | $238,700 +7.9% |
| 2020 | $2,416 +8.7% | $221,300 +6.9% |
| 2019 | $2,222 +1.7% | $207,100 +5.5% |
| 2018 | $2,184 +12.4% | $196,300 +1.3% |
| 2017 | $1,944 +23% | $193,700 +8.3% |
| 2016 | $1,580 -3.8% | $178,800 +1% |
| 2014 | $1,643 +37.3% | $177,100 +9.1% |
| 2013 | $1,197 | $162,300 +12.2% |
| 2012 | $1,197 | $144,700 +0.9% |
| 2011 | -- | $143,400 |
| 2010 | $1,105 +11.2% | $143,400 -2.1% |
| 2009 | $993 | $146,500 -6.6% |
| 2007 | -- | $156,800 -7.3% |
| 2006 | -- | $169,100 +60.4% |
| 2005 | -- | $105,400 |
| 2004 | -- | $105,400 |
| 2003 | -- | $105,400 +65.5% |
| 2002 | -- | $63,700 +200% |
| 2001 | -- | $21,230 |
| 2000 | -- | $21,230 |
Find assessor info on the county website
Neighborhood: Nora-Far Northside
Nearby homes
- $746,2005 bd5 ba7.8k sqft1827 Cornerbrook Ct, Indianapolis, IN 46240Off Market

- $475,0004 bd4 ba3.6k sqft8804 Cholla Rd, Indianapolis, IN 46240Sold
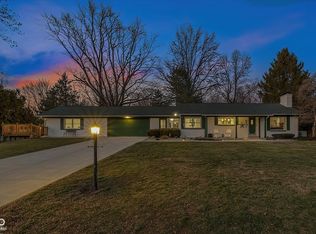
- $330,0003 bd0 ba1.7k sqft1920 E 88th St, Indianapolis, IN 46240Sold
- $372,8003 bd1 ba3.3k sqft1947 E 88th St, Indianapolis, IN 46240Off Market
- $483,0003 bd1 ba2.7k sqft1821 Cornerbrook Ct, Indianapolis, IN 46240Off Market
- $363,9003 bd2 ba2.6k sqft8820 Cholla Rd, Indianapolis, IN 46240Off Market
- $636,5004 bd6 ba4.2k sqft1834 Cornerbrook Ct, Indianapolis, IN 46240Off Market
- $296,6003 bd0 ba1.4k sqft8664 Cholla Rd, Indianapolis, IN 46240Off Market
Nearby schools
GreatSchools rating
- 5/10Nora Elementary SchoolGrades: PK-5Distance: 0.8 mi
- 8/10Northview Middle SchoolGrades: 6-8Distance: 0.6 mi
- 6/10North Central High SchoolGrades: 9-12Distance: 0.4 mi
Schools provided by the listing agent
- Elementary: Nora Elementary School
- Middle: Northview Middle School
- High: North Central High School
Source: MIBOR as distributed by MLS GRID. This data may not be complete. We recommend contacting the local school district to confirm school assignments for this home.
Get a cash offer in 3 minutes
Find out how much your home could sell for in as little as 3 minutes with a no-obligation cash offer.
Estimated market value
$426,800
Get a cash offer in 3 minutes
Find out how much your home could sell for in as little as 3 minutes with a no-obligation cash offer.
Estimated market value
$426,800
- Indiana
- Marion County
- Indianapolis
- 46240
- Nora-Far Northside
- 1940 E 88th St
