Skip main navigation
Sold
  • Price Unknown

    1940 E Finch Dr, Tonganoxie, KS 66086

    3beds
    1,421sqft
    Single Family Residence
    Built in ----
    10,454 Square Feet Lot
    $351,700 Zestimate®
    $--/sqft
    $2,022 Estimated rent

    Home value

    $351,700

    Estimated sales range

    Not available

    $2,022/mo

    Zestimate® history
    Loading
    Loading...

    Owner options

    List your home for rent

    $2,022/mo

    Rent Zestimate®

    Find your next renter with Zillow Rental Manager. Plus, with online applications, you can quickly screen prospective tenants – for free.

    Learn more

    $2,022/mo

    Rent Zestimate®

    Refinance and save

    Refinancing to a lower rate could help reduce your monthly payments and save thousands over the life of the loan.

    See today's rates

    Explore your selling options

    Work with a Zillow partner agent

    Leverage their expertise and Zillow's premium Showcase listings to get your home seen by more buyers.

    Get started

    List with your own agent

    Get your home in front of millions of buyers by listing it on Zillow.

    Learn how to do it

    Sell it yourself

    Take full control of how buyers see your home on Zillow by listing For Sale by Owner (FSBO).

    List your home

    What's special

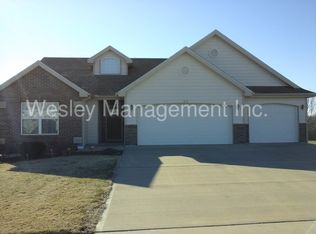
    BACK ON MARKET! No fault of seller! Welcome to this beautifully maintained 3-bedroom, 2.5 bathroom home, offering the perfect blend of comfort and style. Conveniently located in Tonganoxie, this home is move-in ready and boasts numerous updates throughout. The main floor features an inviting living area with plenty of natural light, making it perfect for both everyday living and entertaining. The spacious living room flows seamlessly into the updated kitchen and dining area. Complete with sleek countertops, modern appliances, and ample cabinetry for all your cooking needs. The cozy dining area is just steps away, ideal for family meals or casual gathering. Upstairs you'll find three generously sized bedrooms! The master suite includes a full bathroom with a dual vanity and shower. The additional bedrooms are bright, airy, and share a beautifully updated full bathroom. Step outside to enjoy a lovely backyard, ideal for outdoor relaxation or entertaining guests. Whether you're sipping coffee on the patio or hosting a BBQ, the space provides plenty of room to enjoy the outdoors in privacy. Other highlights include a convenient half bath located on the main floor, gorgeous wood floors, fresh paint in almost every room of the house, and plenty of storage throughout. This home has been meticulously cared for, with updates that enhance both its functionality and aesthetic appeal. Don't miss the opportunity to make this beautiful home yours!

    Zillow last checked:

    Listing updated:

    Listed by:

    We Sell KC Team 913-952-8262,

    1st Class Real Estate-We Sell,

    Sidney Murphy 913-907-0060,

    1st Class Real Estate-We Sell

    Bought with:

    Nick Wagoner, SP00235632

    Real Broker, LLC

    Source: Heartland MLS as distributed by MLS GRID,MLS#: 2568109MLS Logo

    Facts & features

    Interior

    Bedrooms & bathrooms
    • Bedrooms: 3
    • Bathrooms: 3
    • Full bathrooms: 2
    • 1/2 bathrooms: 1
    Primary bedroom
    • Features: Carpet, Ceiling Fan(s), Walk-In Closet(s)
    • Level: Second
    • Area: 180 Square Feet
    • Dimensions: 12 x 15
    Bedroom 2
    • Features: Carpet
    • Level: Second
    • Area: 120 Square Feet
    • Dimensions: 10 x 12
    Bedroom 3
    • Features: Carpet
    • Level: Second
    • Area: 132 Square Feet
    • Dimensions: 11 x 12
    Primary bathroom
    • Features: Ceramic Tiles, Double Vanity, Separate Shower And Tub
    • Level: Second
    • Area: 72 Square Feet
    • Dimensions: 9 x 8
    Dining room
    • Features: Wood Floor
    • Level: First
    • Area: 143 Square Feet
    • Dimensions: 11 x 13
    Great room
    • Features: Wood Floor
    • Level: First
    • Area: 294 Square Feet
    • Dimensions: 14 x 21
    Half bath
    • Features: Ceramic Tiles
    • Level: First
    • Area: 25 Square Feet
    • Dimensions: 5 x 5
    Kitchen
    • Features: Wood Floor
    • Level: First
    • Area: 143 Square Feet
    • Dimensions: 11 x 13
    Heating
    • Forced Air, Natural Gas
    Cooling
    • Electric
    Appliances
    • Included: Dishwasher, Disposal, Microwave, Refrigerator, Stainless Steel Appliance(s), Water Softener, Tankless Water Heater
    • Laundry: Upper Level
    Features
    • Kitchen Island, Pantry, Vaulted Ceiling(s), Walk-In Closet(s)
    • Flooring: Carpet, Tile, Wood
    • Windows: Thermal Windows
    • Basement: Full,Unfinished,Bath/Stubbed
    • Number of fireplaces: 1
    • Fireplace features: Living Room
    Interior area
    • Total structure area: 1,421
    • Total interior livable area: 1,421 sqft
    • Finished area above ground: 1,421

    Property

    Parking
    • Total spaces: 2
    • Parking features: Attached, Garage Faces Front
    • Attached garage spaces: 2
    Features
    • Patio & porch: Patio, Porch
    • Fencing: Privacy,Wood
    Lot
    • Size: 10,454 Square Feet
    Details
    • Parcel number: 999999

    Construction

    Type & style
    • Home type: SingleFamily
    • Architectural style: Traditional
    • Property subtype: Single Family Residence
    Materials
    • Frame, Stone Veneer
    • Roof: Composition

    Utilities & green energy

    • Sewer: Public Sewer
    • Water: Public

    Community & HOA

    Community
    • Security: Smoke Detector(s)
    • Subdivision: South Park
    HOA
    • Has HOA: No
    Location
    • Region: Tonganoxie

    Financial & listing details

    • Tax assessed value: $296,060
    • Annual tax amount: $4,601
    • Date on market: 8/14/2025
    • Listing terms: Cash,Conventional,FHA,VA Loan
    • Ownership: Private
    • Road surface type: Paved

    Price history

    DateEventPrice
    11/24/2025Sold--
    Source: Heartland MLS as distributed by MLS GRID #2568109 Report a problem
    10/25/2025Pending sale$350,000$246/sqft
    Source: Heartland MLS as distributed by MLS GRID #2568109 Report a problem
    10/13/2025Listed for sale$350,000$246/sqft
    Source: Heartland MLS as distributed by MLS GRID #2568109 Report a problem
    10/13/2025Pending sale$350,000$246/sqft
    Source: Heartland MLS as distributed by MLS GRID #2568109 Report a problem
    9/10/2025Contingent$350,000$246/sqft
    Source: Heartland MLS as distributed by MLS GRID #2568109 Report a problem
    9/2/2025Price change$350,000-4.1%$246/sqft
    Source: Heartland MLS as distributed by MLS GRID #2568109 Report a problem
    8/14/2025Listed for sale$365,000$257/sqft
    Source: Heartland MLS as distributed by MLS GRID #2568109 Report a problem

    Public tax history

    YearProperty taxesTax assessment
    2025$4,815 +4.6%$34,046 +3%
    2024$4,601 +1.7%$33,055 +2%
    2023$4,526 +5.1%$32,407 +10.2%
    2022$4,306 +12%$29,417 +14%
    2021$3,846 +11.1%$25,795 +11.2%
    2020$3,462 +6.3%$23,195 +4.9%
    2019$3,256 +5%$22,115 +4.9%
    2018$3,101 +6.6%$21,077 +7.1%
    2017$2,908 +6.9%$19,677 +6.6%
    2016$2,721 $18,461
    2015$2,721 +2.6%$18,461
    2014$2,652 $18,461
    2013-- $18,461 -7.6%
    2012-- $19,982
    2011-- --
    2010-- $22,149
    2009-- $22,149
    2008-- $22,149 +443.4%
    2007-- $4,076
    Find assessor info on the county website

    Neighborhood: 66086

    Nearby schools

    GreatSchools rating
    Schools provided by the listing agent
    • Elementary: Tonganoxie
    • Middle: Tonganoxie
    • High: Tonganoxie

    Source: Heartland MLS as distributed by MLS GRID. This data may not be complete. We recommend contacting the local school district to confirm school assignments for this home.

    Sell for more on Zillow
    Get a Zillow Showcase℠ listing at no additional cost and you could sell for .
    $351,700
    2% more
    +$7,034
    With Zillow Showcase(estimated)
    $358,734