DESIGNER REMODEL TOWNHOME IN UPSCALE BILTMORE CORRIDOR! Location!
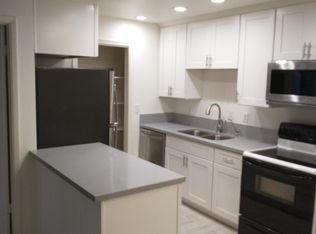
Location! Location! Ideally situated in the highly sought-after Arizona Biltmore area, this beautiful COMPLETELY RENOVATED home offers the perfect blend of comfort, style, and convenience. Imagine walking to your favorite restaurants, shopping, coffee shops, grocery stores, and neighborhood amenities--including Trader Joe's--all just moments from your door. This home has been renovated and thoughtfully designed with exceptional attention to detail. The kitchen was beautifully redesigned with new cabinetry, expanded storage, and a walk-in pantry with a glass-front door. Upgraded quartz countertops and backsplash, newer SS appliances, and a custom oven vent hood enhance the space. A stunning extended island with quartz ...... waterfall design and breakfast bar seating creates the perfect gathering place. Filled w/abundant natural light, the open floor plan seamlessly connects the kitchen, great room, and dining area, creating an inviting space ideal for everyday living and entertaining. Sliding door access to large newly pavered patio, blending indoor-outdoor living space effortlessly. This home features a private courtyard entry w/elegant wrought iron doors, adding charm and privacy. Both bathrooms have been beautifully remodeled with new upgraded cabinetry, tile, quartz countertops, and upgraded shower door. The two spacious bedrooms feature large closets, w/the primary bedroom offering direct access to bathroom and private patio. This move-in ready home is a 'rare' find in one of Phoenix's most desirable locations A MUST SEE!!!
Sold for $430,000
Zestimate®
$430,000
1940 E ORANGE Drive, Phoenix, AZ 85016
2beds
1,095sqft
Townhouse
Built in 1971
1,995 Square Feet Lot
$430,000 Zestimate®
$393/sqft
$1,637 Estimated rent
Home value
$430,000
$396,000 - $469,000
$1,637/mo
Zestimate® history
Owner options
List your home for rent
$1,637/mo
Rent Zestimate®
Find your next renter with Zillow Rental Manager. Plus, with online applications, you can quickly screen prospective tenants – for free.
$1,637/mo
Rent Zestimate®
Refinance and save
$2,628/mo
Est. payment
Refinancing to a lower rate could help reduce your monthly payments and save thousands over the life of the loan.
$2,628/mo
Est. payment
Explore your selling options
Work with a Zillow partner agent
Leverage their expertise and Zillow's premium Showcase listings to get your home seen by more buyers.
Get startedList with your own agent
Get your home in front of millions of buyers by listing it on Zillow.
Learn how to do itSell it yourself
Take full control of how buyers see your home on Zillow by listing For Sale by Owner (FSBO).
List your homeWhat's special
Abundant natural lightCustom oven vent hoodNew cabinetryExpanded storage
Zillow last checked:
Listing updated:
Listed by:
Pam Lucarelli 480-298-6030,
Fathom Realty Elite
Bought with:
Kimberly Melton, SA661729000
Cozland Corporation
Source: ARMLS,MLS#: 6993694
Facts & features
Interior
Bedrooms & bathrooms
- Bedrooms: 2
- Bathrooms: 2
- Full bathrooms: 1
- 1/2 bathrooms: 1
Heating
- Hot Water, Natural Gas
Cooling
- Gas, Central Air, Ceiling Fan(s)
Appliances
- Included: Refrigerator, Dishwasher, Electric Range, Electric Oven, Electric Cooktop
- Laundry: Other
Features
- Pantry, Non-laminate Counter, Quartz Countertops, High Speed Internet, Upstairs, Eat-in Kitchen, Breakfast Bar, Vaulted Ceiling(s), Kitchen Island, Full Bth Master Bdrm
- Flooring: Tile
- Has basement: No
- Has fireplace: No
- Common walls with other units/homes: 1 Common Wall
Interior area
- Total structure area: 1,095
- Total interior livable area: 1,095 sqft
Property
Parking
- Total spaces: 2
- Parking features: Unassigned
- Carport spaces: 2
Features
- Stories: 2
- Patio & porch: Patio
- Exterior features: Balcony, Private Street(s), Storage
- Spa features: None
- Fencing: Block,Wrought Iron
Lot
- Size: 1,995 Square Feet
- Features: North/South Exposure, Gravel/Stone Back
Details
- Parcel number: 16456097
- Horses can be raised: Yes
Construction
Type & style
- Home type: Townhouse
- Architectural style: Contemporary
- Property subtype: Townhouse
- Attached to another structure: Yes
Materials
- Stucco, Painted, Block
- Roof: Tile,Built-Up
Condition
- Year built: 1971
Utilities & green energy
- Sewer: Public Sewer
- Water: City Water
- Utilities for property: Phone Available
Community & HOA
Community
- Features: Pool, Near Bus Stop
- Subdivision: CASA AMERTAS
HOA
- Has HOA: Yes
- Services included: Insurance, Maintenance Grounds, Front Yard Maint, Maintenance Exterior
- HOA fee: $135 monthly
- HOA name: Casa Amertas
- HOA phone: 602-697-4395
Location
- Region: Phoenix
Financial & listing details
- Price per square foot: $393/sqft
- Tax assessed value: $303,800
- Annual tax amount: $1,373
- Date on market: 3/14/2026
- Cumulative days on market: 75 days
- Listing terms: Cash,Conventional
- Ownership: Fee Simple
- Road surface type: Paved
Price history
| Date | Event | Price |
|---|---|---|
| 5/28/2026 | Sold | $430,000-2.1%$393/sqft |
Source:  ARMLS #6993694 Report a problem ARMLS #6993694 Report a problem | ||
| 5/20/2026 | Pending sale | $439,000$401/sqft |
Source: ARMLS #6993694 Report a problem | ||
| 4/22/2026 | Price change | $439,000-7.6%$401/sqft |
Source: ARMLS #6993694 Report a problem | ||
| 4/7/2026 | Price change | $475,000-4%$434/sqft |
Source: ARMLS #6993694 Report a problem | ||
| 3/5/2026 | Listed for sale | $495,000+661.5%$452/sqft |
Source: ARMLS #6993694 Report a problem | ||
| 9/28/1994 | Sold | $65,000$59/sqft |
Source: Public Record Report a problem | ||
Public tax history
| Year | Property taxes | Tax assessment |
|---|---|---|
| 2025 | $1,373 +5.2% | $30,380 -8.7% |
| 2024 | $1,305 +3% | $33,280 +206.5% |
| 2023 | $1,267 +3.3% | $10,859 -36.7% |
| 2022 | $1,227 -0.4% | $17,160 +8.5% |
| 2021 | $1,232 +2.3% | $15,810 +5.3% |
| 2020 | $1,204 +2.7% | $15,020 +7.8% |
| 2019 | $1,172 | $13,930 +7.6% |
| 2018 | $1,172 +5.3% | $12,950 +17.9% |
| 2017 | $1,113 +11.5% | $10,980 +11.1% |
| 2016 | $998 +8.9% | $9,880 +7.2% |
| 2015 | $916 | $9,220 +31.7% |
| 2014 | -- | $7,000 -7.3% |
| 2013 | -- | $7,550 -12.2% |
| 2012 | -- | $8,600 -17.3% |
| 2011 | -- | $10,400 -15.8% |
| 2010 | -- | $12,350 -19.3% |
| 2009 | -- | $15,300 -5% |
| 2008 | -- | $16,100 +13% |
| 2007 | -- | $14,250 +58.3% |
| 2006 | -- | $9,000 |
| 2005 | -- | $9,000 +7.1% |
| 2004 | -- | $8,400 |
| 2003 | -- | $8,400 +20% |
| 2002 | -- | $7,000 |
Find assessor info on the county website
Neighborhood: Camelback East
Nearby homes
- $305,0002 bd2 ba912 sqft1942 E Orange Dr, Phoenix, AZ 85016Off Market
- $343,200-- bd1 ba1k sqft1944 E Orange Dr, Phoenix, AZ 85016Off Market
- $298,3002 bd2 ba912 sqft1946 E Orange Dr, Phoenix, AZ 85016Off Market

- $294,100-- bd1 ba912 sqft1938 E Orange Dr, Phoenix, AZ 85016Off Market
- $342,0001 bd2 ba1.1k sqft5150 N 20th St UNIT 204, Phoenix, AZ 85016Sold
- $332,3002 bd1 ba1.1k sqft1936 E Orange Dr, Phoenix, AZ 85016Off Market
- $341,700-- bd2 ba1.4k sqft1939 E Colter St APT 110, Phoenix, AZ 85016Off Market
- $335,400-- bd2 ba1.1k sqft1939 E Colter St APT 111, Phoenix, AZ 85016Off Market
Nearby schools
GreatSchools rating
- 5/10Madison #1 Elementary SchoolGrades: 5-8Distance: 0.5 mi
- 2/10North High SchoolGrades: 9-12Distance: 2.6 mi
- 8/10Madison Rose Lane SchoolGrades: PK-4Distance: 1.5 mi
Schools provided by the listing agent
- Elementary: Madison Rose Lane School
- Middle: Madison Meadows School
- High: Camelback High School
- District: Madison Elementary District
Source: ARMLS. This data may not be complete. We recommend contacting the local school district to confirm school assignments for this home.
Get a cash offer in 3 minutes
Find out how much your home could sell for in as little as 3 minutes with a no-obligation cash offer.
Estimated market value
$430,000
Get a cash offer in 3 minutes
Find out how much your home could sell for in as little as 3 minutes with a no-obligation cash offer.
Estimated market value
$430,000
- Arizona
- Maricopa County
- Phoenix
- 85016
- Camelback East
- 1940 E ORANGE Drive
Nearby cities
Nearby neighborhoods
Nearby zip codes
Other Phoenix Topics
