Skip main navigation
Closed
  • Price Unknown

    1940 E Overland Drive, Ozark, MO 65721

    3beds
    1,381sqft
    Single Family Residence
    Built in 2007
    0.31 Acres Lot
    $278,400 Zestimate®
    $--/sqft
    $1,538 Estimated rent

    Home value

    $278,400

    $264,000 - $292,000

    $1,538/mo

    Zestimate® history
    Loading
    Loading...

    Owner options

    List your home for rent

    $1,538/mo

    Rent Zestimate®

    Find your next renter with Zillow Rental Manager. Plus, with online applications, you can quickly screen prospective tenants – for free.

    Learn more

    $1,538/mo

    Rent Zestimate®

    Refinance and save

    Refinancing to a lower rate could help reduce your monthly payments and save thousands over the life of the loan.

    See today's rates

    Explore your selling options

    Work with a Zillow partner agent

    Leverage their expertise and Zillow's premium Showcase listings to get your home seen by more buyers.

    Get started

    List with your own agent

    Get your home in front of millions of buyers by listing it on Zillow.

    Learn how to do it

    Sell it yourself

    Take full control of how buyers see your home on Zillow by listing For Sale by Owner (FSBO).

    List your home

    What's special

    Walk-in closetHall bathWalk-in showerUpdated kitchenWhite cabinetsDual sink vanityMaster bedroom
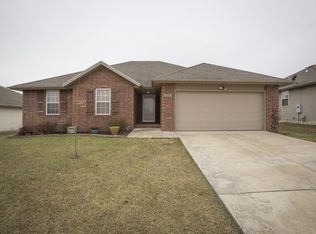
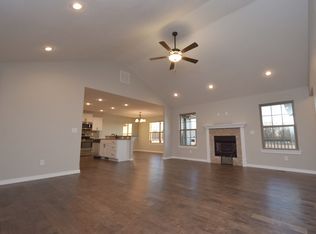
    Capture the Rays of the Sun.! This home has energy saving solar panels! Sip tea in this updated kitchen- White cabinets - - stainless steel appliances Included. Cooking area opens to the dining room with views of the spacious living area. Hands surrounding the cup as I back up to the cozy fireplace. It feels like home. The Master bedroom has a private bath featuring dual sink vanity, walk-in shower and walk-in closet. Umm a warm shower- relaxation! Two additional, nice size bedrooms, and a hall bath with tub/shower combo make room for family, guest or hobbies. Enjoy the sunshine on the huge deck out back. It offers a perfect space for grilling and entertaining or kids playing. It is a larger than average for the neighborhood corner lot with a privacy fence. Chicken coop and Chickens can be included in the sale! Gaze at he flames from the outdoor fire pit. (Solar Panels are Paid off)Put this home on your list to see today!

    Zillow last checked:

    Listing updated:

    Listed by:

    Louanne Danner 417-337-1627,

    ReeceNichols - Branson

    Bought with:

    Stephen McMurphy, 2019021525

    Murney Associates - Primrose

    Source: SOMOMLS as distributed by MLS GRID,MLS#: 60258004MLS Logo

    Facts & features

    Interior

    Bedrooms & bathrooms
    • Bedrooms: 3
    • Bathrooms: 2
    • Full bathrooms: 2
    Primary bedroom
    • Description: Irreg
    • Area: 195
    • Dimensions: 15 x 13
    Bedroom 1
    • Area: 120.75
    • Dimensions: 10.5 x 11.5
    Bedroom 2
    • Area: 121
    • Dimensions: 11 x 11
    Primary bathroom
    • Area: 72
    • Dimensions: 9 x 8
    Bathroom
    • Description: Hall Bathroom
    • Area: 40
    • Dimensions: 8 x 5
    Deck
    • Area: 756
    • Dimensions: 28 x 27
    Dining room
    • Area: 80
    • Dimensions: 8 x 10
    Garage
    • Area: 390
    • Dimensions: 19.5 x 20
    Kitchen
    • Area: 85.5
    • Dimensions: 9 x 9.5
    Laundry
    • Area: 25
    • Dimensions: 5 x 5
    Living room
    • Area: 320
    • Dimensions: 16 x 20
    Other
    • Description: Master Closet
    • Area: 48
    • Dimensions: 8 x 6
    Heating
    • Forced Air, Central, Fireplace(s), Electric, Solar
    Cooling
    • Central Air, Ceiling Fan(s)
    Appliances
    • Included: Dishwasher, Free-Standing Electric Oven, Microwave, Electric Water Heater, Disposal
    • Laundry: Main Level, In Garage, W/D Hookup
    Features
    • Laminate Counters, Walk-In Closet(s)
    • Flooring: Carpet, Laminate
    • Has basement: No
    • Attic: Pull Down Stairs
    • Has fireplace: Yes
    • Fireplace features: Living Room
    Interior area
    • Total structure area: 1,381
    • Total interior livable area: 1,381 sqft
    • Finished area above ground: 1,381
    • Finished area below ground: 0

    Property

    Parking
    • Total spaces: 2
    • Parking features: Driveway, Paved, Garage Faces Front
    • Attached garage spaces: 2
    • Has uncovered spaces: Yes
    Features
    • Levels: One
    • Stories: 1
    • Patio & porch: Deck
    • Exterior features: Cable Access
    • Fencing: Privacy
    Lot
    • Size: 0.31 Acres
    • Dimensions: 84.95 x 162.90
    • Features: Corner Lot, Level, Landscaped
    Details
    • Parcel number: 110736002003001000

    Construction

    Type & style
    • Home type: SingleFamily
    • Architectural style: Ranch
    • Property subtype: Single Family Residence
    Materials
    • Brick, Vinyl Siding
    • Foundation: Crawl Space
    • Roof: Composition
    Condition
    • Year built: 2007

    Utilities & green energy

    • Sewer: Public Sewer
    • Water: Public

    Community & HOA

    Community
    • Subdivision: Laurel Hills
    Location
    • Region: Ozark

    Financial & listing details

    • Tax assessed value: $156,200
    • Annual tax amount: $1,839
    • Date on market: 12/13/2023
    • Listing terms: Cash,VA Loan,USDA/RD,FHA,Conventional
    • Road surface type: Asphalt, Concrete

    Price history

    DateEventPrice
    1/18/2024Sold--
    Source: SOMOMLS as distributed by MLS GRID #60258004 Report a problem
    12/20/2023Pending sale$237,500$172/sqft
    Source: SOMOMLS as distributed by MLS GRID #60258004 Report a problem
    12/13/2023Listed for sale$237,500+39.7%$172/sqft
    Source: SOMOMLS as distributed by MLS GRID #60258004 Report a problem
    2/25/2020Sold--
    Source: Agent Provided Report a problem
    1/19/2020Pending sale$170,000$123/sqft
    Source: Keller Williams #60155000 Report a problem
    1/14/2020Price change$170,000+0.6%$123/sqft
    Source: Keller Williams #60155000 Report a problem
    11/18/2019Price change$169,000-6.1%$122/sqft
    Source: Owner Report a problem
    10/23/2019Listed for sale$179,900+16.1%$130/sqft
    Source: Owner Report a problem
    6/22/2019Listing removed$155,000$112/sqft
    Source: Keller Williams Realty #60138906 Report a problem
    6/15/2019Price change$155,000-3.1%$112/sqft
    Source: Keller Williams Realty #60138906 Report a problem
    6/8/2019Listed for sale$160,000+8.8%$116/sqft
    Source: Keller Williams #60138906 Report a problem
    2/3/2017Listing removed$147,000$106/sqft
    Source: Keller Williams #60067000 Report a problem
    11/21/2016Price change$147,000-3.6%$106/sqft
    Source: Keller Williams - Greater Springfield #60053653 Report a problem
    5/25/2016Listed for sale$152,500$110/sqft
    Source: Keller Williams #60053653 Report a problem

    Public tax history

    YearProperty taxesTax assessment
    2025$1,973 -0.6%$29,680 +1.1%
    2024$1,986 -0.2%$29,370
    2023$1,989 +2.6%$29,370 +3.3%
    2022$1,939 $28,420
    2021-- $28,420 +6.3%
    2020-- $26,730
    2019-- $26,730
    2018-- $26,730
    2017-- $26,730 +3%
    2016-- $25,950
    2015-- $25,950 -0.2%
    2014$1,711 +10215.5%$25,990 +4.3%
    2013$17 $24,930 -52.1%
    2011$17 $52,020
    Find assessor info on the county website

    Neighborhood: 65721

    Nearby schools

    GreatSchools rating
    Schools provided by the listing agent
    • Elementary: OZ East
    • Middle: Ozark
    • High: Ozark

    Source: SOMOMLS as distributed by MLS GRID. This data may not be complete. We recommend contacting the local school district to confirm school assignments for this home.

    Sell for more on Zillow
    Get a Zillow Showcase℠ listing at no additional cost and you could sell for .
    $278,400
    2% more
    +$5,568
    With Zillow Showcase(estimated)
    $283,968