Skip main navigation
Off market
  • $475,800

    1940 E State Hwy Kk, Springfield, MO 65803

    3beds
    3,322sqft
    SingleFamily
    Built in 1937
    5 Acres Lot
    $475,800 Zestimate®
    $143/sqft
    $2,554 Estimated rent

    Home value

    $475,800

    $428,000 - $533,000

    $2,554/mo

    Zestimate® history
    Loading
    Loading...

    Owner options

    List your home for rent

    $2,554/mo

    Rent Zestimate®

    Find your next renter with Zillow Rental Manager. Plus, with online applications, you can quickly screen prospective tenants – for free.

    Learn more

    $2,554/mo

    Rent Zestimate®

    Refinance and save

    $2,849/mo

    Est. payment

    Refinancing to a lower rate could help reduce your monthly payments and save thousands over the life of the loan.

    See today's rates

    $2,849/mo

    Est. payment

    Explore your selling options

    Work with a Zillow partner agent

    Leverage their expertise and Zillow's premium Showcase listings to get your home seen by more buyers.

    Get started

    List with your own agent

    Get your home in front of millions of buyers by listing it on Zillow.

    Learn how to do it

    Sell it yourself

    Take full control of how buyers see your home on Zillow by listing For Sale by Owner (FSBO).

    List your home

    What's special

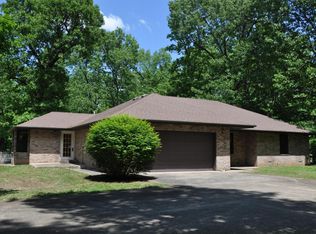
    This is a one of a kind property on 5 acres in Springfield that you won't want to miss! You are greeted by stone pillars & a gate that takes you to the circle drive around the house. The acreage is truly private with 3 acres open & 2 wooded acres on the perimeter. Just minutes to Springfield or Fellows Lake, this is the perfect location to have your own nature retreat yet close to anything you need. A major renovation took place throughout the past 5 years including many cosmetic improvements plus new duel fuel furnace & AC, new roofs, new water heater, steel pipe fencing & so much more. The total square footage on the listing includes the main house (1671 sq ft) & guest house (690 sq ft). The MAIN HOUSE has a cottage feel with character abound & includes gorgeous hardwood floors, wood beams, wood burning stone fireplace, many original finishes intact, kitchen has Kitchenaid appliances including double oven & convection oven, kitchen nook with built-in seating plus there is a formal dining room with a huge walk-in pantry. There are either 2 or 3 bedrooms depending on how you want to use the formal living room. The seller is using the formal living space as their master bedroom. There is also a large mud room/laundry room with windows to view the beautiful property. The basement access is outside & is another great storage space. The GUEST HOUSE is completely open with living & bedroom space, exceptional kitchen, full bath with closet & separate laundry room & storage area. Don't forget about the outbuildings! There are 4 outbuildings including well house, small storage shed, large storage building that could be used as a garage & the workshop attached to the guest house which has space for a garage plus an upstairs area. Seller will leave all of the appliances in the guest house including washer & dryer. Appraisal square footage breakdown: Guest house 690, Main house 1569 plus 102 sq ft laundry, 961 basement, 650 sq ft patio Call for details

    This property is off market, which means it's not currently listed for sale or rent on Zillow. This may be different from what's available on other websites or public sources.

    Facts & features

    Interior

    Bedrooms & bathrooms
    • Bedrooms: 3
    • Bathrooms: 3
    • Full bathrooms: 2
    • 1/2 bathrooms: 1
    Heating
    • Forced air, Heat pump, Electric, Propane / Butane
    Cooling
    • Central
    Appliances
    • Included: Dishwasher, Garbage disposal, Microwave, Range / Oven, Refrigerator
    • Laundry: W/D Hookup
    Features
    • Kitchen/Dining Combo, Formal Dining, Entry (Walk In)
    • Flooring: Tile, Hardwood
    • Basement: Unfinished
    • Has fireplace: Yes
    • Fireplace features: Wood Burning, Stone
    Interior area
    • Structure area source: Appraisal
    • Total interior livable area: 3,322 sqft
    • Finished area below ground: 0.00

    Property

    Parking
    • Total spaces: 1
    • Parking features: Garage - Detached
    Features
    • Exterior features: Stone
    • Fencing: Pipe/Steel
    • Frontage type: Paved Frontage
    Lot
    • Size: 5 Acres
    • Features: Level, Pasture, Trees, acreage, Wooded/Cleared Combo, Horses Allowed, Mature Timber
    Details
    • Additional structures: Workshop, Outbuilding, Shed(s)

    Construction

    Type & style
    • Home type: SingleFamily
    • Architectural style: Cottage, Farm House, Country
    Materials
    • Roof: Composition
    Condition
    • Year built: 1937

    Utilities & green energy

    • Sewer: Septic Tank
    • Water: Well, Well - Private

    Community & neighborhood

    Location
    • Region: Springfield

    Other

    Other facts
    • Flooring: Wood, Tile, Hardwood
    • Roof: Metal, Composition
    • Sewer: Septic Tank
    • WaterSource: Well, Well - Private
    • Appliances: Dishwasher, Microwave, Other, Free Standing Stove: Gas, Free Standing Stove: Electric
    • FireplaceYN: true
    • Heating: Propane, Electric, Central, Heat Pump Dual Fuel
    • GarageYN: true
    • Basement: Unfinished
    • HorseYN: true
    • HeatingYN: true
    • CoolingYN: true
    • FireplaceFeatures: Wood Burning, Stone
    • LotFeatures: Level, Pasture, Trees, acreage, Wooded/Cleared Combo, Horses Allowed, Mature Timber
    • ArchitecturalStyle: Cottage, Farm House, Country
    • LivingAreaSource: Appraisal
    • OtherStructures: Workshop, Outbuilding, Shed(s)
    • ParkingFeatures: Storage, Circular Driveway, Parking Spaces
    • CoveredSpaces: 0
    • BuildingAreaSource: Appraisal
    • LotSizeSource: Assessor
    • BelowGradeFinishedArea: 0.00
    • Cooling: Central, Ceiling Fan(s), Cooling Source (Electric)
    • InteriorFeatures: Kitchen/Dining Combo, Formal Dining, Entry (Walk In)
    • ConstructionMaterials: STONE SIDING
    • RoadFrontageType: State Road
    • RoadSurfaceType: Asphalt
    • RoomBasementFeatures: Unfinished, Sump Pump, Concrete, Exterior Entry, Walk-Up Access
    • BelowGradeFinishedAreaSource: Appraisal
    • LaundryFeatures: W/D Hookup
    • LotDimensionsSource: Assessor
    • FrontageType: Paved Frontage
    • Fencing: Pipe/Steel
    • AboveGradeFinishedAreaSource: Appraisal
    • MlsStatus: Pending
    • TaxAnnualAmount: 901.23
    • Road surface type: Asphalt

    Price history

    DateEventPrice
    11/13/2020Sold--
    Source: Agent Provided Report a problem
    10/5/2020Pending sale$324,900$98/sqft
    Source: Murney Associates - Primrose #60175073 Report a problem
    10/2/2020Listed for sale$324,900+182.8%$98/sqft
    Source: Murney Associates - Primrose #60175073 Report a problem
    8/20/2018Sold--
    Source: Agent Provided Report a problem
    7/28/2017Sold--
    Source: Agent Provided Report a problem
    6/20/2010Listing removed$114,900$35/sqft
    Source: Vflyer #1010288 Report a problem
    6/13/2010Listed for sale$114,900$35/sqft
    Source: Murney Associates-Republic Rd #1010288 Report a problem

    Public tax history

    Tax history is unavailable.

    Neighborhood: 65803

    Nearby schools

    GreatSchools rating
    Schools provided by the listing agent
    • Elementary: SGF-Pleasant View
    • Middle: SGF-Pleasant View
    • High: SGF-Hillcrest

    Source: The MLS. This data may not be complete. We recommend contacting the local school district to confirm school assignments for this home.

    Get pre-qualified for a loan
    At Zillow Home Loans, we can pre-qualify you in as little as 5 minutes with no impact to your credit score.

    An equal housing lender. NMLS #10287.

    Sell for more on Zillow
    Get a Zillow Showcase℠ listing at no additional cost and you could sell for .
    $475,800
    2% more
    +$9,516
    With Zillow Showcase(estimated)
    $485,316