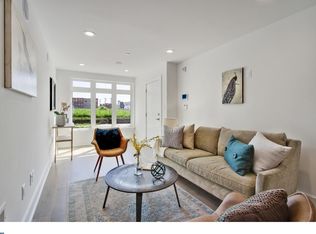
Welcome to this beautiful, modern home! Your future home offers 3 levels of living space, each with large windows bringing in incredible natural light, gorgeous laminate flooring with a wood look, and a 4th floor rooftop deck! The main level has a nice open concept between the Living Room and the Kitchen. The Kitchen features Quartz countertops with decorative subway tile backsplash, stainless-steel appliances with gas range, and an eating area. A powder room finishes that level off before you head up to the next floor. Once there, you’ll find the first of two bedrooms with a full ensuite, and flex space, which can be used as an in-home office or extra storage. The third floor has a Primary Bedroom, also with private ensuite, and wet bar with wine fridge, and powder room, which is perfect for when you entertain friends and loved ones on the incredible 4th-floor rooftop deck! This home has an in-unit stackable washer/dryer! Set up your favorite patio furniture and grill, and relax or play! There is a security system available for hookup, a NEST thermostat, speakers that connect throughout the house, and the doorbell has a convenient video system! There are five years remaining on the tax abatement. Great location, close to Rowhome Coffee, Martha, Brewery ARS, Mural City Winery, Loco Pez, Cedar Point Bar and Grille, Konrad Square, Palmer Park, and Frankford Ave Shops! A 20-minute walk will bring you to Garage, Frankford Hall, and more! Townhome is just 2 blocks from the York Dauphin stop on the Market Frankford line, and close to I-95. Call now to schedule your personal showing!
Sold for $320,000
$320,000
1940 E York St Unit B, Philadelphia, PA 19125
2beds
1,279sqft
Condominium
Built in 2018
-- sqft lot
$366,100 Zestimate®
$250/sqft
$2,624 Estimated rent
Home value
$366,100
$344,000 - $392,000
$2,624/mo
Zestimate® history
Owner options
List your home for rent
$2,624/mo
Rent Zestimate®
Find your next renter with Zillow Rental Manager. Plus, with online applications, you can quickly screen prospective tenants – for free.
$2,624/mo
Rent Zestimate®
Refinance and save
$2,008/mo
Est. payment
Refinancing to a lower rate could help reduce your monthly payments and save thousands over the life of the loan.
$2,008/mo
Est. payment
Explore your selling options
Work with a Zillow partner agent
Leverage their expertise and Zillow's premium Showcase listings to get your home seen by more buyers.
Get startedList with your own agent
Get your home in front of millions of buyers by listing it on Zillow.
Learn how to do itSell it yourself
Take full control of how buyers see your home on Zillow by listing For Sale by Owner (FSBO).
List your homeWhat's special
Zillow last checked:
Listing updated:
Listed by:
Michael DeFiore 609-790-4824,
Houwzer, LLC
Bought with:
Robin Gordon, AB049690L
BHHS Fox & Roach-Haverford
Jessica Ledbetter, RS362451
BHHS Fox & Roach-Haverford
Source: Bright MLS,MLS#: PAPH2249600
Facts & features
Interior
Bedrooms & bathrooms
- Bedrooms: 2
- Bathrooms: 4
- Full bathrooms: 2
- 1/2 bathrooms: 2
- Main level bathrooms: 1
Rooms
- Room types: Bedroom 2, Kitchen, Bedroom 1, Great Room, Laundry, Office, Full Bath, Half Bath
Basement
- Area: 0
Heating
- Forced Air, Natural Gas
Cooling
- Central Air, Electric
Appliances
- Included: Electric Water Heater
- Laundry: Upper Level, Laundry Room, In Unit
Features
- Bar, Recessed Lighting, Bathroom - Stall Shower, Upgraded Countertops
- Has basement: No
- Has fireplace: No
Interior area
- Total structure area: 1,279
- Total interior livable area: 1,279 sqft
- Finished area above ground: 1,279
- Finished area below ground: 0
Property
Parking
- Parking features: None
Accessibility
- Accessibility features: None
Features
- Levels: Three
- Stories: 3
- Patio & porch: Roof, Deck
- Exterior features: Sidewalks
- Pool features: None
Details
- Additional structures: Above Grade, Below Grade
- Parcel number: 888310432
- Zoning: RM1
- Special conditions: Standard
Construction
Type & style
- Home type: Condo
- Property subtype: Condominium
- Attached to another structure: Yes
Materials
- Brick, Vinyl Siding
- Foundation: Slab
Condition
- New construction: No
- Year built: 2018
Utilities & green energy
- Electric: Other
- Sewer: Public Sewer
- Water: Public
Community & HOA
Community
- Security: Security System, Smoke Detector(s), Fire Sprinkler System
- Condo and coop fee: $118 monthly
- Subdivision: East Kensington
HOA
- Has HOA: No
- Amenities included: None
- Services included: Maintenance Structure, Electricity, Trash
Location
- Region: Philadelphia
- Municipality: PHILADELPHIA
Financial & listing details
- Price per square foot: $250/sqft
- Tax assessed value: $49,900
- Annual tax amount: $698
- Date on market: 6/22/2023
- Listing agreement: Exclusive Right To Sell
- Exclusions: Curtain Drapes And Two Floating Shelves In The Laundry Area And Nursery / Office
- Ownership: Condominium
Price history
| Date | Event | Price |
|---|---|---|
| 4/30/2024 | Sold | $320,000-4.5%$250/sqft |
Source:  Bright MLS #PAPH2249600 Report a problem Bright MLS #PAPH2249600 Report a problem | ||
| 3/19/2024 | Pending sale | $335,000$262/sqft |
Source: Bright MLS #PAPH2249600 Report a problem | ||
| 3/7/2024 | Price change | $335,000-4.3%$262/sqft |
Source: Bright MLS #PAPH2249600 Report a problem | ||
| 2/21/2024 | Price change | $350,000-3.8%$274/sqft |
Source: Bright MLS #PAPH2249600 Report a problem | ||
| 1/19/2024 | Listed for sale | $364,000$285/sqft |
Source: Bright MLS #PAPH2249600 Report a problem | ||
| 12/2/2023 | Listing removed | -- |
Source: Bright MLS #PAPH2249600 Report a problem | ||
| 9/14/2023 | Price change | $364,000-1.4%$285/sqft |
Source: Bright MLS #PAPH2249600 Report a problem | ||
| 8/2/2023 | Price change | $369,000-1.6%$289/sqft |
Source: Bright MLS #PAPH2249600 Report a problem | ||
| 7/11/2023 | Price change | $375,000-6%$293/sqft |
Source: Bright MLS #PAPH2249600 Report a problem | ||
| 6/29/2023 | Price change | $399,000-3.9%$312/sqft |
Source: Bright MLS #PAPH2249600 Report a problem | ||
| 6/22/2023 | Listed for sale | $415,000+24.3%$324/sqft |
Source: Bright MLS #PAPH2249600 Report a problem | ||
| 8/13/2018 | Sold | $334,000$261/sqft |
Source: Public Record Report a problem | ||
Public tax history
| Year | Property taxes | Tax assessment |
|---|---|---|
| 2025 | $4,757 +581% | $339,800 +2% |
| 2024 | $699 | $333,200 |
| 2023 | $699 +5.1% | $333,200 |
| 2022 | $665 | -- |
| 2021 | $665 | -- |
Find assessor info on the county website
Neighborhood: East Kensington
Nearby homes
- $28,900-- bd-- ba-- sqft1940 W York St, Philadelphia, PA 19132Off Market
- $--2 bd3 ba-- sqft1940 E York St UNIT C, Philadelphia, PA 19125Off Market

- $450,2003 bd3 ba1.8k sqft1940 E York St UNIT A, Philadelphia, PA 19125Off Market
- $405,9002 bd-- ba1.3k sqft1940 E York St UNIT C, Philadelphia, PA 19125Off Market
- $706,7004 bd5 ba1.4k sqft1942 E York St, Philadelphia, PA 19125Off Market
- $44,600-- bd-- ba-- sqft1938 E York St, Philadelphia, PA 19125Off Market
- $382,4002 bd2 ba1.3k sqft1942 York #A, Philadelphia, PA 19125Off Market
- $465,9003 bd3 ba1.4k sqft1942 York #B, Philadelphia, PA 19125Off Market
Nearby schools
GreatSchools rating
- 4/10Brown Henry A SchoolGrades: PK-8Distance: 0.2 mi
- 2/10Kensington High SchoolGrades: 9-12Distance: 0.2 mi
- 3/10Kensington Creative & Performing Arts High SchoolGrades: 9-12Distance: 0.5 mi
Schools provided by the listing agent
- District: The School District Of Philadelphia
Source: Bright MLS. This data may not be complete. We recommend contacting the local school district to confirm school assignments for this home.
Get a cash offer in 3 minutes
Find out how much your home could sell for in as little as 3 minutes with a no-obligation cash offer.
Estimated market value
$366,100
Get a cash offer in 3 minutes
Find out how much your home could sell for in as little as 3 minutes with a no-obligation cash offer.
Estimated market value
$366,100
- Pennsylvania
- Philadelphia County
- Philadelphia
- 19125
- East Kensington
- 1940 E York St Unit B
Nearby cities
Nearby neighborhoods
Nearby zip codes
Other Philadelphia Topics
