Modern 3-bedroom, 2-bath home built in 2023, offering 1,920 square feet of well-designed living space just minutes from downtown Morganton. The open main living area includes a contemporary kitchen with modern appliances, and an efficient layout. The primary suite features a walk-in closet, full bath with large shower. Two other bedrooms offer plenty of room with large closets. Private backyard with utility building for storage. Additional highlights include energy-efficient construction, a dedicated laundry room, and a private rear yard. Conveniently located near Morganton’s retail, restaurants, and commuter routes. Move-in ready and exceptionally maintained.
Active
$299,000
1940 Eastbrook Cir, Morganton, NC 28655
3beds
1,920sqft
Manufactured Home
Built in 2023
0.42 Acres Lot
$198,900 Zestimate®
$156/sqft
$-- HOA
What's special
Private backyardPrivate rear yardDedicated laundry roomEfficient layoutUtility building for storage
- 7 days |
- 107 |
- 7 |
Zillow last checked:
Listing updated:
Listed by:
Marty Revis marty@fontaflorarealty.com,
Fonta Flora Realty
Source: Canopy MLS as distributed by MLS GRID,MLS#: 4401137
Facts & features
Interior
Bedrooms & bathrooms
- Bedrooms: 3
- Bathrooms: 2
- Full bathrooms: 2
- Main level bedrooms: 3
Primary bedroom
- Level: Main
Heating
- Central
Cooling
- Central Air
Appliances
- Included: Dishwasher, Electric Oven, Electric Range, Electric Water Heater, Exhaust Hood, Microwave, Refrigerator with Ice Maker
- Laundry: Electric Dryer Hookup, Inside, Main Level, Washer Hookup
Features
- Kitchen Island, Open Floorplan, Pantry, Walk-In Closet(s)
- Flooring: Carpet, Vinyl
- Has basement: No
Interior area
- Total structure area: 1,920
- Total interior livable area: 1,920 sqft
- Finished area above ground: 1,920
- Finished area below ground: 0
Property
Parking
- Parking features: Circular Driveway
- Has uncovered spaces: Yes
Accessibility
- Accessibility features: Two or More Access Exits
Features
- Levels: One
- Stories: 1
- Entry location: Lower
- Patio & porch: Front Porch, Rear Porch
Lot
- Size: 0.42 Acres
- Dimensions: 189 x 100 x 189 x 100
- Features: Sloped
Details
- Additional structures: Outbuilding
- Parcel number: 2714604630
- Zoning: R-1
- Special conditions: Standard
Construction
Type & style
- Home type: MobileManufactured
- Property subtype: Manufactured Home
Materials
- Block, Vinyl
- Foundation: Crawl Space
- Roof: Asbestos Shingle
Condition
- New construction: No
- Year built: 2023
Utilities & green energy
- Sewer: Septic Installed
- Water: City
- Utilities for property: Cable Connected
Community & HOA
Community
- Subdivision: none
Location
- Region: Morganton
- Elevation: 1000 Feet
Financial & listing details
- Price per square foot: $156/sqft
- Tax assessed value: $206,260
- Annual tax amount: $1,443
- Date on market: 7/15/2026
- Cumulative days on market: 7 days
- Listing terms: Cash,Conventional,FHA,USDA Loan,VA Loan
- Road surface type: Gravel, Paved
Estimated market value
$198,900
$161,000 - $231,000
$2,523/mo
Price history
| Date | Event | Price |
|---|---|---|
| 7/16/2026 | Listed for sale | $299,000+1893.3%$156/sqft |
Source:  Canopy MLS as distributed by MLS GRID #4401137 Report a problem Canopy MLS as distributed by MLS GRID #4401137 Report a problem | ||
| 3/8/2022 | Sold | $15,000-16.2%$8/sqft |
Source: Canopy MLS as distributed by MLS GRID #3808196 Report a problem | ||
| 2/21/2022 | Contingent | $17,900$9/sqft |
Source: Canopy MLS as distributed by MLS GRID #3808196 Report a problem | ||
| 2/18/2022 | Listed for sale | $17,900+27.9%$9/sqft |
Source: Canopy MLS as distributed by MLS GRID #3808196 Report a problem | ||
| 12/29/2019 | Listing removed | $14,000$7/sqft |
Source: C Shane Cook & Associates #3445835 Report a problem | ||
| 10/5/2019 | Listed for sale | $14,000-6.7%$7/sqft |
Source: C Shane Cook & Associates #3445835 Report a problem | ||
| 5/1/2019 | Listing removed | $15,000$8/sqft |
Source: C Shane Cook & Associates #3445835 Report a problem | ||
| 8/6/2018 | Price change | $15,000-91.2%$8/sqft |
Source: C Shane Cook & Associates #31494 Report a problem | ||
| 7/1/2018 | Price change | $170,000-8.1%$89/sqft |
Source: C Shane Cook & Associates #31494 Report a problem | ||
| 6/13/2018 | Price change | $185,000+1750%$96/sqft |
Source: C Shane Cook & Associates #31494 Report a problem | ||
| 1/8/2018 | Listed for sale | $10,000$5/sqft |
Source: C Shane Cook & Associates #31494 Report a problem | ||
Public tax history
| Year | Property taxes | Tax assessment |
|---|---|---|
| 2025 | $1,443 -0.4% | $206,260 |
| 2024 | $1,449 +1362.5% | $206,260 +1273.7% |
| 2023 | $99 -6.1% | $15,015 +10% |
| 2022 | $106 | $13,650 |
| 2021 | $106 | $13,650 |
| 2020 | $106 -77.4% | $13,650 |
| 2019 | $467 +342.6% | $13,650 |
| 2018 | $106 +2% | $13,650 |
| 2017 | $103 | $13,650 |
| 2016 | $103 | $13,650 |
| 2015 | $103 | $13,650 |
Find assessor info on the county website
Monthly payment
Climate risks
Neighborhood: 28655
Nearby schools
GreatSchools rating
- 7/10Drexel PrimaryGrades: PK-5Distance: 1.9 mi
- 5/10Heritage MiddleGrades: 6-8Distance: 3.5 mi
- 8/10Jimmy C. Draughn High SchoolGrades: 9-12Distance: 5.5 mi
Schools provided by the listing agent
- Elementary: Drexel
- Middle: Heritage
- High: Jimmy C Draughn
Source: Canopy MLS as distributed by MLS GRID. This data may not be complete. We recommend contacting the local school district to confirm school assignments for this home.
- $357,8003 bd2 ba1.9k sqftEastbrook Cir, Morganton, NC 28655Off Market
- $15,0150.42 Acres1950 Eastbrook Cir, Morganton, NC 28655Off Market
- $20,4830.61 Acres1950 Eastbrook Cir, Morganton, NC 28655Off Market
- $325,0003 bd2 ba1.3k sqft1932 Eastbrook Cir, Morganton, NC 28655Sold
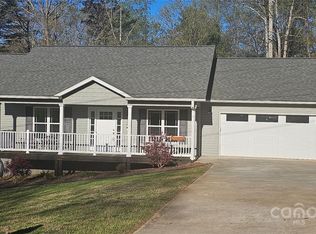
- $217,5002 bd2 ba1.2k sqft1945 Eastbrook Cir, Morganton, NC 28655Off Market
- $251,6002 bd2 ba1.5k sqft1935 Eastbrook Cir, Morganton, NC 28655Off Market
- $15,7300.44 Acres1960 Eastbrook Cir, Morganton, NC 28655Off Market
- $20,6400.62 Acres1960 Eastbrook Cir, Morganton, NC 28655Off Market
A local agent can set up tours, give advice and negotiate with sellers.
A local lender can help you make sure your offer is ready when you are.
Similar homes
- $324,9003 bd3 ba2.1k sqft3505 Nelson Ln, Morganton, NC 28655For Sale

 MLS ID #4386370, Nancy Roper, Roper Real Estate, LLC. Canopy MLS as distributed by MLS GRID
 - $315,9003 bd2 ba1.5k sqft1099 Amherst Rd, Morganton, NC 28655For Sale
 MLS ID #4400099, Kim Browning, Nancy Roberts Realty LLC. Canopy MLS as distributed by MLS GRID
 - $299,0003 bd2 ba2.4k sqft202 Woodward Ave, Morganton, NC 28655For Sale
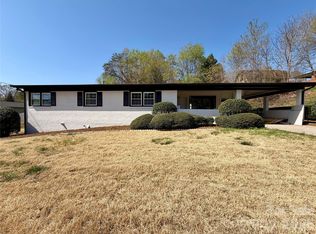 MLS ID #4365357, Juan Rosario Loaeza, Citywide Group Inc. Canopy MLS as distributed by MLS GRID
 - $314,9992 bd1 ba1.3k sqft114 Harris Dr, Morganton, NC 28655For Sale
 MLS ID #4402100, Christie Leonard, WNC Real Estate at Lake James. Canopy MLS as distributed by MLS GRID
 - $335,0004 bd2 ba1.8k sqft202 Raintree Ln, Morganton, NC 28655For SaleMLS ID #4405273, Tim Newton, Coldwell Banker Newton RE. Canopy MLS as distributed by MLS GRID
- $250,0003 bd2 ba1.4k sqft3093 Peaceful Meadows Dr, Morganton, NC 28655New ConstructionMLS ID #4404361, Tony Colella, Western Piedmont Real Estate, LLC. Canopy MLS as distributed by MLS GRID
- $325,0003 bd2 ba1.2k sqft1256 Bethel Rd, Morganton, NC 28655For SaleMLS ID #4389672, Rhonda Edge, Edge Real Estate Services. Canopy MLS as distributed by MLS GRID
- $299,0002 bd2 ba1.5k sqft105 Silver Creek Rd, Morganton, NC 28655For SaleMLS ID #4398409, Ronnie Thompson, Thompson Realty. Canopy MLS as distributed by MLS GRID
- $309,0003 bd2 ba1.3k sqft104 Bethel St, Morganton, NC 28655For SaleMLS ID #4382152, Dave Dribbon, GreyBeard Realty. Canopy MLS as distributed by MLS GRID
- $299,9003 bd2 ba1.5k sqft2026 Glory Land Way, Morganton, NC 28655New ConstructionMLS ID #4366048, Tim Newton, Coldwell Banker Newton RE. Canopy MLS as distributed by MLS GRID
- $319,0004 bd2 ba1.5k sqft705 W Union St, Morganton, NC 28655For SaleMLS ID #4397775, Sara Black, RE/MAX Southern Lifestyles. Canopy MLS as distributed by MLS GRID
- $250,0004 bd2 ba1.7k sqft1401 E Union St, Morganton, NC 28655For SaleMLS ID #4365588, Chris Garner, Horizon Realty Associates LLC. Canopy MLS as distributed by MLS GRID
- $275,9003 bd2 ba1.4k sqft100 Woodward Ave, Morganton, NC 28655For SaleMLS ID #4375619, Angela Thor, EXP Realty LLC. Canopy MLS as distributed by MLS GRID
- $225,0003 bd2 ba1.7k sqft1130 Cedar Creek Dr, Morganton, NC 28655For SaleMLS ID #4402408, Sarah Pettus, Nest Realty Morganton. Canopy MLS as distributed by MLS GRID
- $309,9002 bd1 ba1.4k sqft3219 Us Highway 70 E, Morganton, NC 28655For SaleMLS ID #4399036, Saralyn Maiella, Horizon Realty Associates LLC. Canopy MLS as distributed by MLS GRID
- $385,0003 bd2 ba1.4k sqft661 Lenoir Rd, Morganton, NC 28655For SaleMLS ID #4402900, Michelle Meachum, Lantern Realty & Development, LLC. Canopy MLS as distributed by MLS GRID
- $330,0003 bd2 ba2.7k sqft200 Falls St, Morganton, NC 28655For SaleMLS ID #4383767, Laney Loftis, Nest Realty Morganton. Canopy MLS as distributed by MLS GRID
- $229,9003 bd2 ba1.5k sqft2395 Mount Home Church Rd, Morganton, NC 28655For SaleMLS ID #4401550, Liz Beach, Berkshire Hathaway HomeServices Blue Ridge REALTORS®. Canopy MLS as distributed by MLS GRID
- $259,9003 bd2 ba1.5k sqft101 Falls St, Morganton, NC 28655For SaleMLS ID #4388949, Polly Leadbetter, Engel & Volkers Foothills Lake James. Canopy MLS as distributed by MLS GRID
- $199,7003 bd2 ba1k sqft3536 Nelson Ln, Morganton, NC 28655For SaleMLS ID #4375499, Mike Roberts, Fathom Realty NC LLC. Canopy MLS as distributed by MLS GRID
