Skip main navigation
For sale
  • $3,988,888

    1940 Fallen Leaf Ln, Los Altos, CA 94024

    4beds
    2,405sqft
    : 
    $27,163/mo
    Get pre-qualified
    Single Family Residence, Residential
    Built in 1953
    10,125 Square Feet Lot
    $3,916,800 Zestimate®
    $1,659/sqft
    $-- HOA

    What's special

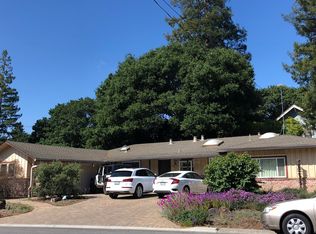
    This one-of-a-kind custom home in a most desirable Los Altos neighborhood offers 2,405 SF on a generous 10,125 SF lot with ample room to add an ADU. Filled with natural light, the thoughtfully designed floorplan showcases vaulted open beam ceilings, skylights, a spacious living rm w/cozy fireplace, & a kitchen/family rm combo ideal for everyday living. The gourmet kitchen features granite, a lg island, Sub-Zero fridge, Thermador 6-burner gas stove, powerful Zephyr range hood, GE Monogram built-in oven & microwave, Bosch d/w, & abundant custom cabinetry. The generous primary suite offers a walk-in closet & spa-like ensuite bthrm with direct access to the rear deck. Three add'l bdrms offer flexibility for family, guests, or a home office. Step outside to beautiful drought-tolerant landscaping with a spacious deck, multiple fruit trees, & plenty of room to relax or entertain. Additional highlights incl. central A/C, owned solar panels + inverter, Nest thermostat, H/W floors, Miele washer & dryer + unique Asko Swedish drying cabinet. Located in the top Cupertino Union & Fremont Union High School Districts, & just minutes from downtown Los Altos, shopping, dining, parks, hwys & major hi-tech cos. Thoughtfully designed in a prime location, this is a rare & wonderful place to call home!
    15 hours
    |
    348
    |
    29
    |

    Zillow last checked:

    Listing updated:

    Listed by:

    Brian Schwatka 01426785 408-499-9561,

    KW Bay Area Estates 408-560-9000,

    Candace Levers 01833369 408-768-9492,

    KW Bay Area Estates

    Source: MLSListings Inc,MLS#: ML82059274MLS Logo

      Facts & features

      Interior

      Bedrooms & bathrooms
      • Bedrooms: 4
      • Bathrooms: 3
      • Full bathrooms: 2
      • 1/2 bathrooms: 1
      Rooms
      • Room types: Office
      Bedroom
      • Features: PrimarySuiteRetreat, WalkinCloset, PrimaryBedroomonGroundFloor, BedroomonGroundFloor2plus
      Bathroom
      • Features: DoubleSinks, DualFlushToilet, PrimaryStallShowers, ShoweroverTub1, Skylight, SolidSurface, UpdatedBaths, FullonGroundFloor, HalfonGroundFloor
      Dining room
      • Features: BreakfastNook, DiningAreainLivingRoom
      Family room
      • Features: KitchenFamilyRoomCombo
      Kitchen
      • Features: Countertop_Granite
      Heating
      • Central Forced Air Gas
      Cooling
      • Central Air
      Appliances
      • Included: Gas Cooktop, Dishwasher, Range Hood, Microwave, Built In Oven, Refrigerator, Washer/Dryer
      • Laundry: Inside
      Features
      • One Or More Skylights, Vaulted Ceiling(s), Open Beam Ceiling, Walk-In Closet(s)
      • Flooring: Carpet, Tile, Wood
      • Number of fireplaces: 1
      • Fireplace features: Living Room, Wood Burning
      Interior area
      • Total structure area: 2,405
      • Total interior livable area: 2,405 sqft

      Property

      Parking
      • Total spaces: 1
      • Parking features: Detached, Off Street
      • Garage spaces: 1
      Features
      • Stories: 1
      • Patio & porch: Deck
      • Exterior features: Back Yard, Fenced, Storage Shed Structure, Drought Tolerant Plants
      • Fencing: Back Yard
      Lot
      • Size: 10,125 Square Feet
      Details
      • Parcel number: 31823024
      • Zoning: R1B2
      • Special conditions: Standard

      Construction

      Type & style
      • Home type: SingleFamily
      • Property subtype: Single Family Residence, Residential
      Materials
      • Foundation: Concrete Perimeter, Pillar/Post/Pier
      • Roof: Wood
      Condition
      • New construction: No
      • Year built: 1953

      Utilities & green energy

      • Gas: PublicUtilities
      • Sewer: Public Sewer
      • Water: Public
      • Utilities for property: Public Utilities, Water Public, Solar

      Community & HOA

      Location
      • Region: Los Altos

      Financial & listing details

      • Price per square foot: $1,659/sqft
      • Tax assessed value: $287,115
      • Date on market: 8/27/2026
      • Listing agreement: ExclusiveRightToSell
      • Listing terms: CashorConventionalLoan

        Estimated market value

        $3,916,800

        $3.72M - $4.11M

        $7,949/mo

        Price history

        DateEventPrice
        8/27/2026Listed for sale$3,988,888$1,659/sqft
        Source: MLSListings Inc #ML82059274 Report a problem

        Public tax history

        YearProperty taxesTax assessment
        2026-- $287,115 +2%
        2025$4,184 +4%$281,486 +2%
        2024$4,024 +1%$275,967 +2%
        2023$3,983 -3.9%$270,557 +2%
        2022$4,144 +2.5%$265,253 +2%
        2021$4,041 +2.2%$260,053 +1%
        2020$3,954 $257,388 +2%
        2019$3,954 +4.7%$252,342 +2%
        2018$3,777 $247,395 +2%
        2017$3,777 +0.9%$242,545 +2%
        2016$3,743 +3.7%$237,790 +1.5%
        2015$3,611 +1%$234,219 +2%
        2014$3,575 $229,632 +0.5%
        2013-- $228,595 +2%
        2012-- $224,113 +2%
        2011-- $219,719 +2.2%
        2010-- $215,078 -0.2%
        2009-- $215,590 +2%
        2008-- $211,364 +2%
        2007-- $207,221 +2%
        2006-- $203,159 +2%
        2005-- $199,177 +2%
        2004-- $195,272 +1.9%
        2003-- $191,694 +2%
        2002-- $187,936 +2%
        2001-- $184,252
        Find assessor info on the county website

        Monthly payment

        Est. payment

        Payment breakdown

        Explore the cost of this home by adjusting the details. Changes won't be saved.
        All calculations are estimates and provided by Zillow, Inc. for informational purposes only. Actual amounts may vary.
        HOA fees may include property taxes on listings classified as Co-Ops. Contact the listing agent and/or owner for fee details.
        See how much you could borrow to make a competitive offer.

        Climate risks

        Neighborhood: 94024

        Getting around

        62 / 100
        Somewhat Walkable
        24 / 100
        Minimal Transit
        70 / 100
        Very Bikeable

        Nearby schools

        GreatSchools rating
        Schools provided by the listing agent
        • Elementary: MontclaireElementary
        • Middle: CupertinoMiddle
        • High: HomesteadHigh
        • District: CupertinoUnion

        Source: MLSListings Inc. This data may not be complete. We recommend contacting the local school district to confirm school assignments for this home.

        A local agent can set up tours, give advice and negotiate with sellers.

        Browse local experts

        Similar homes

            • Local buyer's agents are ready to help