Step inside this thoughtfully designed four-bedroom, two-and-a-half-bath custom home, where refined interiors meet the ease of outdoor living. From the moment you arrive, the oversized driveway and dual garages—including a detached 1.5-car space perfect for extra storage or a workshop—set the tone for a home that values both functionality and space. A welcoming front porch leads you inside to a bright and airy front room, a space that feels both inviting and versatile. Just beyond, the living and dining areas unfold under tray ceilings, grounded by the warm textures of the laminate, and engineered hardwood flooring. Natural light pours in through three sets of sliding glass doors, each one drawing your eye to the home’s standout feature—an enclosed, solar-heated pool and patio area designed for year-round enjoyment. At the heart of the home, the kitchen is as practical as it is inviting. A generous granite island with a built-in stovetop anchors the space, surrounded by light cabinetry and stainless steel appliances. Sliding windows above the sink provide a clear view of the pool, while open sightlines connect to both the family room and the formal dining space, where wainscoting brings a touch of timeless character. The primary suite is tucked away for privacy, featuring its own sliding doors to the pool, tray ceilings, and dual custom walk-in closets. The en suite bathroom feels calm and spacious, with a large tiled walk-in shower, separate his-and-hers vanities, and a dedicated seated makeup area. Guest bedrooms are equally comfortable, each with double closets, ceiling fans, and plenty of natural light. A full guest bathroom with granite countertops and a tub-shower combo serves the hallway, while a nearby half bath provides easy access from the pool—ideal for outdoor gatherings. Step outside, and the screened-in pool area feels like an extension of the home. A covered seating area with a ceiling fan invites you to slow down, while the pool itself features a built-in lounging shelf—just right for soaking up the sun. The spacious front and back yards provides even more room to relax, play, or garden at your own pace. Other thoughtful touches include an indoor laundry room with a utility sink, soffit lighting in the kitchen, and a full security system—small details that make everyday living a little smoother. This is a home designed to feel good to live in—comfortable, spacious, and full of thoughtful features. Come see it for yourself.
Sold for $539,000
$539,000
1940 FARRINGTON DRIVE, LAKELAND, FL 33809
4beds
2,448sqft
Single Family Residence
Built in 1996
0.47 Acres Lot
$529,200 Zestimate®
$220/sqft
$2,852 Estimated rent
Home value
$529,200
$476,000 - $587,000
$2,852/mo
Zestimate® history
Owner options
List your home for rent
$2,852/mo
Rent Zestimate®
Find your next renter with Zillow Rental Manager. Plus, with online applications, you can quickly screen prospective tenants – for free.
$2,852/mo
Rent Zestimate®
Refinance and save
$3,775/mo
Est. payment
Refinancing to a lower rate could help reduce your monthly payments and save thousands over the life of the loan.
$3,775/mo
Est. payment
Explore your selling options
Work with a Zillow partner agent
Leverage their expertise and Zillow's premium Showcase listings to get your home seen by more buyers.
Get startedList with your own agent
Get your home in front of millions of buyers by listing it on Zillow.
Learn how to do itSell it yourself
Take full control of how buyers see your home on Zillow by listing For Sale by Owner (FSBO).
List your homeWhat's special
Screened-in pool areaGenerous granite islandOpen sightlinesLight cabinetryCeiling fansWelcoming front porchDedicated seated makeup area
Zillow last checked:
Listing updated:
Listed by:
Jen Lay 863-370-1793,
EXP REALTY LLC 888-883-8509
Bought with:
Jay Patel, 3563950
PREFERRED SHORE LLC
Source: Stellar MLS,MLS#: L4952094 Originating MLS: Sarasota - Manatee
Originating MLS: Sarasota - Manatee
Facts & features
Interior
Bedrooms & bathrooms
- Bedrooms: 4
- Bathrooms: 3
- Full bathrooms: 2
- 1/2 bathrooms: 1
Primary bedroom
- Features: Walk-In Closet(s)
- Level: First
Bedroom 1
- Features: Built-in Closet
- Level: First
Bedroom 2
- Features: Built-in Closet
- Level: First
Bedroom 3
- Features: Built-in Closet
- Level: First
Primary bathroom
- Level: First
Bathroom 1
- Level: First
Bathroom 2
- Level: First
Bathroom 3
- Level: First
Dining room
- Level: First
Kitchen
- Level: First
Living room
- Level: First
Heating
- Central, Electric
Cooling
- Central Air
Appliances
- Included: Dishwasher, Disposal, Electric Water Heater, Ice Maker, Microwave, Range, Refrigerator
- Laundry: Inside, Other
Features
- Built-in Features, Ceiling Fan(s), Eating Space In Kitchen, High Ceilings, Kitchen/Family Room Combo, Living Room/Dining Room Combo, Primary Bedroom Main Floor, Split Bedroom, Stone Counters, Thermostat, Tray Ceiling(s), Walk-In Closet(s)
- Flooring: Engineered Hardwood, Laminate, Linoleum
- Doors: Sliding Doors
- Windows: Blinds, Drapes, Window Treatments
- Has fireplace: No
Interior area
- Total structure area: 3,274
- Total interior livable area: 2,448 sqft
Property
Parking
- Total spaces: 2
- Parking features: Driveway, Garage Door Opener, Oversized
- Attached garage spaces: 2
- Has uncovered spaces: Yes
Features
- Levels: One
- Stories: 1
- Patio & porch: Covered, Enclosed, Front Porch, Screened
- Exterior features: Irrigation System, Lighting, Rain Gutters, Sprinkler Metered, Storage
- Has private pool: Yes
- Pool features: Auto Cleaner, Gunite, In Ground, Lighting, Other, Screen Enclosure, Solar Heat, Tile
- Has spa: Yes
- Spa features: In Ground
- Waterfront features: Lake Privileges, Boat Ramp - Private
Lot
- Size: 0.47 Acres
- Features: In County, Landscaped
- Residential vegetation: Oak Trees, Trees/Landscaped
Details
- Additional structures: Other
- Parcel number: 242716161092000660
- Special conditions: None
Construction
Type & style
- Home type: SingleFamily
- Architectural style: Contemporary,Custom,Patio,Ranch
- Property subtype: Single Family Residence
Materials
- Block, Stone, Stucco
- Foundation: Block, Slab
- Roof: Shingle
Condition
- New construction: No
- Year built: 1996
Utilities & green energy
- Sewer: Septic Tank
- Water: Public
- Utilities for property: Fiber Optics, Public, Street Lights, Underground Utilities
Community & HOA
Community
- Features: Community Boat Ramp, Deed Restrictions, Golf Carts OK, No Truck/RV/Motorcycle Parking
- Security: Closed Circuit Camera(s), Key Card Entry, Security Lights, Security System, Security System Owned, Smoke Detector(s)
- Pet fee: $0 monthly
- Subdivision: SHERWOOD LAKES
HOA
- Has HOA: Yes
- Services included: Insurance, Maintenance Grounds, Manager, Other
- HOA fee: $31 monthly
- HOA name: JoAnna Likar - EnProVera Property Advisors
- HOA phone: 813-906-5255
Location
- Region: Lakeland
Financial & listing details
- Price per square foot: $220/sqft
- Tax assessed value: $375,751
- Annual tax amount: $2,871
- Date on market: 4/11/2025
- Cumulative days on market: 7 days
- Listing terms: Cash,Conventional,FHA,VA Loan
- Ownership: Fee Simple
- Total actual rent: 0
- Road surface type: Paved
Price history
| Date | Event | Price |
|---|---|---|
| 5/16/2025 | Sold | $539,000-1.8%$220/sqft |
Source:  Stellar MLS #L4952094 Report a problem Stellar MLS #L4952094 Report a problem | ||
| 4/18/2025 | Pending sale | $549,000$224/sqft |
Source: Stellar MLS #L4952094 Report a problem | ||
| 4/11/2025 | Listed for sale | $549,000+1761%$224/sqft |
Source: Stellar MLS #L4952094 Report a problem | ||
| 9/19/1995 | Sold | $29,500$12/sqft |
Source: Public Record Report a problem | ||
Public tax history
| Year | Property taxes | Tax assessment |
|---|---|---|
| 2025 | $2,250 +3.2% | $214,237 +2.9% |
| 2024 | $2,180 +2.3% | $208,199 +3% |
| 2023 | $2,131 +2.4% | $202,135 +3% |
| 2022 | $2,081 -0.6% | $196,248 +3% |
| 2021 | $2,093 +0.8% | $190,532 +1.4% |
| 2020 | $2,075 -0.1% | $187,901 +2.3% |
| 2019 | $2,076 -18.3% | $183,676 +1.9% |
| 2018 | $2,543 +1.6% | $180,251 +2.1% |
| 2017 | $2,503 +26% | $176,544 +2.1% |
| 2016 | $1,987 -1.8% | $172,913 +0.7% |
| 2015 | $2,023 -11.8% | $171,711 +0.8% |
| 2014 | $2,293 +13.6% | $170,348 +1.5% |
| 2013 | $2,018 +3.1% | $167,831 +1.7% |
| 2012 | $1,957 -21.6% | $165,026 -16.7% |
| 2011 | $2,495 -1.9% | $198,002 -0.9% |
| 2010 | $2,544 -2.2% | $199,823 +2.7% |
| 2009 | $2,602 +7% | $194,570 +0.1% |
| 2008 | $2,432 | $194,376 |
| 2007 | -- | -- |
| 2006 | $2,397 | -- |
| 2005 | -- | -- |
| 2004 | $2,112 -0.6% | -- |
| 2003 | $2,125 +3.3% | $154,029 +4.9% |
| 2002 | $2,056 +1.9% | $146,894 +1.6% |
| 2001 | $2,017 | $144,581 |
Find assessor info on the county website
Neighborhood: 33809
Nearby homes
- $441,4003 bd2 ba3.1k sqft1930 Farrington Dr, Lakeland, FL 33809Off Market
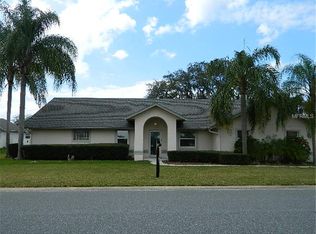
- $508,6004 bd3 ba2.5k sqft1948 Farrington Dr, Lakeland, FL 33809Off Market
- $485,6003 bd2 ba2.6k sqft1866 Westminster Ct, Lakeland, FL 33809Off Market
- $440,0004 bd4 ba2.7k sqft1920 Farrington Dr, Lakeland, FL 33809Sold

- $462,5003 bd3 ba2.4k sqft1858 Westminster Ct, Lakeland, FL 33809Off Market
- $594,4004 bd2 ba2.5k sqft1956 Farrington Dr, Lakeland, FL 33809Off Market
- $495,0004 bd2 ba2.6k sqft1859 Westminster Ct, Lakeland, FL 33809Sold
- $548,0005 bd2 ba2.7k sqft1951 Farrington Dr, Lakeland, FL 33809Off Market
Nearby schools
GreatSchools rating
- 3/10Wendell Watson Elementary SchoolGrades: PK-5Distance: 0.5 mi
- 2/10Lake Gibson Middle SchoolGrades: 6-8Distance: 2.4 mi
- 3/10Lake Gibson Senior High SchoolGrades: PK,9-12Distance: 2.4 mi
Schools provided by the listing agent
- Elementary: Wendell Watson Elem
- Middle: Lake Gibson Middle/Junio
- High: Lake Gibson High
Source: Stellar MLS. This data may not be complete. We recommend contacting the local school district to confirm school assignments for this home.
Get a cash offer in 3 minutes
Find out how much your home could sell for in as little as 3 minutes with a no-obligation cash offer.
Estimated market value
$529,200
Get a cash offer in 3 minutes
Find out how much your home could sell for in as little as 3 minutes with a no-obligation cash offer.
Estimated market value
$529,200
- Florida
- Polk County
- Lakeland
- 33809
- 1940 FARRINGTON DRIVE
