"Eureka!" means: We've found it! Super clean, move in ready 4 bedroom home with beautifully remodeled granite kitchen, warm toned luxury vinyl plank flooring thruout and fully PAID SOLAR with 17 panels! EZ care front yard is nice combo of turf and rock. Back yard shade covered patio leads out to good size, private fenced-in grassy yard. Family room and remodeled kitchen flow together and custom frosted glass pantry storage wall beautifully enhances both rooms. Automatic powerful attic vent fan that pulls hot air out as needed. Inside whole house fan can rapidly cool down entire home in minutes when temperture drops. Central AC and heating do the rest. Nice short culdesac private street has streetlight right in front of home. Quiet yet convenient location just minutes from all amenities and freeway access. "Eureka!"
Sold for $905,000
Listed by: Professional Realty Services • Dave Zeman • Contact: 760-845-1998
Bought with: RE/MAX Connections
$905,000
1940 Flynn Gln, Escondido, CA 92025
4beds
1,748sqft
Single Family Residence
Built in 2002
8,276 Square Feet Lot
$904,600 Zestimate®
$518/sqft
$4,342 Estimated rent
Home value
$904,600
$823,000 - $986,000
$4,342/mo
Zestimate® history
Owner options
List your home for rent
$4,342/mo
Rent Zestimate®
Find your next renter with Zillow Rental Manager. Plus, with online applications, you can quickly screen prospective tenants – for free.
$4,342/mo
Rent Zestimate®
Refinance and save
$5,869/mo
Est. payment
Refinancing to a lower rate could help reduce your monthly payments and save thousands over the life of the loan.
$5,869/mo
Est. payment
Explore your selling options
Work with a Zillow partner agent
Leverage their expertise and Zillow's premium Showcase listings to get your home seen by more buyers.
Get startedList with your own agent
Get your home in front of millions of buyers by listing it on Zillow.
Learn how to do itSell it yourself
Take full control of how buyers see your home on Zillow by listing For Sale by Owner (FSBO).
List your homeWhat's special
Private fenced-in grassy yardFamily roomShade covered patioEz care front yard
Zillow last checked:
Listing updated:
Listed by:
Dave Zeman DRE #01241606 760-845-1998,
Professional Realty Services
Bought with:
Taylor Adams, DRE #02056552
RE/MAX Connections
Bob Adams, DRE #00683256
RE/MAX Connections
Source: CRMLS,MLS#: NDP2501694 Originating MLS: California Regional MLS (North San Diego County & Pacific Southwest AORs)
Originating MLS: California Regional MLS (North San Diego County & Pacific Southwest AORs)Facts & features
Interior
Bedrooms & bathrooms
- Bedrooms: 4
- Bathrooms: 2
- Full bathrooms: 2
- Main level bathrooms: 2
- Main level bedrooms: 4
Rooms
- Room types: Bedroom, Converted Bedroom, Family Room, Kitchen, Living Room, Primary Bathroom, Primary Bedroom, Other, Dining Room
Primary bedroom
- Features: Main Level Primary
Bedroom
- Features: All Bedrooms Down
Bedroom
- Features: Bedroom on Main Level
Bathroom
- Features: Bathroom Exhaust Fan, Bathtub, Tub Shower
Kitchen
- Features: Granite Counters, Kitchen/Family Room Combo, Remodeled, Updated Kitchen
Other
- Features: Walk-In Closet(s)
Heating
- Central, Forced Air, Natural Gas
Cooling
- Central Air, Whole House Fan, Attic Fan
Appliances
- Included: Dishwasher, Gas Cooking, Gas Cooktop, Disposal, Gas Range, Gas Water Heater, Microwave, Vented Exhaust Fan, Water Heater
- Laundry: Washer Hookup, Gas Dryer Hookup, In Garage
Features
- Breakfast Bar, Separate/Formal Dining Room, Eat-in Kitchen, Granite Counters, High Ceilings, All Bedrooms Down, Bedroom on Main Level, Main Level Primary, Walk-In Closet(s)
- Flooring: Laminate, Vinyl
- Windows: Blinds, Double Pane Windows
- Has fireplace: No
- Fireplace features: None
- Common walls with other units/homes: No Common Walls
Interior area
- Total interior livable area: 1,748 sqft
Property
Parking
- Total spaces: 4
- Parking features: Concrete, Door-Single, Driveway, Garage Faces Front, Garage, Garage Door Opener, Paved, On Street
- Attached garage spaces: 2
- Uncovered spaces: 2
Accessibility
- Accessibility features: Safe Emergency Egress from Home, No Stairs
Features
- Levels: One
- Stories: 1
- Entry location: Level 1
- Patio & porch: Concrete, Covered, Patio, Stone
- Pool features: None
- Spa features: None
- Fencing: Partial,Wood
- Has view: Yes
- View description: None
Lot
- Size: 8,276 Square Feet
- Features: 0-1 Unit/Acre, Back Yard, Cul-De-Sac, Front Yard, Sprinklers In Rear, Sprinklers In Front, Lawn, Landscaped, Level, Rocks, Sprinklers Timer, Sprinkler System, Street Level, Yard
Details
- Parcel number: 2363138700
- Zoning: R-1:SINGLE FAM-RES
- Special conditions: Standard
Construction
Type & style
- Home type: SingleFamily
- Property subtype: Single Family Residence
Materials
- Stucco
- Foundation: Concrete Perimeter
- Roof: Composition
Condition
- Year built: 2002
Utilities & green energy
- Electric: 220 Volts in Garage, Photovoltaics on Grid, 220 Volts
- Sewer: Public Sewer
- Utilities for property: Cable Connected, Electricity Connected, See Remarks
Green energy
- Energy generation: Solar
Community & HOA
Community
- Features: Curbs, Street Lights, Sidewalks
- Security: Carbon Monoxide Detector(s), Smoke Detector(s)
HOA
- Has HOA: Yes
- Amenities included: Maintenance Grounds
- HOA fee: $102 monthly
- HOA name: Vermont Heights HOA
- HOA phone: 619-249-4492
Location
- Region: Escondido
Financial & listing details
- Price per square foot: $518/sqft
- Tax assessed value: $459,928
- Annual tax amount: $5,200
- Date on market: 2/21/2025
- Listing terms: Cash,Cash to New Loan,Conventional,FHA,VA Loan
Price history
| Date | Event | Price |
|---|---|---|
| 3/28/2025 | Sold | $905,000+0.6%$518/sqft |
Source:  CRMLS #NDP2501694 Report a problem CRMLS #NDP2501694 Report a problem | ||
| 3/10/2025 | Pending sale | $899,900$515/sqft |
Source: CRMLS #NDP2501694 Report a problem | ||
| 2/21/2025 | Listed for sale | $899,900+150.7%$515/sqft |
Source: CRMLS #NDP2501694 Report a problem | ||
| 8/23/2010 | Sold | $359,000+30.1%$205/sqft |
Source: Public Record Report a problem | ||
| 6/9/2010 | Sold | $276,000-44.2%$158/sqft |
Source: Public Record Report a problem | ||
| 5/14/2007 | Sold | $495,000+31.8%$283/sqft |
Source: Public Record Report a problem | ||
| 4/30/2003 | Sold | $375,500$215/sqft |
Source: Public Record Report a problem | ||
Public tax history
| Year | Property taxes | Tax assessment |
|---|---|---|
| 2025 | $5,200 +2.1% | $459,928 +2% |
| 2024 | $5,092 +2.3% | $450,911 +2% |
| 2023 | $4,975 +1.1% | $442,070 +2% |
| 2022 | $4,921 +1.7% | $433,403 +2% |
| 2021 | $4,840 +0.6% | $424,905 +1% |
| 2020 | $4,811 +3.2% | $420,549 +2% |
| 2019 | $4,661 +2.2% | $412,304 +2% |
| 2018 | $4,562 +1.7% | $404,221 +2% |
| 2017 | $4,487 +2% | $396,296 +2% |
| 2016 | $4,400 +0.9% | $388,527 +1.5% |
| 2015 | $4,362 +4.4% | $382,692 +2% |
| 2014 | $4,180 | $375,197 +11% |
| 2013 | -- | $338,000 +5% |
| 2012 | -- | $322,000 -10.3% |
| 2011 | -- | $359,000 +5.6% |
| 2010 | -- | $340,000 |
| 2009 | -- | $340,000 -31.3% |
| 2008 | -- | $495,000 +21.9% |
| 2007 | -- | $405,919 +2% |
| 2006 | -- | $397,961 +2% |
| 2005 | -- | $390,159 +2% |
| 2004 | -- | $382,510 +37.6% |
| 2003 | -- | $278,000 |
Find assessor info on the county website
Neighborhood: 92025
Nearby homes
- $861,2003 bd2 ba1.7k sqft1950 Flynn Gln, Escondido, CA 92025Off Market
- $919,0003 bd2 ba1.7k sqft1930 Flynn Gln, Escondido, CA 92025Off Market
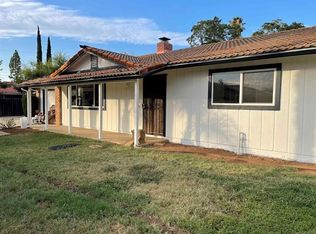
- $801,4003 bd2 ba1.4k sqft241 E Vermont Ave, Escondido, CA 92025Off Market
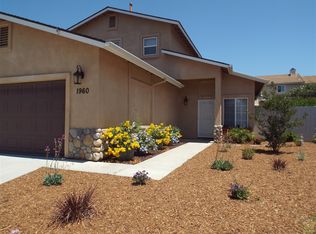
- $917,5004 bd3 ba1.9k sqft1960 Flynn Gln, Escondido, CA 92025Off Market
- $805,8003 bd2 ba1.4k sqft1915 S Juniper St, Escondido, CA 92025Off Market
- $844,4003 bd2 ba1.7k sqft1920 Flynn Gln, Escondido, CA 92025Off Market
- $308,3033 bd2 ba1.7k sqft225 E Vermont Ave, Escondido, CA 92025Off Market
- $544,9002 bd1 ba790 sqft1924 South Broadway, Escondido, CA 92025Off Market
Nearby schools
GreatSchools rating
- 7/10L. R. Green Elementary SchoolGrades: K-5Distance: 1.3 mi
- 6/10Bear Valley Middle SchoolGrades: 6-8Distance: 1.4 mi
- 7/10San Pasqual High SchoolGrades: 9-12Distance: 2 mi
Get a cash offer in 3 minutes
Find out how much your home could sell for in as little as 3 minutes with a no-obligation cash offer.
Estimated market value
$904,600
Get a cash offer in 3 minutes
Find out how much your home could sell for in as little as 3 minutes with a no-obligation cash offer.
Estimated market value
$904,600
- California
- San Diego County
- Escondido
- 92025
- 1940 Flynn Gln
Nearby cities
Nearby neighborhoods
Nearby zip codes
Other Escondido Topics
