Skip main navigation
Off market
  • $1,322,100

    1940 Foxborough Trl, Flower Mound, TX 75028

    5beds
    5baths
    4,884sqft
    SingleFamily
    Built in 2014
    0.34 Acres Lot
    $1,322,100 Zestimate®
    $271/sqft
    $4,683 Estimated rent

    Home value

    $1,322,100

    $1.23M - $1.41M

    $4,683/mo

    Zestimate® history
    Loading
    Loading...

    Owner options

    List your home for rent

    $4,683/mo

    Rent Zestimate®

    Find your next renter with Zillow Rental Manager. Plus, with online applications, you can quickly screen prospective tenants – for free.

    Learn more

    $4,683/mo

    Rent Zestimate®

    Refinance and save

    $8,844/mo

    Est. payment

    Refinancing to a lower rate could help reduce your monthly payments and save thousands over the life of the loan.

    See today's rates

    $8,844/mo

    Est. payment

    Explore your selling options

    Work with a Zillow partner agent

    Leverage their expertise and Zillow's premium Showcase listings to get your home seen by more buyers.

    Get started

    List with your own agent

    Get your home in front of millions of buyers by listing it on Zillow.

    Learn how to do it

    Sell it yourself

    Take full control of how buyers see your home on Zillow by listing For Sale by Owner (FSBO).

    List your home

    What's special

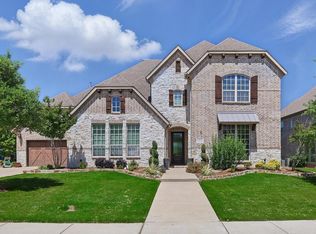
    STUNNING CUSTOM HOME with backyard oasis in highly desirable area of Flower Mound!!! Over 4,800 square feet of luxurious details including impressive, vaulted ceilings, arched openings, and casual gallery niches. The covered porch entry with mahogany 6-panel door opens into the foyer with views of the dramatic stairwell, family room, and dining room. Hand scraped hardwood floors lead you throughout the first level of this home and are represented in the study, formal dining, kitchen, family room, and master bedroom. Formal dining has a beautifully appointed coffered ceiling, elegant crown molding, and a picturesque courtyard view. The gourmet kitchen is the ideal gathering spot featuring stainless steel six burner gas range with canopy hood, double convection ovens, oversized island with bullnose edge granite and undermount sink, and butler's pantry with glass cabinets. The kitchen overlooks the spacious family room featuring beamed ceilings, natural stone gas fireplace, and Juliette balcony. Owner's Retreat boasts a cozy sitting area surrounded by plantation shutters, seen throughout the entire home. Master bath emphasizes custom glass cabinets, walk in shower, garden tub, and separate sinks. Oversized laundry room, second bedroom, and study are all on the first level. Upstairs highlights include game room with wet bar, media room with coffered ceilings and sound barrier insulation, as well as three additional bedrooms and baths. All five bedrooms feature en suite bathrooms. The backyard is a retreat! Pool features over 25,000 gallons of water boasting a large tanning ledge, bench seating all around, multi-tiered decking, and soothing glass-tiled waterfall wall. It was featured in the 2019 Best of Denton County magazine by Outdoor Living Pool & Patio! The cabana is the perfect place to entertain or relax in the shade. Cozy fire pit and oversized hot tub complete the oasis, with plenty of grassy area to do as you wish. All of this and Flower Mound schools - it is a MUST SEE! 2021-05-21

    This property is off market, which means it's not currently listed for sale or rent on Zillow. This may be different from what's available on other websites or public sources.
    Facts & features

    Interior

    Bedrooms & bathrooms
    • Bedrooms: 5
    • Bathrooms: 5.1
    Heating
    • Forced air, Gas
    Cooling
    • Central
    Appliances
    • Included: Dishwasher, Microwave
    Features
    • Flooring: Tile, Carpet, Hardwood
    • Has fireplace: Yes
    • Fireplace features: Electric
    Interior area
    • Total interior livable area: 4,884 sqft

    Property

    Parking
    • Total spaces: 3
    • Parking features: Garage - Attached
    Features
    • Exterior features: Stone, Brick
    Lot
    • Size: 0.34 Acres
    Details
    • Parcel number: R496367

    Construction

    Type & style
    • Home type: SingleFamily
    Materials
    • Foundation: Slab
    • Roof: Composition
    Condition
    • Year built: 2014

    Community & HOA

    HOA
    • Has HOA: Yes
    • HOA fee: $50 monthly
    Location
    • Region: Flower Mound

    Financial & listing details

    • Price per square foot: $271/sqft
    • Tax assessed value: $1,248,000
    • Annual tax amount: $18,506

    Price history

    DateEventPrice
    5/26/2021Sold--
    Source: EXIT Realty solds #7223255221061120704 Report a problem
    4/29/2021Pending sale$989,000$202/sqft
    Source: NTREIS #14559132 Report a problem
    4/22/2021Listed for sale$989,000+29.9%$202/sqft
    Source: NTREIS #14559132 Report a problem
    12/31/2015Sold--
    Source: Agent Provided Report a problem
    10/26/2015Pending sale$761,307$156/sqft
    Source: American Legend Homes #13070356 Report a problem
    8/14/2015Price change$761,307+0.5%$156/sqft
    Source: American Legend Homes #13070356 Report a problem
    4/3/2015Price change$757,307+1%$155/sqft
    Source: American Legend Homes #13070356 Report a problem
    2/26/2015Price change$749,707+0.2%$154/sqft
    Source: BRECO Brokerage Sales, LLC #13070356 Report a problem
    1/7/2015Price change$748,302+2.6%$153/sqft
    Source: American Legend Homes #13070356 Report a problem
    1/1/2015Listed for sale$729,335$149/sqft
    Source: American Legend Homes #13070356 Report a problem

    Public tax history

    YearProperty taxesTax assessment
    2025$18,506 +5.9%$1,245,473 +10%
    2024$17,477 -19.3%$1,132,248 -10.7%
    2023$21,643 +24.4%$1,268,000 +35.5%
    2022$17,399 +12.6%$935,742 +14.1%
    2021$15,453 $820,380 +44.3%
    2020-- $568,548 -16.1%
    2019$13,147 -1.8%$678,000 +2.3%
    2018$13,387 -1.1%$663,000 -1%
    2017$13,533 $670,000 +1.7%
    2016$13,533 $659,000 +52.1%
    2015-- $433,175
    Find assessor info on the county website

    Neighborhood: 75028

    Nearby schools

    GreatSchools rating
    Schools provided by the listing agent
    • Elementary: Bluebonnet
    • Middle: Shadow Ridge
    • High: Flowermoun
    • District: Lewisville ISD

    Source: The MLS. This data may not be complete. We recommend contacting the local school district to confirm school assignments for this home.

    Get a cash offer in 3 minutes
    Find out how much your home could sell for in as little as 3 minutes with a no-obligation cash offer.
    Estimated market value
    $1,322,100
    Get a cash offer in 3 minutes
    Find out how much your home could sell for in as little as 3 minutes with a no-obligation cash offer.
    Estimated market value
    $1,322,100