STOP THE CAR! NEW LISTING ALERT in Winter Park has just HIT THE MARKET! Buyers Welcome to 1940 Galen Ave.! As you enter the Foyer of your New Home you will be blown away at the Absolutely Stunning Interior! Wide open space, Oversized Windows allow for a plethora of Natural Lighting to flow through, a Beautiful Living Room and Dining Room combo which has been immaculately Staged by Shelly at Restyled Spaces. You have a Wood Burning Fireplace at the center of your Living Room which is perfect for spending those cool Fall and Winter nights cuddled up with your loved ones. The Dining Room Features a Gorgeous Chandelier sure to wow your guests! Desirable Split Floor plan with one Master to your left, yes there are two Masters in this home so take your pick! Master suite to the left is freshly carpeted, has a walk in closet and bathroom with shower tub combo! Remaining rooms all have ample space and have Gorgeously Restored Hardwood floors original to the home and are a combination of Birch and Oak. It's rare to see two different woods used so you get the best of both worlds, the elegance of Oak and some rustic feel with the Birch! The Kitchen is straight ahead and Features Wood Counters, Oversized Cabinets, Lovely Backsplash and a Deep Farm Sink! We have to take a second to appreciate the flooring in the Kitchen which is such a Unique and Beautiful Stone Tile adding so much character and charm to the home! This tile also continues through to your Bonus Room which has Extended Cabinet Space, a Built In Workspace and the Laundry Closet. This is such a great flex space and could be used for so many things! Step through your French Doors onto your back patio and Privately Fenced in backyard! Bring the pets, let the kids run around, build a garden, the possibilities are endless. Shed for extra storage space as well! This home truly has it all, is MOVE IN READY and the best part...NO HOA! Close to Downtown Winter Park, Downtown Orlando, Altamonte Mall, and so much more. Tons of shopping, dining, and entertainment options in all directions you are really the central hub to so much! All information recorded in the MLS is intended to be accurate however, it should be independently verified by buyer and their agent. Call to schedule your showing today! AGENT BONUS, SEE REMARKS!
Sold for $408,000
$408,000
1940 GALEN AVENUE, WINTER PARK, FL 32789
4beds
1,674sqft
Single Family Residence
Built in 1957
8,646 Square Feet Lot
$430,200 Zestimate®
$244/sqft
$3,030 Estimated rent
Home value
$430,200
$409,000 - $452,000
$3,030/mo
Zestimate® history
Owner options
List your home for rent
$3,030/mo
Rent Zestimate®
Find your next renter with Zillow Rental Manager. Plus, with online applications, you can quickly screen prospective tenants – for free.
$3,030/mo
Rent Zestimate®
Refinance and save
$2,943/mo
Est. payment
Refinancing to a lower rate could help reduce your monthly payments and save thousands over the life of the loan.
$2,943/mo
Est. payment
Explore your selling options
Work with a Zillow partner agent
Leverage their expertise and Zillow's premium Showcase listings to get your home seen by more buyers.
Get startedList with your own agent
Get your home in front of millions of buyers by listing it on Zillow.
Learn how to do itSell it yourself
Take full control of how buyers see your home on Zillow by listing For Sale by Owner (FSBO).
List your homeWhat's special
Zillow last checked:
Listing updated:
Listed by:
Katie Nguyen 321-438-1318,
EMPIRE NETWORK REALTY 407-440-3798
Bought with:
Selina Li, 3324230
YOUR DREAM HOUSE REALTY
Source: Stellar MLS,MLS#: O6141434 Originating MLS: Orlando Regional
Originating MLS: Orlando Regional
Facts & features
Interior
Bedrooms & bathrooms
- Bedrooms: 4
- Bathrooms: 3
- Full bathrooms: 3
Rooms
- Room types: Den/Library/Office
Primary bedroom
- Level: First
Bedroom 2
- Level: First
Bedroom 3
- Level: First
Bedroom 4
- Level: First
Kitchen
- Level: First
Living room
- Level: First
Heating
- Central
Cooling
- Central Air
Appliances
- Included: Dishwasher, Microwave, Range, Refrigerator
- Laundry: Laundry Closet
Features
- Ceiling Fan(s), Living Room/Dining Room Combo
- Flooring: Carpet, Engineered Hardwood, Tile
- Doors: French Doors
- Has fireplace: Yes
- Fireplace features: Wood Burning
Interior area
- Total structure area: 1,766
- Total interior livable area: 1,674 sqft
Property
Parking
- Parking features: Driveway
- Has uncovered spaces: Yes
Features
- Levels: One
- Stories: 1
- Patio & porch: Front Porch
- Exterior features: Private Mailbox, Storage
- Fencing: Chain Link
Lot
- Size: 8,646 Square Feet
- Features: City Lot, In County, Near Public Transit
- Residential vegetation: Mature Landscaping
Details
- Additional structures: Shed(s)
- Parcel number: 012229433206080
- Zoning: R-1A
- Special conditions: None
Construction
Type & style
- Home type: SingleFamily
- Architectural style: Ranch
- Property subtype: Single Family Residence
Materials
- Block, Concrete
- Foundation: Block
- Roof: Shingle
Condition
- New construction: No
- Year built: 1957
Utilities & green energy
- Sewer: Public Sewer
- Water: Public
- Utilities for property: Cable Available, Electricity Available, Electricity Connected, Public, Sewer Available, Sewer Connected, Water Available, Water Connected
Community & HOA
Community
- Pet fee: $0 monthly
- Subdivision: LAKE BELL TERRACE
HOA
- Has HOA: No
Location
- Region: Winter Park
Financial & listing details
- Price per square foot: $244/sqft
- Tax assessed value: $332,409
- Annual tax amount: $1,051
- Date on market: 9/13/2023
- Cumulative days on market: 33 days
- Listing terms: Cash,Conventional,FHA,VA Loan
- Ownership: Fee Simple
- Total actual rent: 0
- Electric utility on property: Yes
- Road surface type: Paved
Price history
| Date | Event | Price |
|---|---|---|
| 2/5/2024 | Listing removed | -- |
Source: Stellar MLS #O6156190 Report a problem | ||
| 11/17/2023 | Price change | $2,950-1%$2/sqft |
Source: Stellar MLS #O6156190 Report a problem | ||
| 11/9/2023 | Listed for rent | $2,980$2/sqft |
Source: Stellar MLS #O6156190 Report a problem | ||
| 11/7/2023 | Sold | $408,000-2.8%$244/sqft |
Source:  Stellar MLS #O6141434 Report a problem Stellar MLS #O6141434 Report a problem | ||
| 10/27/2023 | Pending sale | $419,900$251/sqft |
Source: Stellar MLS #O6141434 Report a problem | ||
| 10/20/2023 | Price change | $419,900-3.4%$251/sqft |
Source: Stellar MLS #O6141434 Report a problem | ||
| 10/13/2023 | Price change | $434,900-1.1%$260/sqft |
Source: Stellar MLS #O6141434 Report a problem | ||
| 10/1/2023 | Price change | $439,900-2.2%$263/sqft |
Source: Stellar MLS #O6141434 Report a problem | ||
| 9/28/2023 | Listed for sale | $449,900$269/sqft |
Source: Stellar MLS #O6141434 Report a problem | ||
| 9/19/2023 | Pending sale | $449,900$269/sqft |
Source: Stellar MLS #O6141434 Report a problem | ||
| 9/13/2023 | Listed for sale | $449,900+264.3%$269/sqft |
Source: Stellar MLS #O6141434 Report a problem | ||
| 3/3/2003 | Sold | $123,500$74/sqft |
Source: Public Record Report a problem | ||
Public tax history
| Year | Property taxes | Tax assessment |
|---|---|---|
| 2024 | $5,290 +325.2% | $332,409 +199.9% |
| 2023 | $1,244 +18.3% | $110,843 +3% |
| 2022 | $1,052 +2.3% | $107,615 +3% |
| 2021 | $1,028 -72.3% | $104,481 -54.9% |
| 2020 | $3,716 +269.7% | $231,655 +130% |
| 2019 | $1,005 +1.4% | $100,721 +1.9% |
| 2018 | $991 | $98,843 -35.6% |
| 2017 | $991 +1.9% | $153,396 +14.1% |
| 2016 | $972 +2.6% | $134,392 -6.1% |
| 2015 | $948 -2.9% | $143,105 +18.7% |
| 2014 | $977 +3.3% | $120,569 +30.9% |
| 2013 | $946 +2% | $92,130 +1.8% |
| 2012 | $927 -28% | $90,495 -18.2% |
| 2011 | $1,288 -13.6% | $110,598 -11.7% |
| 2010 | $1,491 | $125,302 -17.8% |
| 2009 | -- | $152,354 -10% |
| 2008 | $1,383 -10.5% | $169,223 -0.8% |
| 2007 | $1,545 -6.1% | $170,514 +13.5% |
| 2006 | $1,645 +0.5% | $150,280 +23.3% |
| 2005 | $1,637 +5.1% | $121,838 +10.5% |
| 2004 | $1,557 -29.2% | $110,270 +1.3% |
| 2003 | $2,198 +22.6% | $108,907 +24.9% |
| 2002 | $1,793 +2.5% | $87,214 +5.8% |
| 2001 | $1,749 +17.7% | $82,421 +21.5% |
| 2000 | $1,487 | $67,824 |
Find assessor info on the county website
Neighborhood: 32789
Nearby homes
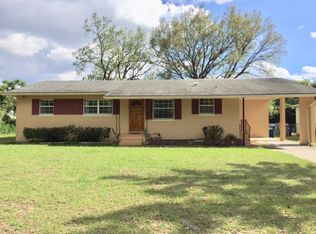
- $382,9003 bd2 ba1.4k sqft1930 Galen Ave, Winter Park, FL 32789Off Market
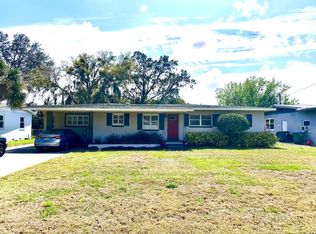
- $437,1003 bd2 ba1.6k sqft1950 Galen Ave, Winter Park, FL 32789Off Market
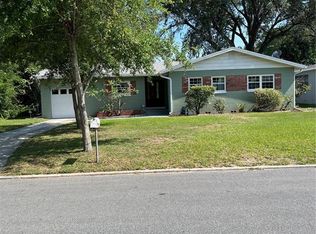
- $393,5003 bd2 ba1.5k sqft1945 Albert Lee Pkwy, Winter Park, FL 32789Off Market
- $371,2003 bd2 ba1.4k sqft1955 Albert Lee Pkwy, Winter Park, FL 32789Off Market
- $387,9003 bd2 ba1.3k sqft2000 Galen Ave, Winter Park, FL 32789Off Market
- $407,5004 bd2 ba1.3k sqft1935 Albert Lee Pkwy, Winter Park, FL 32789Sold
- $418,5003 bd2 ba1.5k sqft2001 Albert Lee Pkwy, Winter Park, FL 32789Off Market
- $404,5003 bd2 ba1.3k sqft1939 Galen Ave, Winter Park, FL 32789Off Market
Nearby schools
GreatSchools rating
- 5/10Hungerford Elementary SchoolGrades: PK-5Distance: 0.6 mi
- 3/10College Park Middle SchoolGrades: 6-8Distance: 2.1 mi
- 6/10Edgewater High SchoolGrades: 9-12Distance: 2.2 mi
Schools provided by the listing agent
- Elementary: Hungerford Elem
- Middle: College Park Middle
- High: Edgewater High
Source: Stellar MLS. This data may not be complete. We recommend contacting the local school district to confirm school assignments for this home.
Get a cash offer in 3 minutes
Find out how much your home could sell for in as little as 3 minutes with a no-obligation cash offer.
Estimated market value
$430,200
Get a cash offer in 3 minutes
Find out how much your home could sell for in as little as 3 minutes with a no-obligation cash offer.
Estimated market value
$430,200
- Florida
- Orange County
- Winter Park
- 32789
- 1940 GALEN AVENUE
Nearby cities
Nearby neighborhoods
Nearby zip codes
Other Winter Park Topics
