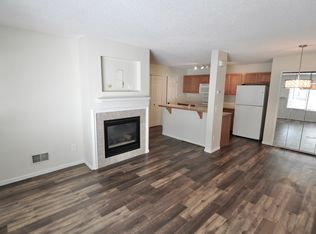
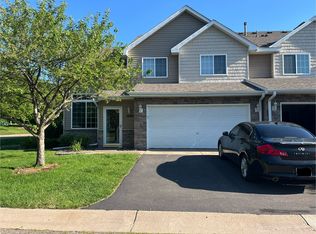
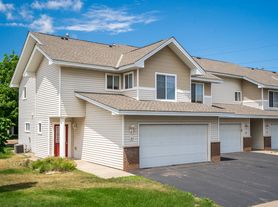
End unit unfurnished townhouse available August 15th in Eagan. Open floor plan on the main level. Lots of natural light from the large front windows and sliding glass door in the kitchen. The kitchen has all stainless steel appliances including a refrigerator, stove, dishwasher, and microwave. There is also a walkout to the side patio from the kitchen. There is a half bathroom on the main level as well off of the kitchen.
Both of the bedrooms are upstairs. The master bedroom measures 13' x 11' and has a walk-in closet. The second bedroom is 11' x 9'. There is a full bathroom upstairs with tile floors. The laundry room is located upstairs as well making laundry quick and easy. To finish off the upstairs there is also an open den or office area measuring 9' x 8'.
This townhouse also has central air conditioning, a two car attached garage, guest parking, and is walking distance to parks, Cub Foods, and Target. Quick access to Hwy 77 and 35E.
Rent includes water, sewer, trash and association dues.
One pet is welcome with a $50 per month pet fee
$50 application fee per adult (if not using the Zillow application)
We check income (gross household income must be at least three times rent), credit, criminal and rental history.
Owner pays for trash, sewer, and water. Tenant is responsible for gas, electric, cable and internet. Tenant must pass background check, credit check, rental history review and income verification of 3x rental income.
Townhouse for rent
Accepts Zillow applications
$1,850/moFees may apply
1940 Grant Alcove, Saint Paul, MN 55122
2beds
1,205sqft
Price may not include required fees and charges. Price shown reflects the lease term provided. Learn more|
Townhouse
Available Sat Aug 15 2026
Cats, small dogs OK
Air conditioner, central air
In unit laundry
Attached garage parking
Central, fireplace, forced air
What's special
Two car attached garageGuest parkingCentral air conditioning
- 4 days |
- -- |
- -- |
Zillow last checked:
Listing updated:
Travel times
Facts & features
Interior
Bedrooms & bathrooms
- Bedrooms: 2
- Bathrooms: 2
- Full bathrooms: 1
- 1/2 bathrooms: 1
Heating
- Central, Fireplace, Forced Air
Cooling
- Air Conditioner, Central Air
Appliances
- Included: Dishwasher, Garbage Disposal, Microwave Oven, Range Oven, Refrigerator
- Laundry: In Unit
Features
- Ceiling Fan(s), High Speed Internet, Walk In Closet
- Windows: Double Pane Windows
- Has fireplace: Yes
Interior area
- Total interior livable area: 1,205 sqft
Property
Parking
- Parking features: Attached, Deck, Garage, Guest, Off Street
- Has attached garage: Yes
- Details: Contact manager
Features
- Patio & porch: Deck
- Exterior features: Balcony
Lot
- Features: Near Public Transit
Details
- Additional structures: Garage(s)
- Parcel number: 101779006602
Construction
Type & style
- Home type: Townhouse
- Property subtype: Townhouse
Condition
- Year built: 1995
Utilities & green energy
- Utilities for property: Cable Connected, Garbage, Internet
Building
Management
- Pets allowed: Yes
Community & HOA
HOA
- Amenities included: Cable TV, Parking
Location
- Region: Saint Paul
Financial & listing details
- Lease term: 1 Year
Nearby apartments for rent
Price history
| Date | Event | Price |
|---|---|---|
| 7/23/2026 | Listed for rent | $1,850$2/sqft |
Source: Zillow Rentals Report a problem | ||
| 10/22/2010 | Sold | $116,500$97/sqft |
Source:  Lake Superior Area Realtors as distributed by MLS GRID #1143291 Report a problem Lake Superior Area Realtors as distributed by MLS GRID #1143291 Report a problem | ||
Neighborhood: 55122
Nearby schools
GreatSchools rating
- 4/10Oak Ridge Elementary SchoolGrades: PK-5Distance: 1 mi
- 7/10Black Hawk Middle SchoolGrades: 6-8Distance: 1.7 mi
- 10/10Eastview Senior High SchoolGrades: 9-12Distance: 3.6 mi