Skip main navigation
Off market
  • $1,073,000

    1940 Grey Eagle St, Henderson, NV 89074

    5beds
    4baths
    4,033sqft
    SingleFamily
    Built in 1997
    8,276 Square Feet Lot
    $1,073,000 Zestimate®
    $266/sqft
    $5,481 Estimated rent

    Home value

    $1,073,000

    $987,000 - $1.17M

    $5,481/mo

    Zestimate® history
    Loading
    Loading...

    Owner options

    List your home for rent

    $5,481/mo

    Rent Zestimate®

    Find your next renter with Zillow Rental Manager. Plus, with online applications, you can quickly screen prospective tenants – for free.

    Learn more

    $5,481/mo

    Rent Zestimate®

    Refinance and save

    $5,065/mo

    Est. payment

    Refinancing to a lower rate could help reduce your monthly payments and save thousands over the life of the loan.

    See today's rates

    $5,065/mo

    Est. payment

    Explore your selling options

    Work with a Zillow partner agent

    Leverage their expertise and Zillow's premium Showcase listings to get your home seen by more buyers.

    Get started

    List with your own agent

    Get your home in front of millions of buyers by listing it on Zillow.

    Learn how to do it

    Sell it yourself

    Take full control of how buyers see your home on Zillow by listing For Sale by Owner (FSBO).

    List your home

    What's special

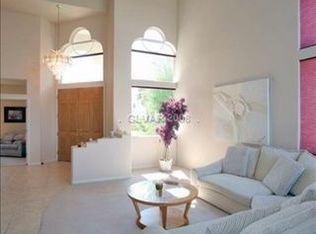
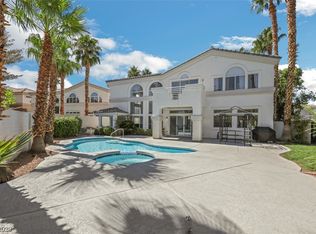
    This 4033 square foot single family home has 5 bedrooms and 4.5 bathrooms. This home is located at 1940 Grey Eagle St, Henderson, NV 89074.

    This property is off market, which means it's not currently listed for sale or rent on Zillow. This may be different from what's available on other websites or public sources.
    Facts & features

    Interior

    Bedrooms & bathrooms
    • Bedrooms: 5
    • Bathrooms: 4.5
    Heating
    • Forced air, Gas
    Cooling
    • Central
    Appliances
    • Included: Dishwasher, Dryer, Garbage disposal, Microwave, Refrigerator, Washer
    Features
    • Flooring: Laminate
    • Has fireplace: Yes
    Interior area
    • Total interior livable area: 4,033 sqft

    Property

    Parking
    • Total spaces: 1
    • Parking features: Garage - Attached
    Features
    • Exterior features: Stucco
    • Has spa: Yes
    Lot
    • Size: 8,276 sqft
    Details
    • Parcel number: 17817414021

    Construction

    Type & style
    • Home type: SingleFamily
    Materials
    • Frame
    • Roof: Tile
    Condition
    • Year built: 1997

    Community & neighborhood

    Community
    • Community features: Doorman, On Site Laundry Available
    Location
    • Region: Henderson

    HOA & financial

    HOA
    • Has HOA: Yes
    • HOA fee: $91 monthly

    Other

    Other facts
    • 2nd Bedroom Description \ Ceiling Light
    • 2nd Bedroom Description \ Downstairs
    • 3rd Bedroom Description \ Ceiling Light
    • 3rd Bedroom Description \ Telephone Jack
    • 4th Bedroom Description \ Upstairs
    • 4th Bedroom Description \ With Bath
    • 5th Bedroom Description \ Upstairs
    • 5th Bedroom Description \ With Bath
    • Application Fee Y\N \ Yes
    • Assoc\Comm Features Desc \ Cc&R's Restrictions
    • Assoc\Comm Features Desc \ Playground\Park
    • Assoc\Comm Features Desc \ Security
    • Bath Down Description \ Full Bath Downstairs
    • Bath Down Y\N \ Yes
    • Bedroom Downstairs? Y\N \ Yes
    • Building Description \ 2 Stories
    • Cleaning Refund \ Partial
    • CommentaryY\N \ Yes
    • Construction Description \ Frame & Stucco
    • Contact Person \ Agent
    • Deposit \ Cleaning Depost
    • Deposit \ Key
    • Deposit \ Pet Deposit
    • Deposit \ Security Depost
    • Elem 3-5 \ Bartlett Selma
    • Elem K-2 \ Bartlett Selma
    • Family Room Description \ Downstairs
    • Family Room Description \ Separate Family Room
    • Fence Type \ Block Fence
    • Fence \ Backyard Full Fenced
    • Furnished Description \ No Furniture
    • Interior Description \ Shutters
    • Key Refund \ Yes
    • Kitchen Description \ Breakfast Bar\Counter
    • Kitchen Description \ Granite Countertops
    • Kitchen Description \ Lighting Recessed
    • Kitchen Description \ Lighting Track
    • Kitchen Description \ Marble\Stone Flooring
    • Kitchen Description \ Walk-In Pantry
    • Land Use \ Res-Sngl Fam
    • Lease Description \ Lease Over 1 Yr
    • Living Room Description \ Entry Foyer
    • Living Room Description \ Formal
    • Living Room Description \ Front
    • Loft Description \ Other
    • Master Bath Description \ Double Sink
    • Master Bath Description \ Separate Shower
    • Master Bath Description \ Separate Tub
    • Master Bedroom Description \ Ceiling Light
    • Master Bedroom Description \ Loft
    • Master Bedroom Description \ Master Bedroom Separate From Others
    • Other Appliance Description \ Water Conditioner-Owned
    • Oven Description \ Built-In Oven (E)
    • Owner Managed \ Yes
    • Pet Refund \ Partial
    • Pets Y\N \ Yes
    • Property Type \ Residential Rental
    • Realtor? Y\N \ Yes
    • Restrictions \ No Smoking
    • Restrictions \ Will Consider Pets
    • Security Refund \ Partial
    • Showing Description \ Call Listing Agent
    • State \ Nevada
    • Style \ Single Family
    • Tenant Pays \ Disposal Service
    • Tenant Pays \ Gas
    • Tenant Pays \ Key Deposit
    • Tenant Pays \ Power
    • Tenant Pays \ Sewer
    • Tenant Pays \ Water
    • Type \ Detached
    • Unit Description \ 2 Level
    • Zoning \ Zone-Single Family

    Price history

    DateEventPrice
    9/1/2015Listing removed$3,500$1/sqft
    Source: Realty ONE Group, Inc #1559324 Report a problem
    8/22/2015Price change$3,500-2.8%$1/sqft
    Source: Realty ONE Group, Inc #1559324 Report a problem
    7/26/2015Listed for rent$3,600$1/sqft
    Source: Realty ONE Group, Inc #1559324 Report a problem
    7/24/2015Sold$550,000$136/sqft
    Source: LVR #1538523 Report a problem

    Public tax history

    YearProperty taxesTax assessment
    2026$6,860 +8%$233,539 -0.8%
    2025$6,352 +8%$235,498 +6%
    2024$5,882 +8%$222,141 +12.5%
    2023$5,446 +8%$197,371 +10.8%
    2022$5,043 +7.7%$178,185 +0.4%
    2021$4,682 +6.7%$177,440 +4.3%
    2020$4,388 +4.8%$170,187 +4.5%
    2019$4,187 +6.9%$162,882
    2018$3,916 $162,882 +4.5%
    2017$3,916 $155,812 -0.3%
    2016$3,916 +0.2%$156,321 +11.2%
    2015$3,909 +3%$140,571 +10.8%
    2014$3,795 $126,881
    2013-- $126,881 -1.5%
    2012-- $128,775 -9.6%
    2011-- $142,468 -12.5%
    2010-- $162,860 -7.4%
    2009-- $175,858
    2008-- $175,858 -46.8%
    2007-- $330,330 +18.5%
    2006-- $278,688 +37%
    2005-- $203,406 +17%
    2004-- $173,852 -4.7%
    2003-- $182,469 +4.1%
    2002-- $175,360 +14.2%
    2001-- $153,550

    Find assessor info on the county website

    Neighborhood: Green Valley South

    Nearby schools

    GreatSchools rating
    Get a cash offer in 3 minutes
    Find out how much your home could sell for in as little as 3 minutes with a no-obligation cash offer.
    Estimated market value
    $1,073,000
    Get a cash offer in 3 minutes
    Find out how much your home could sell for in as little as 3 minutes with a no-obligation cash offer.
    Estimated market value
    $1,073,000