Welcome to the Nordic Revival - a thoughtfully designed, Scandinavian-inspired masterpiece. Where luxury is grounded in nature. As you walk in, you’re welcomed by the abundance of natural light and airiness of the layout. New acacia hardwood floors and a solid white oak staircase railing greet you on the main level. The kitchen was fully customized around the original peacock granite countertops - featuring custom black cabinetry, a marble island, Italian porcelain tile, full sized pantry, and stainless steel appliances including an induction range with vent-a-hood and a French door refrigerator. The formal dining room anchors the main floor and flows seamlessly into the sunroom with warm wood walls and local red quarry tile. The formal living room offers a refined retreat centered around a Venetian plaster fireplace. Original maple floors run through the rest of the upper level. The primary suite has been completely reimagined with a custom walk-in closet and a stunning ensuite showcasing a walk-in shower alongside the home's original preserved large penny tile. The lower level offers a sprawling family room with custom built-ins and a gas fireplace, two generous bedrooms, and a nonconforming fifth bedroom with its own ensuite, ideal for guests or a dedicated flex space.
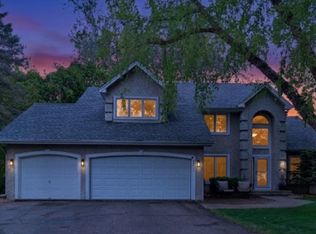
Beyond the finishes, the unglamorous work was done too. New electrical throughout, a fully rebuilt sump pump system, and a brand new washer and dryer. Outside, a nearly half-acre corner lot surrounded by trees, refreshed paint, solid cedar paneling, and a back deck made for summer evenings. This is a rare offering and has only had two owners in its lifetime. Truly one of a kind!
Active
$830,000
1940 Hunter Ln, Mendota Heights, MN 55118
4beds
3,835sqft
Single Family
Built in 1978
0.42 Acres Lot
$817,900 Zestimate®
$216/sqft
$-- HOA
What's special
- 105 days
- 1,246
- 71
Zillow last checked:
Listing updated:
Listed by:
Elena Quinby 952-797-2534,
Real Broker, LLC,
Becky Quinby 612-232-3165
Source: NorthstarMLS as distributed by MLS GRID,MLS#: 7076755
Facts & features
Interior
Bedrooms & bathrooms
- Bedrooms: 4
- Bathrooms: 5
- Full bathrooms: 2
- 3/4 bathrooms: 1
- 1/2 bathrooms: 2
Bedroom
- Level: Upper
- Area: 168 Square Feet
- Dimensions: 12x14
Bedroom 2
- Level: Upper
- Area: 126.5 Square Feet
- Dimensions: 11.5x11
Bedroom 3
- Level: Main
- Area: 180 Square Feet
- Dimensions: 15x12
Bedroom 4
- Level: Main
- Area: 180 Square Feet
- Dimensions: 15x12
Deck
- Level: First
- Area: 294 Square Feet
- Dimensions: 21x14
Den
- Level: Lower
- Area: 165 Square Feet
- Dimensions: 15x11
Dining room
- Level: First
- Area: 150 Square Feet
- Dimensions: 12.5x12
Family room
- Level: Main
- Area: 375 Square Feet
- Dimensions: 25x15
Other
- Level: First
- Area: 224 Square Feet
- Dimensions: 16x14
Kitchen
- Level: First
- Area: 181.25 Square Feet
- Dimensions: 12.5x14.5
Laundry
- Level: Lower
- Area: 192 Square Feet
- Dimensions: 16x12
Living room
- Level: Upper
- Area: 240 Square Feet
- Dimensions: 16x15
Walk in closet
- Level: Upper
- Area: 96 Square Feet
- Dimensions: 8x12
Heating
- Forced Air, Zoned
Cooling
- Central Air, Zoned
Appliances
- Included: Central Vacuum, Chandelier, Dishwasher, Disposal, Dryer, ENERGY STAR Qualified Appliances, Exhaust Fan, Gas Water Heater, Microwave, Range, Refrigerator, Stainless Steel Appliance(s), Washer
- Laundry: Lower Level, Laundry Room, Sink
Features
- Central Vacuum
- Basement: Block,Daylight,Drain Tiled,Finished,Sump Pump
- Number of fireplaces: 2
- Fireplace features: Brick, Decorative, Family Room, Gas, Living Room
Interior area
- Total structure area: 3,871
- Total interior livable area: 3,835 sqft
- Finished area above ground: 3,271
- Finished area below ground: 564
Property
Parking
- Total spaces: 3
- Parking features: Attached, Concrete
- Attached garage spaces: 3
- Details: Garage Dimensions (25x23 16x23)
Accessibility
- Accessibility features: None
Features
- Levels: Four or More Level Split
- Patio & porch: Deck, Front Porch
- Pool features: None
- Fencing: None
Lot
- Size: 0.42 Acres
- Dimensions: 120 x 151
- Features: Corner Lot, Tree Coverage - Medium
Details
- Foundation area: 1823
- Parcel number: 272920002010
- Zoning description: Residential-Single Family
Construction
Type & style
- Home type: SingleFamily
- Property subtype: Single Family
Materials
- Block, Frame
- Roof: Architectural Shingle
Condition
- New construction: No
- Year built: 1978
Utilities & green energy
- Electric: Circuit Breakers, 100 Amp Service
- Gas: Natural Gas
- Sewer: City Sewer/Connected
- Water: City Water/Connected
Community & HOA
Community
- Subdivision: Genz Add
HOA
- Has HOA: No
Location
- Region: Mendota Heights
Financial & listing details
- Price per square foot: $216/sqft
- Tax assessed value: $587,500
- Annual tax amount: $5,984
- Date on market: 5/23/2026
- Cumulative days on market: 87 days
Estimated market value
$817,900
$777,000 - $859,000
$4,611/mo
Price history
| Date | Event | Price |
|---|---|---|
| 5/28/2026 | Listed for sale | $830,000+48.9%$216/sqft |
Source:  NorthstarMLS as distributed by MLS GRID #7076755 Report a problem NorthstarMLS as distributed by MLS GRID #7076755 Report a problem | ||
| 1/17/2025 | Sold | $557,500-1.3%$145/sqft |
Source: NorthstarMLS as distributed by MLS GRID #6630023 Report a problem | ||
| 12/31/2024 | Pending sale | $565,000$147/sqft |
Source: NorthstarMLS as distributed by MLS GRID #6630023 Report a problem | ||
| 12/5/2024 | Price change | $565,000-2.6%$147/sqft |
Source: NorthstarMLS as distributed by MLS GRID #6630023 Report a problem | ||
| 11/12/2024 | Listed for sale | $579,900$151/sqft |
Source: NorthstarMLS as distributed by MLS GRID #6630023 Report a problem | ||
| 11/11/2024 | Listing removed | $579,900$151/sqft |
Source: NorthstarMLS as distributed by MLS GRID #6604100 Report a problem | ||
| 11/4/2024 | Price change | $579,900-1.7%$151/sqft |
Source: NorthstarMLS as distributed by MLS GRID #6604100 Report a problem | ||
| 10/29/2024 | Price change | $589,900-0.9%$154/sqft |
Source: NorthstarMLS as distributed by MLS GRID #6604100 Report a problem | ||
| 10/21/2024 | Price change | $595,000-2.4%$155/sqft |
Source: NorthstarMLS as distributed by MLS GRID #6604100 Report a problem | ||
| 10/14/2024 | Listed for sale | $609,900$159/sqft |
Source: NorthstarMLS as distributed by MLS GRID #6604100 Report a problem | ||
Public tax history
| Year | Property taxes | Tax assessment |
|---|---|---|
| 2024 | $7,126 +19.7% | $587,500 -1.2% |
| 2023 | $5,952 +4.7% | $594,500 +2.9% |
| 2022 | $5,684 +14.6% | $577,800 +22% |
| 2021 | $4,962 +7% | $473,500 +3.5% |
| 2020 | $4,636 +1.2% | $457,400 +5% |
| 2019 | $4,582 | $435,600 -1.2% |
| 2018 | $4,582 -6.2% | $440,900 +13.9% |
| 2017 | $4,883 +18.8% | $387,000 +1.2% |
| 2016 | $4,109 -2.1% | $382,300 +0.5% |
| 2015 | $4,199 +0.7% | $380,339 +12.5% |
| 2014 | $4,171 +8.2% | $338,047 +2.7% |
| 2013 | $3,855 +5% | $329,000 |
| 2012 | $3,673 +4.5% | -- |
| 2011 | $3,514 +7.1% | -- |
| 2010 | $3,281 -4% | -- |
| 2009 | $3,417 -0.6% | -- |
| 2008 | $3,439 +2.5% | -- |
| 2007 | $3,356 -0.5% | -- |
| 2006 | $3,374 +32.4% | -- |
| 2004 | $2,549 +6.5% | -- |
| 2003 | $2,394 +12.4% | -- |
| 2002 | $2,129 -30.1% | -- |
| 2001 | $3,044 | -- |
Find assessor info on the county website
Monthly payment
Est. payment
Payment breakdown
Explore the cost of this home by adjusting the details. Changes won't be saved.Climate risks
Neighborhood: 55118
- $541,2004 bd3 ba1.8k sqft1162 Veronica Ln, Mendota Heights, MN 55118Off Market
- $600,5004 bd2 ba2.4k sqft1169 Veronica Ln, Mendota Heights, MN 55118Off Market
- $605,0004 bd3 ba2.7k sqft1158 Veronica Ln, Mendota Heights, MN 55118Sold

- $454,7003 bd2 ba1.3k sqft1163 Veronica Ln, Mendota Heights, MN 55118Off Market
Similar homes
- $789,0004 bd4 ba3.5k sqft1444 Kings Wood Ln, Eagan, MN 55122For Sale

 MLS ID #7107394, Sandy Younger, Edina Realty, Inc.. NorthstarMLS as distributed by MLS GRID
 - $874,9005 bd4 ba4.5k sqft1836 Prior Ave N, Falcon Heights, MN 55113For Sale
 MLS ID #7129636, Mitchell Scrimgeour, eXp Realty. NorthstarMLS as distributed by MLS GRID
 - $798,0004 bd4 ba4.6k sqft4819 137th St W, Apple Valley, MN 55124For Sale
 MLS ID #7102029, Lisa A. Stevens, ERA Prospera Real Estate. NorthstarMLS as distributed by MLS GRID
 - $650,0004 bd4 ba3.4k sqft3757 Bayberry Ln, Eagan, MN 55123For Sale
 MLS ID #7131145, Dean C Foerster, Century 21 Atwood. NorthstarMLS as distributed by MLS GRID
 - $799,9004 bd3 ba3.3k sqft5156 Logan Ave S, Minneapolis, MN 55419For SaleMLS ID #7130860, Charles Johnson, Coldwell Banker Realty - Southwest Regional. NorthstarMLS as distributed by MLS GRID
- $725,0005 bd6 ba4.4k sqft1364 Chatterton Ct, Eagan, MN 55123For SaleMLS ID #7096992, Patricia Kellum, Coldwell Banker Realty. NorthstarMLS as distributed by MLS GRID
- $875,0005 bd5 ba4.7k sqft8 Bates Ave, Saint Paul, MN 55106For SaleMLS ID #6732097, John D Schuster, Coldwell Banker Realty - Southwest Regional. NorthstarMLS as distributed by MLS GRID
- $799,9005 bd4 ba2.9k sqft6016 Eden Prairie Rd, Edina, MN 55436For SaleMLS ID #7127699, Thomas B Meckey, MOVE. NorthstarMLS as distributed by MLS GRID
- $784,9005 bd4 ba3.5k sqft18477 Tristram Way, Eden Prairie, MN 55346For SaleMLS ID #7130218, Isaac Arthur Kuehn, DRG. NorthstarMLS as distributed by MLS GRID
- $610,0004 bd4 ba3.5k sqft1835 63rd St E, Inver Grove Heights, MN 55077For SaleMLS ID #7107305, Todd Kruse, eXp Realty. NorthstarMLS as distributed by MLS GRID
- $539,9004 bd4 ba3.1k sqft4690 Parkridge Dr, Eagan, MN 55123For SaleMLS ID #7134883, Nicholas Krueger, LPT Realty, LLC. NorthstarMLS as distributed by MLS GRID
- $940,0004 bd3 ba3.5k sqft15700 Logarto Ln, Burnsville, MN 55306For SaleMLS ID #7099578, Michael D Bartus, Lakes Sotheby's International. NorthstarMLS as distributed by MLS GRID
- $684,9005 bd4 ba4.3k sqft1952 Safari Trl, Eagan, MN 55122For SaleMLS ID #7085860, Yana Lin, LPT Realty, LLC. NorthstarMLS as distributed by MLS GRID
- $749,9005 bd4 ba3.3k sqft12050 48th Ave N, Plymouth, MN 55442For SaleMLS ID #7105247, Ryan A Haagenson, RE/MAX Results. NorthstarMLS as distributed by MLS GRID
- $775,0003 bd4 ba4.5k sqft2940 Labore Rd, Little Canada, MN 55109For SaleMLS ID #7079006, Cheryl L Schopf, RE/MAX Results. NorthstarMLS as distributed by MLS GRID
- $625,0003 bd3 ba3k sqft4643 Wild Canyon Trl, Woodbury, MN 55129For SaleMLS ID #7121969, Jesse Lynch, Real Broker, LLC. NorthstarMLS as distributed by MLS GRID
- $645,0003 bd4 ba3.1k sqft1528 Briarknoll Dr, Arden Hills, MN 55112For SaleMLS ID #7123930, Olugbenga Olowo, Keller Williams Realty Integrity Lakes. NorthstarMLS as distributed by MLS GRID
- $725,0004 bd4 ba4.9k sqft1638 Quail Ridge Cir, Woodbury, MN 55125For SaleMLS ID #7102129, Lacie Nelson, eXp Realty. NorthstarMLS as distributed by MLS GRID
- $699,9004 bd3 ba2.8k sqft360 Quail Rd, White Bear Lake, MN 55110For SaleMLS ID #7110786, Crystal Freeman, Lakes Sotheby's International Realty. NorthstarMLS as distributed by MLS GRID
- $535,0004 bd3 ba2.3k sqft707 Hamline Ave S, Saint Paul, MN 55116For SaleMLS ID #7106754, Shari D Seifert, Sandy Green Realty, Inc.. NorthstarMLS as distributed by MLS GRID
