Skip main navigation
Sold for $4,320,000
  • $4,320,000

    1940 Kay Dr, Los Altos, CA 94024

    3beds
    1,786sqft
    Single Family Residence, Residential
    Built in 1958
    0.25 Acres Lot
    $4,319,000 Zestimate®
    $2,419/sqft
    $-- Estimated rent

    Home value

    $4,319,000

    $4.02M - $4.66M

    Not available

    Zestimate® history
    Loading
    Loading...

    Owner options

    List your home for rent

    Find your next renter with Zillow Rental Manager. Plus, with online applications, you can quickly screen prospective tenants – for free.

    Learn more
    Refinance and save

    $28,875/mo

    Est. payment

    Refinancing to a lower rate could help reduce your monthly payments and save thousands over the life of the loan.

    See today's rates

    $28,875/mo

    Est. payment

    Explore your selling options

    Work with a Zillow partner agent

    Leverage their expertise and Zillow's premium Showcase listings to get your home seen by more buyers.

    Get started

    List with your own agent

    Get your home in front of millions of buyers by listing it on Zillow.

    Learn how to do it

    Sell it yourself

    Take full control of how buyers see your home on Zillow by listing For Sale by Owner (FSBO).

    List your home

    What's special

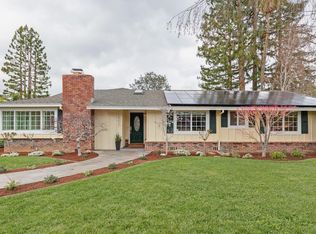
    Perfectly situated on a generous lot along a tree lined Los Altos street, 1940 Kay Drive makes a stunning first impression with beautiful landscaping, colorful flower beds, and mature trees. Cherished by the same owners for 48 years and never before offered, this 3 bedroom, 2 bath home is a rare find.The spacious living room offers a coffered ceiling, brick fireplace, and French doors framing the lush backyard. A separate dining area with its own fireplace & patio access hosts beautiful gatherings of family & friends. The bright kitchen offers ample cabinetry, a breakfast bar, skylights, and a charming nook framed by three windows overlooking the vibrant front garden. Three spacious bedrooms enjoy natural light and garden views, while the primary bedroom opens directly to the backyard. A larger laundry room with a built in office desk adds convenience, while refinished hardwood floors, fresh paint inside and out, and refreshed cabinets and vanities add to its charm. Outside, an expansive brick patio and beautifully landscaped yard create a private setting for entertaining, gardening, and play. Enjoy an established neighborhood near shops, coffee, major tech employers, and sought-after Cupertino schools. Beautiful today, with room to imagine what is next, come see it for yourself.

    Zillow last checked:

    Listing updated:

    Listed by:

    Stella Rosh 01227992 408-307-2110,

    Compass 650-941-1111

    Bought with:

    Betty Chen, 01933122

    Christie's International Real Estate Sereno

    Source: MLSListings Inc,MLS#: ML82062921MLS Logo

    Facts & features

    Interior

    Bedrooms & bathrooms
    • Bedrooms: 3
    • Bathrooms: 2
    • Full bathrooms: 2
    Rooms
    • Room types: Laundry, Office
    Bathroom
    • Features: PrimaryStallShowers, ShoweroverTub1, Tile
    Dining room
    • Features: BreakfastBar, BreakfastNook, FormalDiningRoom, Skylights
    Family room
    • Features: SeparateFamilyRoom
    Kitchen
    • Features: Countertop_Granite, ExhaustFan, Skylights
    Heating
    • Central Forced Air
    Cooling
    • Central Air
    Appliances
    • Included: Electric Cooktop, Dishwasher, Exhaust Fan, Disposal, Microwave, Built In Oven, Refrigerator
    • Laundry: Inside
    Features
    • One Or More Skylights
    • Number of fireplaces: 2
    • Fireplace features: Gas Starter, Wood Burning
    Interior area
    • Total structure area: 1,786
    • Total interior livable area: 1,786 sqft

    Property

    Parking
    • Total spaces: 2
    • Parking features: Attached
    • Attached garage spaces: 2
    Features
    • Stories: 1
    • Exterior features: Back Yard, Fenced, Storage Shed Structure
    • Fencing: Perimeter,Back Yard
    Lot
    • Size: 0.25 Acres
    Details
    • Additional structures: Greenhouse, Sheds
    • Parcel number: 31813024
    • Zoning: R1
    • Special conditions: Standard

    Construction

    Type & style
    • Home type: SingleFamily
    • Architectural style: Ranch
    • Property subtype: Single Family Residence, Residential
    Materials
    • Foundation: Concrete Perimeter
    • Roof: Wood
    Condition
    • New construction: No
    • Year built: 1958

    Utilities & green energy

    • Gas: PublicUtilities
    • Sewer: Public Sewer
    • Water: Public
    • Utilities for property: Public Utilities, Water Public

    Community & HOA

    Location
    • Region: Los Altos

    Financial & listing details

    • Price per square foot: $2,419/sqft
    • Tax assessed value: $316,637
    • Date on market: 9/28/2026
    • Listing agreement: ExclusiveRightToSell
    • Listing terms: CashorConventionalLoan

    Price history

    DateEventPrice
    10/28/2026Sold$4,320,000+8.9%$2,419/sqft
    Source: MLSListings Inc #ML82062921 Report a problem
    10/24/2026Pending sale$3,968,000$2,222/sqft
    Source: MLSListings Inc #ML82062921 Report a problem
    10/24/2026Contingent$3,968,000$2,222/sqft
    Source: MLSListings Inc #ML82062921 Report a problem
    10/9/2026Pending sale$3,968,000$2,222/sqft
    Source: MLSListings Inc #ML82062921 Report a problem
    9/29/2026Listed for sale$3,968,000$2,222/sqft
    Source: MLSListings Inc #ML82062921 Report a problem

    Public tax history

    YearProperty taxesTax assessment
    2026-- $316,637 +2%
    2025$4,801 +11.1%$310,430 +2%
    2024$4,322 -1.2%$304,344 +2%
    2023$4,376 -2.8%$298,377 +2%
    2022$4,504 +0.1%$292,527 +2%
    2021$4,500 +4.5%$286,792 +1%
    2020$4,305 $283,852 +2%
    2019$4,305 +6.7%$278,287 +2%
    2018$4,034 $272,832 +2%
    2017$4,034 +0.6%$267,483 +2%
    2016$4,009 +1.1%$262,239 +1.5%
    2015$3,965 -0.1%$258,301 +2%
    2014$3,968 $253,242 +0.5%
    2013-- $252,098 +2%
    2012-- $247,156 +2%
    2011-- $242,310 +0.8%
    2010-- $240,500 -0.2%
    2009-- $241,072 +2%
    2008-- $236,346 +2%
    2007-- $231,713 +2%
    2006-- $227,170 +2%
    2005-- $222,717 +2.2%
    2004-- $217,857 +4.2%
    2003-- $209,153 +2%
    2002-- $205,053 +2%
    2001-- $201,033
    Find assessor info on the county website

    Neighborhood: 94024

    Nearby schools

    GreatSchools rating
    Schools provided by the listing agent
    • Elementary: MontclaireElementary
    • Middle: CupertinoMiddle
    • High: HomesteadHigh
    • District: CupertinoUnion

    Source: MLSListings Inc. This data may not be complete. We recommend contacting the local school district to confirm school assignments for this home.

    Get a cash offer in 3 minutes
    Find out how much your home could sell for in as little as 3 minutes with a no-obligation cash offer.
    Estimated market value

    $4,319,000

    Get a cash offer in 3 minutes
    Find out how much your home could sell for in as little as 3 minutes with a no-obligation cash offer.
    Estimated market value

    $4,319,000