Welcome to this secluded 4-bedroom, 3-bath home offering privacy, charm, and room to enjoy. The inviting front wraparound porch sets the tone, while the stunning rear deck overlooks a scenic backyard spread across several acres. Inside, you’ll find two levels of beautiful hardwood floors and a spacious great room perfect for entertaining. The home features 2 bedrooms downstairs and 2 bedrooms upstairs, offering flexible living options. The primary bath includes double vanity sinks and its own separate tankless hot water heater. Additional updates include a hot water tank replaced in 2019 and an architectural 3-tab roof. You don’t want to miss this one!
Pending
$375,000
1940 Locke Rd, Millington, TN 38053
4beds
2,446sqft
Single Family Residence
Built in 1986
6.83 Acres Lot
$363,100 Zestimate®
$153/sqft
$-- HOA
What's special
Inviting front wraparound porchStunning rear deck
- 46 days
- 66
- 6
Likely to sell faster than
Zillow last checked:
Listing updated:
Listed by:
Karla Fayne,
Keller Williams 901-261-7900,
Damon Dickens,
Keller Williams
Source: MAAR,MLS#: 10222644
Facts & features
Interior
Bedrooms & bathrooms
- Bedrooms: 4
- Bathrooms: 3
- Full bathrooms: 3
Primary bedroom
- Features: Hardwood Floor, Walk-In Closet(s)
- Level: First
- Area: 255
- Dimensions: 15 x 17
Bedroom 2
- Features: Hardwood Floor
- Level: First
- Area: 165
- Dimensions: 11 x 15
Bedroom 3
- Features: Hardwood Floor
- Level: Second
- Area: 180
- Dimensions: 12 x 15
Bedroom 4
- Features: Hardwood Floor
- Level: Second
- Area: 165
- Dimensions: 11 x 15
Primary bathroom
- Features: Double Vanity, Tile Floor, Full Bath
Dining room
- Features: Separate Dining Room
- Area: 130
- Dimensions: 10 x 13
Kitchen
- Features: Eat-in Kitchen, Pantry
- Area: 220
- Dimensions: 10 x 22
Living room
- Features: Separate Living Room, Great Room
- Dimensions: 0 x 0
Den
- Area: 550
- Dimensions: 22 x 25
Heating
- Central, Natural Gas
Cooling
- Ceiling Fan(s), Central Air
Appliances
- Included: Electric Water Heater, Range/Oven, Dishwasher, Microwave
- Laundry: Laundry Room
Features
- 1 or More BR Down, Primary Down, Double Vanity Bath, Full Bath Down, Dining Room, Den/Great Room, Kitchen, Primary Bedroom, 2 or More Baths, 1 Bath, 1/2 Bath, 3rd Bedroom, 4th or More Bedrooms, Square Feet Source: AutoFill (MAARdata) or Public Records (Cnty Assessor Site)
- Flooring: Hardwood
- Windows: Aluminum Frames, Window Treatments
- Basement: Crawl Space
- Number of fireplaces: 1
- Fireplace features: Masonry, In Den/Great Room, Gas Log
Interior area
- Total interior livable area: 2,446 sqft
Video & virtual tour
Property
Parking
- Total spaces: 2
- Parking features: Workshop in Garage, Other (See REMARKS)
- Covered spaces: 2
Features
- Stories: 1.5
- Patio & porch: Porch, Deck
- Pool features: None
Lot
- Size: 6.83 Acres
- Dimensions: 155/154.17 x 1934.74/1942.18
- Features: Some Trees, Level, Landscaped
Details
- Parcel number: D0124 00326
Construction
Type & style
- Home type: SingleFamily
- Architectural style: Traditional
- Property subtype: Single Family Residence
Materials
- Brick Veneer, Vinyl Siding
Condition
- New construction: No
- Year built: 1986
Community & HOA
Community
- Subdivision: Jt Walsh Woodstock
Location
- Region: Millington
Financial & listing details
- Price per square foot: $153/sqft
- Tax assessed value: $379,600
- Annual tax amount: $2,553
- Price range: $375K - $375K
- Date on market: 8/7/2026
- Cumulative days on market: 61 days
- Listing terms: Conventional
Estimated market value
$363,100
$345,000 - $381,000
$2,172/mo
Price history
| Date | Event | Price |
|---|---|---|
| 8/14/2026 | Pending sale | $375,000$153/sqft |
Source:  MAAR #10222644 Report a problem MAAR #10222644 Report a problem | ||
| 8/7/2026 | Listed for sale | $375,000$153/sqft |
Source: MAAR #10222644 Report a problem | ||
| 6/15/2026 | Listing removed | $375,000$153/sqft |
Source: MAAR #10222644 Report a problem | ||
| 5/29/2026 | Listed for sale | $375,000+28.5%$153/sqft |
Source: MAAR #10222644 Report a problem | ||
| 11/18/2020 | Sold | $291,800+8.9%$119/sqft |
Source: MAAR #10086700 Report a problem | ||
| 10/19/2020 | Pending sale | $268,000$110/sqft |
Source: 2 Rivers Realty, LLC #10086700 Report a problem | ||
| 10/16/2020 | Listed for sale | $268,000$110/sqft |
Source: 2 Rivers Realty, LLC #10086700 Report a problem | ||
Public tax history
| Year | Property taxes | Tax assessment |
|---|---|---|
| 2025 | $2,553 +5.2% | $94,900 +32.6% |
| 2024 | $2,426 | $71,550 |
| 2023 | $2,426 | $71,550 |
| 2022 | -- | $71,550 |
| 2021 | -- | $71,550 +208.7% |
| 2020 | $939 | $23,175 |
| 2019 | $939 | $23,175 |
| 2018 | $939 -1.5% | $23,175 |
| 2017 | $952 +0.9% | $23,175 +7.3% |
| 2016 | $944 | $21,600 |
| 2014 | -- | $21,600 |
| 2013 | -- | $21,600 -18.9% |
| 2012 | -- | $26,650 |
| 2011 | -- | $26,650 |
| 2010 | -- | $26,650 -25.2% |
| 2009 | -- | $35,625 +42.5% |
| 2008 | -- | $25,000 |
| 2007 | -- | $25,000 |
| 2006 | -- | $25,000 -26% |
| 2005 | -- | $33,775 +50.8% |
| 2004 | -- | $22,400 |
| 2003 | -- | $22,400 |
| 2002 | -- | $22,400 -48.4% |
| 2001 | -- | $43,375 +116.9% |
| 2000 | -- | $20,000 |
Find assessor info on the county website
Monthly payment
Est. payment
Payment breakdown
Explore the cost of this home by adjusting the details. Changes won't be saved.Climate risks
Neighborhood: 38053
Similar homes
- $330,0003 bd3 ba2.3k sqft4729 Cedar Ridge Dr, Millington, TN 38053For Sale
 MLS ID #10224983, Mary M Brown, Groome & Co.. MAAR
 - $375,0004 bd3 ba2.2k sqft597 West Dr, Munford, TN 38058For Sale
 MLS ID #10223359, Kristie K Craig, Hometown Realty. MAAR
 - $449,9994 bd3 ba2.8k sqft82 Whitten Pl, Munford, TN 38058For Sale
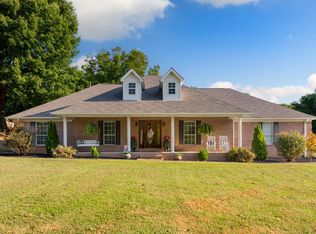 MLS ID #10230097, Brandon Whobrey, Chamberwood Realty Group. MAAR
 - $375,0004 bd3 ba3.5k sqft740 Cedar Brake Dr, Cordova, TN 38018For Sale
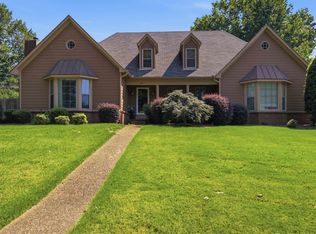 MLS ID #10228587, Jason Wallace, Keller Williams Realty. MAAR
