Charming Denver Ranch with Space to Spread Out!
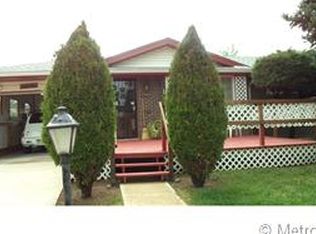
This 4-bed, 2-bath ranch is full of character and heart—warm, inviting, and lovingly cared for.
The remodeled main floor bathroom is move-in ready, and the full basement gives you the bonus space everyone needs—think home office, playroom, gym, or guest suite. Outside, the oversized lot is a rare Denver find, with plenty of room for an RV or boat, a dog run, and a backyard made for morning coffee and summer cookouts.
All of this just 15 minutes from downtown Denver — close to everything, but with the space and calm to enjoy it.
For sale
Price cut: $15K (8/13)
$460,000
1940 Mcdougal Street, Denver, CO 80229
4beds
1,700sqft
Single Family Residence
Built in 1958
8,400 Square Feet Lot
$457,000 Zestimate®
$271/sqft
$-- HOA
What's special
- 95 days
- 334
- 15
Zillow last checked:
Listing updated:
Listed by:
Celena Hinkelman 720-793-6842 celena.hinkelman@engelvoelkers.com,
Engel & Volkers Denver,
Robert Tait 303-888-0194,
Engel & Volkers Denver
Source: REcolorado as distributed by MLS GRID,MLS#: 9356226
Facts & features
Interior
Bedrooms & bathrooms
- Bedrooms: 4
- Bathrooms: 2
- Full bathrooms: 1
- 3/4 bathrooms: 1
- Main level bathrooms: 1
- Main level bedrooms: 2
Bedroom
- Description: Light & Bright, Spacious Bedroom With Large Closet
- Level: Main
Bedroom
- Description: 2nd Bedroom On Main Floor
- Level: Main
Bedroom
- Description: 3rd Bedroom With Storage
- Level: Basement
Bedroom
- Description: 4th Bedroom With Storage
- Level: Basement
Bathroom
- Description: Newly Remodeled Bathroom! New Tile, Paint, And Fixtures
- Level: Main
Bathroom
- Description: 3/4 Bathroom
- Level: Basement
Family room
- Description: Large Family Room In The Basement With Gorgeous Brick Fireplace
- Level: Basement
Kitchen
- Description: Eat-In Kitchen, New Fridge And Dishwasher
- Level: Main
Laundry
- Description: Spacious Laundry Room
- Level: Basement
Living room
- Description: Dining/Living Room
- Level: Main
Heating
- Forced Air
Cooling
- Air Conditioning-Room
Appliances
- Included: Dishwasher, Dryer, Oven, Range, Range Hood, Refrigerator, Washer, Water Purifier
- Laundry: In Unit
Features
- Ceiling Fan(s), Eat-in Kitchen
- Flooring: Linoleum, Wood
- Basement: Finished
- Number of fireplaces: 1
- Fireplace features: Basement
Interior area
- Total structure area: 1,700
- Total interior livable area: 1,700 sqft
- Finished area above ground: 850
- Finished area below ground: 765
Property
Parking
- Total spaces: 2
- Parking features: Oversized
- Carport spaces: 1
- Details: RV Spaces: 1
Features
- Levels: One
- Stories: 1
- Entry location: Exterior Access
- Patio & porch: Covered, Patio
- Exterior features: Dog Run, Fire Pit, Private Yard, Rain Gutters
- Fencing: Full
Lot
- Size: 8,400 Square Feet
- Features: Level, Near Public Transit, Sprinklers In Front, Sprinklers In Rear
- Residential vegetation: Mixed
Details
- Parcel number: R0055618
- Zoning: R-1-C
- Special conditions: Standard
Construction
Type & style
- Home type: SingleFamily
- Architectural style: Mid-Century Modern,Traditional
- Property subtype: Single Family Residence
Materials
- Brick, Frame
- Roof: Composition
Condition
- Year built: 1958
Utilities & green energy
- Sewer: Public Sewer
- Water: Public
- Utilities for property: Electricity Connected, Internet Access (Wired)
Community & HOA
Community
- Security: Smoke Detector(s)
- Subdivision: Northfield
HOA
- Has HOA: No
Location
- Region: Denver
Financial & listing details
- Price per square foot: $271/sqft
- Tax assessed value: $395,000
- Annual tax amount: $2,732
- Date on market: 6/6/2026
- Listing terms: 1031 Exchange,Cash,Conventional,FHA,VA Loan
- Exclusions: Sellers Personal Property
- Ownership: Individual
- Electric utility on property: Yes
- Road surface type: Paved
Estimated market value
$457,000
$434,000 - $480,000
$2,796/mo
Price history
| Date | Event | Price |
|---|---|---|
| 8/13/2026 | Price change | $460,000-3.2%$271/sqft |
Source:  REcolorado as distributed by MLS GRID #9356226 Report a problem REcolorado as distributed by MLS GRID #9356226 Report a problem | ||
| 6/6/2026 | Listed for sale | $475,000+31.9%$279/sqft |
Source: REcolorado as distributed by MLS GRID #9356226 Report a problem | ||
| 12/1/2020 | Sold | $360,000+2.9%$212/sqft |
Source: Public Record Report a problem | ||
| 10/23/2020 | Pending sale | $349,900$206/sqft |
Source: Re/max Professionals #2573291 Report a problem | ||
| 10/16/2020 | Listed for sale | $349,900+204.3%$206/sqft |
Source: Re/max Professionals #2573291 Report a problem | ||
| 12/1/2015 | Sold | $115,000+27.9%$68/sqft |
Source: Public Record Report a problem | ||
| 11/2/1995 | Sold | $89,900$53/sqft |
Source: Public Record Report a problem | ||
Public tax history
| Year | Property taxes | Tax assessment |
|---|---|---|
| 2025 | $2,471 +0.7% | $24,690 -11.9% |
| 2024 | $2,454 +3.8% | $28,010 |
| 2023 | $2,365 +6.2% | $28,010 +27.7% |
| 2022 | $2,228 | $21,940 -2.8% |
| 2021 | -- | $22,580 +5% |
| 2020 | $2,210 | $21,510 -0.2% |
| 2019 | $2,210 +20.2% | $21,550 +29% |
| 2018 | $1,838 | $16,710 |
| 2017 | $1,838 | $16,710 +42.1% |
| 2016 | -- | $11,760 |
| 2015 | $1,258 | $11,760 +20.1% |
| 2014 | -- | $9,790 |
| 2013 | -- | $9,790 -10.8% |
| 2012 | -- | $10,980 |
| 2011 | -- | $10,980 -0.5% |
| 2010 | -- | $11,040 |
| 2009 | -- | $11,040 -11.5% |
| 2008 | -- | $12,480 |
| 2007 | -- | $12,480 -4.7% |
| 2006 | -- | $13,090 |
| 2005 | -- | $13,090 +5.7% |
| 2004 | -- | $12,380 |
| 2003 | $971 +4.6% | $12,380 +9.1% |
| 2002 | $929 +6.7% | $11,350 +14.9% |
| 2001 | $870 | $9,880 |
| 2000 | -- | $9,880 |
Find assessor info on the county website
Monthly payment
Est. payment
Payment breakdown
Explore the cost of this home by adjusting the details. Changes won't be saved.Climate risks
Neighborhood: 80229
Nearby schools
Schools provided by the listing agent
- Elementary: Monterey K-8
- Middle: Global Lead. Acad. K-12
- High: Academy
- District: Mapleton R-1
Source: REcolorado as distributed by MLS GRID. This data may not be complete. We recommend contacting the local school district to confirm school assignments for this home.
Similar homes
- $465,0003 bd2 ba1.2k sqft2130 Hoyt Drive, Thornton, CO 80229For Sale

 MLS ID #3893476, Amanda Wier, Lunnon Realty. REcolorado as distributed by MLS GRID
 - $425,0003 bd2 ba1.1k sqft9095 Poze Boulevard, Thornton, CO 80229For Sale
 MLS ID #7182386, Melody Brunetti, Keller Williams Realty Downtown LLC. REcolorado as distributed by MLS GRID
 - $450,0004 bd2 ba1.9k sqft6978 Kidder Drive, Denver, CO 80221For Sale
 MLS ID #5364028, Sarah Manalisay, Coldwell Banker Realty 24. REcolorado as distributed by MLS GRID
 - $479,0003 bd2 ba1.9k sqft2822 E 117th Court, Denver, CO 80233For Sale
 MLS ID #1645279, David Mayeranderson, Realty Professionals LLC. REcolorado as distributed by MLS GRID
 - $470,0004 bd2 ba2.1k sqft7270 Avrum Dr, Denver, CO 80221For Sale
 MLS ID #1062335, Nicholas Sage, Kittle Real Estate. IRES as distributed by MLS GRID
 - $475,0004 bd2 ba1.7k sqft8402 Chase Street, Arvada, CO 80003For SaleMLS ID #9069486, Marco Randazzo, Serhant Colorado LLC. REcolorado as distributed by MLS GRID
- $435,0003 bd2 ba1.7k sqft7270 Raritan St, Denver, CO 80221For SaleMLS ID #1066405, Annette Hayes, House2Home, LLC. IRES as distributed by MLS GRID
- $579,9004 bd3 ba2.1k sqft10470 Livingston Drive, Northglenn, CO 80234For SaleMLS ID #3172533, Marc Jandro, RE/MAX Momentum. REcolorado as distributed by MLS GRID
- $500,0004 bd2 ba2.2k sqft1092 S Iris Street, Lakewood, CO 80226For SaleMLS ID #2180027, EmpowerHome Team Colorado, Keller Williams Realty Northern Colorado. REcolorado as distributed by MLS GRID
- $520,0004 bd2 ba2.2k sqft7940 Appleblossom Lane, Westminster, CO 80030For SaleMLS ID #8727530, Debbie Blanc, Gala Group, LLC. REcolorado as distributed by MLS GRID
- $490,0003 bd2 ba1.4k sqft1140 S Wolff Street, Denver, CO 80219For SaleMLS ID #1681568, Juan Munoz, Real Broker, LLC DBA Real. REcolorado as distributed by MLS GRID
- $400,0004 bd2 ba1.4k sqft5637 Wyandot Street, Denver, CO 80221For SaleMLS ID #5613520, Prosper Loza, Engel & Volkers Denver. REcolorado as distributed by MLS GRID
- $479,0004 bd2 ba1.6k sqft1414 Spruce Street, Denver, CO 80220For SaleMLS ID #5708781, Maci Chance, Live.Laugh.Colorado. Real Estate Group. REcolorado as distributed by MLS GRID
- $530,0004 bd2 ba1.8k sqft7752 Saulsbury Street, Arvada, CO 80003For SaleMLS ID #4991749, Wesley Charles, eXp Realty, LLC. REcolorado as distributed by MLS GRID
- $555,0004 bd2 ba1.6k sqft3610 Monroe Street, Denver, CO 80205For SaleMLS ID #6390904, Brian Petrelli, MB The Brian Petrelli Team. REcolorado as distributed by MLS GRID
- $465,0005 bd2 ba1.6k sqft812 Geneva Street, Aurora, CO 80010For SaleMLS ID #3347698, Venus Howard, Real Broker, LLC DBA Real. REcolorado as distributed by MLS GRID
- $425,0004 bd2 ba1.6k sqft118 S Yates Way, Denver, CO 80219For SaleMLS ID #4181332, Cesar Pena, LPT Realty. REcolorado as distributed by MLS GRID
- $435,0002 bd1 ba1k sqft2240 W 56th Place, Denver, CO 80221For SaleMLS ID #9606889, Cody Phillips, NAV Real Estate. REcolorado as distributed by MLS GRID
- $525,0004 bd2 ba1.9k sqft2145 S Fenton Street, Denver, CO 80227For SaleMLS ID #1998567, Ryan Huth, Keller Williams Advantage Realty LLC. REcolorado as distributed by MLS GRID
- $440,0004 bd2 ba1.8k sqft4685 W Gill Place, Denver, CO 80219AuctionMLS ID #5107944, Hagen Kuhl, Ascent Realty Colorado LLC. REcolorado as distributed by MLS GRID
